Luxury meets elegance, charm and tranquility in this 1998 Mark Becker designed home. This home sits on Julia Morgan property located in the heart of the North Oakland Hills. Welcome to 6080 Manchester Drive! A 4 bedroom, 3.5 bath, with a gated entry and city views off of the primary bedroom with a patio. Step into a world of warmth and comfort as you enter a flat backyard landscaped oasis off the kitchen with an open-concept attached family room. Including modern and sleek finishes, an abundance of light that dances through generous windows, all nestled in a vibrant community providing a private retreat and a perfect blend of suburban living and urban tranquility.
Sold for $3,500,000
Tax assessed value
$3,500,000
6080 Manchester Dr, Oakland, CA 94618
4beds
4,029sqft
Residential, Single Family Residence
Built in 1998
0.26 Acres Lot
$3,232,700 Zestimate®
$869/sqft
$7,816 Estimated rent
Home value
$3,232,700
$2.84M - $3.62M
$7,816/mo
Zestimate® history
Owner options
List your home for rent
$7,816/mo
Rent Zestimate®
Find your next renter with Zillow Rental Manager. Plus, with online applications, you can quickly screen prospective tenants – for free.
$7,816/mo
Rent Zestimate®
Refinance and save
$22,755/mo
Est. payment
Refinancing to a lower rate could help reduce your monthly payments and save thousands over the life of the loan.
$22,755/mo
Est. payment
Explore your selling options
Work with a Zillow partner agent
Leverage their expertise and Zillow's premium Showcase listings to get your home seen by more buyers.
Get startedList with your own agent
Get your home in front of millions of buyers by listing it on Zillow.
Learn how to do itSell it yourself
Take full control of how buyers see your home on Zillow by listing For Sale by Owner (FSBO).
List your homeWhat's special
Zillow last checked:
Listing updated:
Listed by:
Vernon McCalla DRE #01970006 925-639-0068,
Compass,
Francesca McCalla DRE #02038528 510-520-2129,
Compass
Bought with:
William Cook, DRE #02193133
Kw Advisors East Bay
Source: CCAR,MLS#: 41067799
Facts & features
Interior
Bedrooms & bathrooms
- Bedrooms: 4
- Bathrooms: 4
- Full bathrooms: 3
- Partial bathrooms: 1
Rooms
- Room types: 0.5 Bath, Main Entry
Bathroom
- Features: Stall Shower, Tile, Tub, Updated Baths, Double Vanity, Stone
Kitchen
- Features: Counter - Stone, Dishwasher, Double Oven, Island, Microwave, Refrigerator
Heating
- Zoned
Cooling
- None
Appliances
- Included: Dishwasher, Double Oven, Microwave, Refrigerator, Dryer, Washer
- Laundry: Cabinets, Sink
Features
- Flooring: Carpet
- Number of fireplaces: 2
- Fireplace features: Living Room, Master Bedroom
Interior area
- Total structure area: 4,029
- Total interior livable area: 4,029 sqft
Property
Parking
- Total spaces: 2
- Parking features: Garage Door Opener
- Garage spaces: 2
Features
- Levels: Three Or More
- Stories: 3
- Exterior features: Private Entrance
- Pool features: None
- Fencing: Fenced
- Has view: Yes
- View description: Bay, Bridge(s), City Lights, City
- Has water view: Yes
- Water view: Bay
Lot
- Size: 0.26 Acres
- Features: Premium Lot, Back Yard
Details
- Parcel number: 48A710711
- Special conditions: Standard
- Other equipment: Irrigation Equipment
Construction
Type & style
- Home type: SingleFamily
- Architectural style: Mediterranean
- Property subtype: Residential, Single Family Residence
Materials
- Stucco
- Foundation: Raised, Slab
- Roof: Slate
Condition
- Existing
- New construction: No
- Year built: 1998
Details
- Builder name: Mark Becker
Utilities & green energy
- Electric: No Solar
Green energy
- Energy efficient items: None
Community & HOA
Community
- Subdivision: Upper Rockridge
HOA
- Has HOA: No
Location
- Region: Oakland
Financial & listing details
- Price per square foot: $869/sqft
- Tax assessed value: $3,500,000
- Date on market: 8/23/2024
Price history
| Date | Event | Price |
|---|---|---|
| 11/21/2024 | Sold | $3,500,000+0.1%$869/sqft |
Source:  CCAR #41067799 Report a problem CCAR #41067799 Report a problem | ||
| 11/6/2024 | Pending sale | $3,495,000$867/sqft |
Source:  bridgeMLS/CCAR/Bay East AOR #41067799 Report a problem bridgeMLS/CCAR/Bay East AOR #41067799 Report a problem | ||
| 10/24/2024 | Price change | $3,495,000-7.9%$867/sqft |
Source: bridgeMLS/CCAR/Bay East AOR #41067799 Report a problem | ||
| 8/24/2024 | Listed for sale | $3,795,000+16400%$942/sqft |
Source: bridgeMLS/CCAR/Bay East AOR #41067799 Report a problem | ||
| 3/8/2002 | Sold | $23,000-97.9%$6/sqft |
Source: Public Record Report a problem | ||
| 2/10/1999 | Sold | $1,100,000$273/sqft |
Source: Public Record Report a problem | ||
Public tax history
| Year | Property taxes | Tax assessment |
|---|---|---|
| 2025 | -- | $3,500,000 +107% |
| 2024 | $23,532 -5.4% | $1,690,578 +2% |
| 2023 | $24,889 +1.9% | $1,657,435 +2% |
| 2022 | $24,416 +3% | $1,624,941 +2% |
| 2021 | $23,711 +1% | $1,593,085 +1% |
| 2020 | $23,475 +3% | $1,576,750 +2% |
| 2019 | $22,796 +5.9% | $1,545,840 +2% |
| 2018 | $21,533 | $1,515,535 +2% |
| 2017 | $21,533 +2.5% | $1,485,824 +2% |
| 2016 | $21,017 -0.8% | $1,456,696 +1.5% |
| 2015 | $21,184 | $1,434,817 +2% |
| 2014 | $21,184 | $1,406,712 +0.5% |
| 2013 | -- | $1,400,365 +2% |
| 2012 | -- | $1,372,910 +2% |
| 2011 | -- | $1,345,992 +0.8% |
| 2010 | -- | $1,335,938 -0.2% |
| 2009 | -- | $1,339,117 +2% |
| 2008 | -- | $1,312,860 +2% |
| 2007 | -- | $1,287,120 +2% |
| 2006 | -- | $1,261,886 +2% |
| 2005 | -- | $1,237,147 +2% |
| 2004 | -- | $1,212,893 +1.9% |
| 2003 | -- | $1,190,673 +2% |
| 2002 | -- | $1,167,331 +2% |
| 2001 | $15,671 | $1,144,440 |
Find assessor info on the county website
Neighborhood: Upper Rockridge
Nearby homes
- $6,590,8005 bd6 ba6.9k sqft6076 Manchester Dr, Oakland, CA 94618Off Market
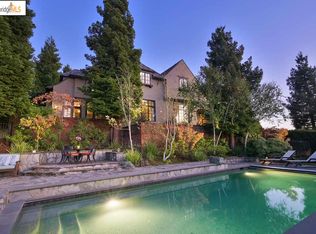
- $2,816,7004 bd3 ba3.9k sqft6130 Ocean View Dr, Oakland, CA 94618Off Market
- $2,389,8003 bd3 ba2.3k sqft6131 Ocean View Dr, Oakland, CA 94618Off Market

- $2,600,8005 bd4 ba5.9k sqft6075 Manchester Dr, Oakland, CA 94618Off Market
- $2,582,9005 bd3 ba2.9k sqft6134 Ocean View Dr, Oakland, CA 94618Off Market
- $2,611,7004 bd4 ba3.4k sqft6126 Ocean View Dr, Oakland, CA 94618Off Market
- $2,062,3003 bd3 ba2.2k sqft6121 Ocean View Dr, Oakland, CA 94618Off Market
- $2,723,0004 bd4 ba3.6k sqft6138 Ocean View Dr, Oakland, CA 94618Off Market
Nearby schools
GreatSchools rating
- 9/10Chabot Elementary SchoolGrades: K-5Distance: 0.2 mi
- 9/10Claremont Middle SchoolGrades: 6-8Distance: 0.6 mi
- 8/10Oakland Technical High SchoolGrades: 9-12Distance: 1.3 mi
Get a cash offer in 3 minutes
Find out how much your home could sell for in as little as 3 minutes with a no-obligation cash offer.
Estimated market value
$3,232,700
Get a cash offer in 3 minutes
Find out how much your home could sell for in as little as 3 minutes with a no-obligation cash offer.
Estimated market value
$3,232,700
- California
- Alameda County
- Oakland
- 94618
- Upper Rockridge
- 6080 Manchester Dr
Nearby cities
Nearby neighborhoods
Nearby zip codes
Other Oakland Topics
