Welcome to your future home!
PROFESSIONALLY CLEANED & MOVE IN READY!!!
This amazing 1 level home is situated on a huge corner lot and just a 2 minute drive from Snowden Grove, Silo square and Wedgewood golf course.
When walking through the front door you're greeted with tall, luxurious archways, a beautiful oversized great room with a fire place and engineered hardwood floors.
The kitchen offers new quartzite counter tops, freshly remodeled cabinets with plenty of space and all stainless steel appliances. The kitchen also comes with a walk in pantry and spacious Breakfast room.
Right off the kitchen sits the separate formal dining room with tall, vaulted ceilings.
The large master bedroom has your very own private French doors leading out to the patio. The master bathroom offers a salon bath with a corner, jetted tub and a brand new, beautiful shower. Also, his and her sinks, vanity, and a huge walk in closet.
This split floor plan offers 2 other large bedrooms with spacious closets and a guest bathroom equipped with his and her sinks and a shower/tub combo.
Outside offers beautifully landscaped flowerbeds, magnolia trees and a brand new brick and wood fence with a double gate on one side of the yard plus a nice shed to store your yard equipment or outside toys.
And for a bonus. . . . A brand new tankless water heater with a filtration system and battery back up PLUS a new HVAC system.
All that's left to do is to make it yours!
Schedule an appointment asap and come see your future oasis.
Closed
Price Unknown
6080 Morgan Dr, Olive Branch, MS 38654
3beds
2,052sqft
Residential, Single Family Residence
Built in 1996
0.81 Acres Lot
$337,400 Zestimate®
$--/sqft
$2,229 Estimated rent
Home value
$337,400
$310,000 - $368,000
$2,229/mo
Zestimate® history
Owner options
List your home for rent
$2,229/mo
Rent Zestimate®
Find your next renter with Zillow Rental Manager. Plus, with online applications, you can quickly screen prospective tenants – for free.
$2,229/mo
Rent Zestimate®
Refinance and save
$280/mo
Est. payment
Refinancing to a lower rate could help reduce your monthly payments and save thousands over the life of the loan.
$280/mo
Est. payment
Explore your selling options
Work with a Zillow partner agent
Leverage their expertise and Zillow's premium Showcase listings to get your home seen by more buyers.
Get startedList with your own agent
Get your home in front of millions of buyers by listing it on Zillow.
Learn how to do itSell it yourself
Take full control of how buyers see your home on Zillow by listing For Sale by Owner (FSBO).
List your homeWhat's special
Tall luxurious archwaysHuge corner lotMagnolia treesBeautifully landscaped flowerbedsSpacious breakfast roomWalk in pantryAll stainless steel appliances
Zillow last checked:
Listing updated:
Listed by:
Erika Grantham G Grantham 901-500-7387,
Crye-Leike Of MS-OB
Bought with:
Lisa L Nelson, 24754
EXIT Wise Master Builders Realty
Source: MLS United,MLS#: 4133131
Facts & features
Interior
Bedrooms & bathrooms
- Bedrooms: 3
- Bathrooms: 2
- Full bathrooms: 2
Heating
- Central, Fireplace(s)
Cooling
- Ceiling Fan(s), Central Air
Appliances
- Included: Dishwasher, Oven, Refrigerator, Stainless Steel Appliance(s), Tankless Water Heater
- Laundry: Laundry Closet
Features
- Breakfast Bar, Ceiling Fan(s), Eat-in Kitchen, High Ceilings, Pantry, Storage, Walk-In Closet(s), Soaking Tub, Double Vanity
- Flooring: Carpet, Combination, Tile, Wood
- Doors: Dead Bolt Lock(s)
- Windows: Blinds
- Has fireplace: Yes
- Fireplace features: Great Room
Interior area
- Total structure area: 2,052
- Total interior livable area: 2,052 sqft
Property
Parking
- Total spaces: 2
- Parking features: Garage Faces Side
- Garage spaces: 2
Features
- Levels: One
- Stories: 1
- Patio & porch: Patio
- Exterior features: Rain Gutters
- Fencing: Back Yard,Brick,Privacy
Lot
- Size: 0.81 Acres
- Dimensions: 99 x 310
- Features: Corner Lot, Landscaped
Details
- Additional structures: Shed(s)
- Parcel number: 1077351000002400
Construction
Type & style
- Home type: SingleFamily
- Architectural style: Traditional
- Property subtype: Residential, Single Family Residence
Materials
- Brick
- Foundation: Slab
- Roof: Asphalt
Condition
- Move In Ready
- New construction: No
- Year built: 1996
Utilities & green energy
- Sewer: Public Sewer
- Water: Public
- Utilities for property: Electricity Connected, Natural Gas Connected, Sewer Connected, Water Connected
Community & HOA
Community
- Security: Smoke Detector(s)
- Subdivision: South Manor Estates
HOA
- Has HOA: Yes
- Services included: Other
- HOA fee: $280 annually
Location
- Region: Olive Branch
Financial & listing details
- Tax assessed value: $217,793
- Annual tax amount: $2,228
- Date on market: 12/4/2025
- Electric utility on property: Yes
Price history
| Date | Event | Price |
|---|---|---|
| 3/24/2026 | Sold | -- |
Source: MLS United #4133131 Report a problem | ||
| 2/18/2026 | Pending sale | $332,500$162/sqft |
Source: MLS United #4133131 Report a problem | ||
| 2/12/2026 | Price change | $332,500-4.7%$162/sqft |
Source: MLS United #4133131 Report a problem | ||
| 1/21/2026 | Price change | $349,000-3.1%$170/sqft |
Source: MLS United #4133131 Report a problem | ||
| 12/4/2025 | Listed for sale | $360,000+67.4%$175/sqft |
Source: MLS United #4133131 Report a problem | ||
| 8/1/2019 | Sold | -- |
Source: MLS United #18308001_2323919 Report a problem | ||
| 7/12/2019 | Listed for sale | $215,000+37.1%$105/sqft |
Source: DREAM MAKER REALTY #323919 Report a problem | ||
| 9/22/2014 | Sold | -- |
Source: MLS United #18308001_2292108 Report a problem | ||
| 8/18/2014 | Listed for sale | $156,800$76/sqft |
Source: DREAM MAKER REALTY #292108 Report a problem | ||
Public tax history
| Year | Property taxes | Tax assessment |
|---|---|---|
| 2025 | $2,222 +17.9% | $21,779 +36.1% |
| 2024 | $1,884 | $16,004 |
| 2023 | $1,884 -13.7% | $16,004 |
| 2022 | $2,184 | $16,004 |
| 2021 | $2,184 +7% | $16,004 +7% |
| 2020 | $2,042 +17.2% | $14,964 |
| 2019 | $1,742 | $14,964 |
| 2018 | $1,742 +2.7% | $14,964 +2.9% |
| 2017 | $1,696 | $14,546 |
| 2016 | $1,696 -15% | $14,546 -44.3% |
| 2015 | $1,996 +106.4% | $26,092 +79.4% |
| 2014 | $967 +2.2% | $14,546 |
| 2013 | $946 | $14,546 |
| 2010 | -- | $14,546 |
| 2009 | -- | $14,546 |
| 2008 | -- | $14,546 |
Find assessor info on the county website
Neighborhood: 38654
Nearby homes
- $337,3004 bd2 ba2.3k sqft4313 Morgan Cv, Olive Branch, MS 38654Off Market
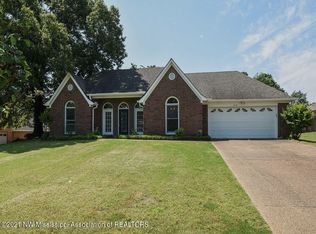
- $341,7004 bd3 ba2.3k sqft4335 Morgan Cv, Olive Branch, MS 38654Off Market
- $345,2003 bd-- ba2.1k sqft6093 Morgan Dr, Olive Branch, MS 38654Off Market
- $381,3003 bd-- ba2.1k sqft6115 Morgan Dr, Olive Branch, MS 38654Off Market
- $324,1003 bd-- ba2k sqft6071 Morgan Dr, Olive Branch, MS 38654Off Market
- $432,8004 bd3 ba3.1k sqft6006 Morgan Dr, Olive Branch, MS 38654Off Market
- $375,0004 bd2 ba2.6k sqft4320 Nail Rd, Olive Branch, MS 38654Off Market
- $333,4003 bd2 ba2k sqft6150 Morgan Dr, Olive Branch, MS 38654Off Market
Nearby schools
GreatSchools rating
- 8/10Pleasant Hill Elementary SchoolGrades: PK-5Distance: 1.8 mi
- 8/10Desoto Central Middle SchoolGrades: 6-8Distance: 1.9 mi
- 8/10Desoto Central High SchoolGrades: 9-12Distance: 1.5 mi
Schools provided by the listing agent
- Elementary: Desoto Central
- Middle: Desoto Central
- High: Desoto Central
Source: MLS United. This data may not be complete. We recommend contacting the local school district to confirm school assignments for this home.
Sell for more on Zillow
Get a Zillow Showcase℠ listing at no additional cost and you could sell for .
$337,400
2% more
+$6,748
With Zillow Showcase(estimated)
$344,148
Sell for more on Zillow
Get a Zillow Showcase℠ listing at no additional cost and you could sell for .
$337,400
2% more
+$6,748
With Zillow Showcase(estimated)
$344,148
- Mississippi
- DeSoto County
- Olive Branch
- 38654
- 6080 Morgan Dr
