Skip main navigation
Pending
  • $459,900

    6080 Pemberton Way, Colorado Springs, CO 80919

    3beds
    1,309sqft
    : 
    Loading
    Get pre-qualified
    Single Family Residence
    Built in 1984
    4,948 Square Feet Lot
    $460,200 Zestimate®
    $351/sqft
    $-- HOA

    What's special

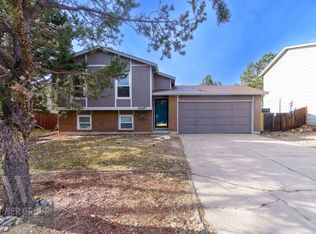
    Serenity! Completely remodeled home backing to Douglas Creek with mountain views tucked away in the sought after neighborhood of Pinon Valley. Open floor plan. Flooded with natural light, large windows (all new window coverings) in every room. Vaulted ceilings. New carpet and pad, all new interior paint, New plumbing, electrical and hardware fixtures throughout. All staircases and open wall areas have been updated with custom stained wood newel posts, rails & wrought iron balusters. Walk up to the welcoming front door and covered front stoop and into the front door to a welcoming foyer with coat closet and large family room with hardwood floors, vaulted ceilings and a large ceiling fan. Just off the family room is an open kitchen with a built in niche and eat-in dining area. Newer soft close 42 inch cabinets, custom wood floating shelving, slab quartz countertops with undermount sink, designer tiled backsplash & stainless steel appliances. Walk up the to the upper level to a full bathroom, linen closet, flared on either side by a large secondary bedroom & the primary bedroom with walk-in-closet and an en-suite bathroom with a sliding glass door with access to the large back deck overlooking the creek & mountain views. The lower level has garden level windows & a large great room area with a brick fireplace, 3/4 bathroom, laundry room w/built in cabinets that includes both washer & dryer, third bedroom & easy access to the crawlspace which offers additional storage. Updated systems (water heater 2018, Roof 2018, Central A/C 2020). Oversized 2 car garage with built in storage & an additional door that leads to a large concrete patio (perfect for entertaining), xeriscaped back yard area that has easy access to the creek and walking trail. Professionally landscaped, with mature trees & plants, front sprinkler sytstem, & fully fenced in back yard. Close to everything including trails, parks, restaurants shopping, major throughfares & highways, plus much more!
    16 days
    |
    904
    |
    52
    |

    Likely to sell faster than

    Zillow last checked:

    Listing updated:

    Listed by:

    Darren Fogel 303-883-2252,

    Colorado Realty Source

    Source: elevateMLS,MLS#: 4449617MLS Logo

      Facts & features

      Interior

      Bedrooms & bathrooms
      • Bedrooms: 3
      • Bathrooms: 3
      • Full bathrooms: 1
      • 3/4 bathrooms: 1
      • 1/2 bathrooms: 1
      Other
      • Level: Upper
      Heating
      • Forced Air, Natural Gas
      Cooling
      • Ceiling Fan(s), Central Air
      Appliances
      • Included: Dishwasher, Disposal, Dryer, Oven, Range, Refrigerator, Self Cleaning Oven, Washer
      • Laundry: In Basement
      Features
      • 6-Panel Doors, Great Room, Vaulted Ceiling(s), High Speed Internet
      • Flooring: Carpet, Tile, Luxury Vinyl
      • Windows: Window Coverings
      • Has basement: No
      • Has fireplace: Yes
      • Fireplace features: Masonry
      Interior area
      • Total structure area: 1,309
      • Total interior livable area: 1,309 sqft
      • Finished area above ground: 1,309
      • Finished area below ground: 0
      Video & virtual tour

      Property

      Parking
      • Total spaces: 2
      • Parking features: Attached, Garage Door Opener, Oversized, Concrete Driveway
      • Attached garage spaces: 2
      Features
      • Levels: Tri-Level
      • Patio & porch: Wood Deck
      • Exterior features: Auto Sprinkler System
      • Fencing: Back Yard
      • Has view: Yes
      • View description: Mountain(s)
      Lot
      • Size: 4,948 Square Feet
      • Features: Backs to Open Space, Level, Meadow, Wooded, Hiking Trail, Near Fire Station, Near Park, Near Public Transit, Near Schools, Near Shopping Center
      Details
      • Parcel number: 7314201030
      • Other equipment: Sump Pump

      Construction

      Type & style
      • Home type: SingleFamily
      • Property subtype: Single Family Residence
      Materials
      • Wood Siding, Frame
      • Foundation: Crawl Space, Slab
      • Roof: Composite Shingle
      Condition
      • Existing Home
      • New construction: No
      • Year built: 1984

      Utilities & green energy

      • Water: Municipal
      • Utilities for property: Cable Available, Electricity Connected, Natural Gas Connected
      Green energy
      • Indoor air quality: Radon System

      Community & HOA

      Location
      • Region: Colorado Springs

      Financial & listing details

      • Price per square foot: $351/sqft
      • Tax assessed value: $443,026
      • Annual tax amount: $1,465
      • Date on market: 6/19/2026
      • Listing terms: Cash,Conventional,FHA,VA Loan
      • Electric utility on property: Yes

        Estimated market value

        $460,200

        $437,000 - $483,000

        $2,218/mo

        Price history

        DateEventPrice
        6/28/2026Pending sale$459,900$351/sqft
        Source: REcolorado as distributed by MLS GRID #6531428 Report a problem
        6/19/2026Listed for sale$459,900+6.3%$351/sqft
        Source: REcolorado as distributed by MLS GRID #6531428 Report a problem
        10/28/2024Listing removed$432,500$330/sqft
        Source: elevateMLS #6892689 Report a problem
        9/6/2022Listing removed--
        Source: Zillow Rental Network Premium Report a problem
        8/24/2022Listed for rent$2,100$2/sqft
        Source: Zillow Rental Network Premium Report a problem
        10/29/2021Sold$432,500$330/sqft
        Source: Public Record Report a problem
        9/26/2021Contingent$432,500$330/sqft
        Source: elevateMLS #6892689 Report a problem
        9/23/2021Price change$432,500-1.1%$330/sqft
        Source: elevateMLS #6892689 Report a problem
        9/9/2021Listed for sale$437,500+65.1%$334/sqft
        Source: elevateMLS #6892689 Report a problem
        5/29/2018Sold$265,000+35.5%$202/sqft
        Source: Public Record Report a problem
        6/1/2006Sold$195,500+52.7%$149/sqft
        Source: Public Record Report a problem
        7/22/1998Sold$128,000$98/sqft
        Source: Public Record Report a problem

        Public tax history

        YearProperty taxesTax assessment
        2024$1,290 +10%$29,690
        2023$1,172 -7.8%$29,690 +41.7%
        2022$1,272 $20,950 -2.8%
        2021-- $21,550 +9%
        2020$1,342 +0.5%$19,770
        2019$1,335 +10.8%$19,770 +14%
        2018$1,205 -5.3%$17,340
        2017$1,272 +5.6%$17,340 +0.9%
        2016$1,205 +20.9%$17,190
        2015$997 +4%$17,190 +8%
        2014$958 $15,920
        2013-- --
        2012-- $15,910
        2011$989 $15,910 -5.1%
        2010-- $16,760
        2009-- $16,760 +9%
        2008-- $15,380
        2006-- $15,380 +30%
        2004-- $11,830
        2003$744 +3.7%$11,830 -9.6%
        2002$717 +1.6%$13,080 +7.5%
        2001$706 $12,170

        Find assessor info on the county website

        Monthly payment

        Est. payment

        Payment breakdown

        Explore the cost of this home by adjusting the details. Changes won't be saved.
        All calculations are estimates and provided by Zillow, Inc. for informational purposes only. Actual amounts may vary.
        HOA fees may include property taxes on listings classified as Co-Ops. Contact the listing agent and/or owner for fee details.
        Mortgage interest rates are dependent on a number of factors, including credit score, down payment, and repayment length. Interest rate data provided by Zillow Group Marketplace, Inc. as of 1/1/1970 from various mortgage lenders with which we have lead or other similar arrangements; the Estimated Payment is an average of those rates.
        See how much you could borrow to make a competitive offer.

        Climate risks

        Neighborhood: Northwest Colorado Springs

        Getting around

        25 / 100
        Car-Dependent
        0 / 100
        No Nearby Transit
        51 / 100
        Bikeable

        Nearby schools

        GreatSchools rating
        Schools provided by the listing agent
        • Elementary: Chipeta
        • Middle: Holmes
        • High: Coronado
        • District: Colorado Springs 11

        Source: elevateMLS. This data may not be complete. We recommend contacting the local school district to confirm school assignments for this home.

        A local agent can set up tours, give advice and negotiate with sellers.

        Browse local experts

        Similar homes

        Skip to the end of the carouselSkip to the beginning of the carousel