This warm and beautiful Sanford-built home is in the Cherry Creek School District
and the desirable Siena neighborhood in unincorporated Arapahoe County, and across the street
from 46-acre Piney Creek Hollow Park with its gorgeous mountain views,
bicycle and walking paths, sports fields, playground, and picnic area. It has quick
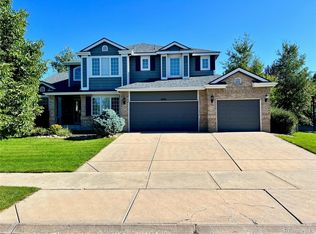
commutes to the DTC and DIA. The corner-lot home is loaded with curb appeal,
natural light, plantation shutters, high ceilings, and bay windows. It features an
open floor plan, a finished basement with wet bar, 5-piece primary suite with large-
walk in closet with windows, and a first-floor office or bedroom with an adjoining
3/4 bath, perfect for residents or guests who need main floor living. Rich hardwood
floors in the foyer lead you past the living room and dining room and into the great
room that features an eat-in kitchen with double ovens, cherry cabinets, stainless
steel appliances and large granite island and countertops. The breakfast area is
next to the family room with bay windows and gaslit fireplace. Upstairs you’ll find
4 bedrooms including the primary suite with new LPV floor, tile countertop, and
bay windows with custom shades that allow full light or total blackout. The second
bedroom has its own bathroom and the other two bedrooms share a Jack and Jill
bath. A large basement completes the house and includes a 6th bedroom and 3/4
bath and lots of storage. Finally, relax in the backyard with its lush landscaping,
redwood deck and full fencing for your pets. This home has had just two owners
and both have maintained it well. Move-in ready! Siena’s amenities include a
pool, tennis and pickleball courts, parks and trails, all with low HOA dues, and lower
county taxes compared to similar communities. Siena is located near the Trails Rec
Center & Saddle Rock golf course, Southlands Mall with excellent shopping and
dining, Cherry Creek State Park with boating, fishing and more. Don’t miss this
treasure!
Sold for $905,000
$905,000
6080 S Biscay Street, Aurora, CO 80016
6beds
4,772sqft
Single Family Residence
Built in 1999
0.3 Acres Lot
$888,500 Zestimate®
$190/sqft
$4,835 Estimated rent
Home value
$888,500
$835,000 - $951,000
$4,835/mo
Zestimate® history
Owner options
List your home for rent
$4,835/mo
Rent Zestimate®
Find your next renter with Zillow Rental Manager. Plus, with online applications, you can quickly screen prospective tenants – for free.
$4,835/mo
Rent Zestimate®
Refinance and save
$5,665/mo
Est. payment
Refinancing to a lower rate could help reduce your monthly payments and save thousands over the life of the loan.
$5,665/mo
Est. payment
Explore your selling options
Work with a Zillow partner agent
Leverage their expertise and Zillow's premium Showcase listings to get your home seen by more buyers.
Get startedList with your own agent
Get your home in front of millions of buyers by listing it on Zillow.
Learn how to do itSell it yourself
Take full control of how buyers see your home on Zillow by listing For Sale by Owner (FSBO).
List your homeWhat's special
Loaded with curb appealDouble ovensPlantation shuttersCherry cabinetsHigh ceilingsOpen floor planBay windows
Zillow last checked:
Listing updated:
Listed by:
James Sengenberger 303-916-2626 jimsengenberger@gmail.com,
Keller Williams DTC
Bought with:
Andrew Abrams, 100030726
Guide Real Estate
Source: REcolorado as distributed by MLS GRID,MLS#: 9330783
Facts & features
Interior
Bedrooms & bathrooms
- Bedrooms: 6
- Bathrooms: 5
- Full bathrooms: 3
- 3/4 bathrooms: 2
- Main level bathrooms: 1
- Main level bedrooms: 1
Bedroom
- Description: Main Floor Bedroom With Hardwood Floors And Next To Full Bath, Perfect For Guests
- Level: Main
- Area: 156 Square Feet
- Dimensions: 12 x 13
Bedroom
- Description: Primary Bedroom With A Vaulted Ceiling And A Large Bay Window.
- Level: Upper
- Area: 263.5 Square Feet
- Dimensions: 15.5 x 17
Bedroom
- Description: Bedroom #2 With Ensuite Bath And Walk-In Closet
- Level: Upper
- Area: 156 Square Feet
- Dimensions: 13 x 12
Bedroom
- Description: Bedroom #3 Attached To Jack & Jill Bath
- Level: Upper
- Area: 169 Square Feet
- Dimensions: 13 x 13
Bedroom
- Description: Bedroom #4 Attached To Jack And Jill Bath
- Level: Upper
- Area: 176 Square Feet
- Dimensions: 11 x 16
Bedroom
- Description: 6th Bedroom With Walk-In Closet
- Level: Basement
- Area: 132 Square Feet
- Dimensions: 12 x 11
Bathroom
- Description: 3/4 Bath That Can Be Used As Main Bathroom And Guest Bathroom
- Level: Main
- Area: 63 Square Feet
- Dimensions: 6 x 10.5
Bathroom
- Description: Primary 5-Piece Bath With Tile Countertops, New Lpv Floor And Large Closet.
- Features: Primary Suite
- Level: Upper
- Area: 156 Square Feet
- Dimensions: 12 x 13
Bathroom
- Description: Jack & Jill Bath
- Level: Upper
- Area: 156 Square Feet
- Dimensions: 12 x 13
Bathroom
- Description: 3/4 Bathroom W/ Shower, Tile Floor And Walls
- Level: Basement
- Area: 98 Square Feet
- Dimensions: 7 x 14
Bathroom
- Description: Ensuite Bathroom Attached To Bedroom #2
- Features: En Suite Bathroom
- Level: Upper
- Area: 40 Square Feet
- Dimensions: 5 x 8
Dining room
- Description: Formal Dining Room Next To Kitchen With A Bay Window With Plantation Shutters
- Level: Main
- Area: 156 Square Feet
- Dimensions: 13 x 12
Family room
- Description: Large Family Room With Gas Fireplace And Bay Window
- Level: Main
- Area: 357 Square Feet
- Dimensions: 21 x 17
Great room
- Description: Family Living Area Used As A Media Room And Workout Space
- Level: Basement
- Area: 330 Square Feet
- Dimensions: 11 x 30
Great room
- Description: Family Living Area With Wetbar
- Level: Basement
- Area: 294 Square Feet
- Dimensions: 21 x 14
Kitchen
- Description: Eat-In Kitchen With Granite Countertops, An Island And Kitchenaide And Thermador Appliances
- Level: Main
- Area: 247 Square Feet
- Dimensions: 19 x 13
Laundry
- Description: Laundry Room With Utililty Sink. Washer And Dryer Stay With The House
- Level: Main
- Area: 72 Square Feet
- Dimensions: 6 x 12
Living room
- Description: Living Room With A Coffered Ceiling And Plantation Shutters
- Level: Main
- Area: 208 Square Feet
- Dimensions: 16 x 13
Heating
- Forced Air
Cooling
- Central Air
Appliances
- Included: Bar Fridge, Convection Oven, Cooktop, Dishwasher, Disposal, Double Oven, Dryer, Gas Water Heater, Microwave, Refrigerator, Self Cleaning Oven, Washer
Features
- Built-in Features, Eat-in Kitchen, Five Piece Bath, Granite Counters, High Ceilings, High Speed Internet, Jack & Jill Bathroom, Kitchen Island, Laminate Counters, Open Floorplan, Pantry, Primary Suite, Radon Mitigation System, Smoke Free, Vaulted Ceiling(s), Walk-In Closet(s), Wet Bar, Wired for Data
- Flooring: Carpet, Linoleum, Tile, Vinyl, Wood
- Windows: Bay Window(s), Double Pane Windows, Window Coverings, Window Treatments
- Basement: Finished
- Number of fireplaces: 1
- Fireplace features: Family Room
Interior area
- Total structure area: 4,772
- Total interior livable area: 4,772 sqft
- Finished area above ground: 3,383
- Finished area below ground: 1,247
Property
Parking
- Total spaces: 3
- Parking features: Concrete, Dry Walled
- Attached garage spaces: 3
Features
- Levels: Two
- Stories: 2
- Entry location: Ground
- Patio & porch: Deck, Front Porch
- Exterior features: Private Yard, Rain Gutters
- Fencing: Partial
Lot
- Size: 0.3 Acres
- Features: Corner Lot, Irrigated, Landscaped, Level, Master Planned, Near Public Transit, Sprinklers In Front, Sprinklers In Rear
- Residential vegetation: Grassed, Other, Wooded
Details
- Parcel number: 033813936
- Special conditions: Standard
Construction
Type & style
- Home type: SingleFamily
- Architectural style: Traditional
- Property subtype: Single Family Residence
Materials
- Brick, Frame, Wood Siding
- Foundation: Concrete Perimeter
- Roof: Composition
Condition
- Year built: 1999
Details
- Builder name: Sanford Homes
Utilities & green energy
- Electric: 220 Volts in Garage
- Sewer: Public Sewer
- Water: Public
- Utilities for property: Cable Available, Electricity Connected, Internet Access (Wired), Natural Gas Connected, Phone Connected
Community & HOA
Community
- Security: Carbon Monoxide Detector(s), Smoke Detector(s)
- Subdivision: Tuscany South
HOA
- Has HOA: Yes
- Amenities included: Park, Playground, Tennis Court(s), Trail(s)
- Services included: Maintenance Grounds, Recycling, Trash
- HOA fee: $80 monthly
- HOA name: Tuscany South Maintenance, by AMI
- HOA phone: 720-633-9722
- Second HOA fee: $30 monthly
- Second HOA name: Tuscany South Maintenance, Benchmark
- Second HOA phone: 720-633-9722
Location
- Region: Aurora
Financial & listing details
- Price per square foot: $190/sqft
- Tax assessed value: $892,500
- Annual tax amount: $6,573
- Date on market: 4/16/2026
- Listing terms: Cash,Conventional,FHA,Jumbo,VA Loan
- Exclusions: Personal Property And Staging Items
- Ownership: Individual
- Electric utility on property: Yes
- Road surface type: Paved
Price history
| Date | Event | Price |
|---|---|---|
| 6/2/2026 | Sold | $905,000-1.5%$190/sqft |
Source:  REcolorado as distributed by MLS GRID #9330783 Report a problem REcolorado as distributed by MLS GRID #9330783 Report a problem | ||
| 4/19/2026 | Pending sale | $919,000$193/sqft |
Source: REcolorado as distributed by MLS GRID #9330783 Report a problem | ||
| 4/16/2026 | Listed for sale | $919,000+35.3%$193/sqft |
Source: REcolorado as distributed by MLS GRID #9330783 Report a problem | ||
| 8/17/2020 | Sold | $679,000$142/sqft |
Source: Public Record Report a problem | ||
| 6/11/2020 | Pending sale | $679,000$142/sqft |
Source: Liv Sotheby's International Realty #7572138 Report a problem | ||
| 6/5/2020 | Price change | $679,000-3%$142/sqft |
Source: Liv Sotheby's International Realty #7572138 Report a problem | ||
| 5/15/2020 | Listed for sale | $700,000+87.9%$147/sqft |
Source: Liv Sotheby's International Realty #7572138 Report a problem | ||
| 10/4/1999 | Sold | $372,542$78/sqft |
Source: Public Record Report a problem | ||
Public tax history
| Year | Property taxes | Tax assessment |
|---|---|---|
| 2025 | $6,241 +12.2% | $55,781 -4.2% |
| 2024 | $5,561 +21.1% | $58,203 -6.9% |
| 2023 | $4,591 -0.4% | $62,489 +38.3% |
| 2022 | $4,611 | $45,189 -2.8% |
| 2021 | -- | $46,490 +2.8% |
| 2020 | $4,523 +1.5% | $45,238 |
| 2019 | $4,456 | $45,238 +11% |
| 2018 | $4,456 +1.7% | $40,745 |
| 2017 | $4,383 | $40,745 +4.4% |
| 2016 | -- | $39,012 |
| 2015 | -- | $39,012 +16.5% |
| 2014 | $4,265 +6% | $33,488 -2.9% |
| 2013 | $4,022 | $34,490 |
| 2012 | -- | $34,490 |
| 2011 | $4,399 +1.9% | $34,490 -8.9% |
| 2010 | $4,318 -2.8% | $37,880 |
| 2009 | $4,442 | $37,880 -2.3% |
| 2008 | -- | $38,781 |
| 2007 | -- | $38,781 +6.3% |
| 2006 | -- | $36,472 |
| 2005 | -- | $36,472 -5.9% |
| 2002 | $4,141 +24% | $38,750 +35.3% |
| 2001 | $3,340 | $28,650 |
Find assessor info on the county website
Neighborhood: 80016
Nearby homes
- $850,0005 bd5 ba4.6k sqft6086 S Biscay St, Aurora, CO 80016Sold
- $946,4005 bd5 ba4k sqft6072 S Biscay Ct, Aurora, CO 80016Off Market
- $1,070,2006 bd6 ba6.3k sqft6076 S Biscay St, Aurora, CO 80016Off Market

- $886,8004 bd4 ba5k sqft6090 S Biscay St, Aurora, CO 80016Off Market
- $1,065,2005 bd5 ba5.7k sqft6083 S Biscay St, Aurora, CO 80016Off Market
- $917,5004 bd5 ba3.2k sqft6079 S Biscay St, Aurora, CO 80016Off Market
- $864,7004 bd5 ba3.4k sqft6062 S Biscay Ct, Aurora, CO 80016Off Market
- $5008,189 sqft6077 S Biscay St, Aurora, CO 80016Off Market
Nearby schools
GreatSchools rating
- 7/10Rolling Hills Elementary SchoolGrades: PK-5Distance: 0.4 mi
- 6/10Falcon Creek Middle SchoolGrades: 6-8Distance: 0.7 mi
- 9/10Grandview High SchoolGrades: 9-12Distance: 1.5 mi
Schools provided by the listing agent
- Elementary: Rolling Hills
- Middle: Falcon Creek
- High: Grandview
- District: Cherry Creek 5
Source: REcolorado as distributed by MLS GRID. This data may not be complete. We recommend contacting the local school district to confirm school assignments for this home.
Get a cash offer in 3 minutes
Find out how much your home could sell for in as little as 3 minutes with a no-obligation cash offer.
Estimated market value
$888,500
Get a cash offer in 3 minutes
Find out how much your home could sell for in as little as 3 minutes with a no-obligation cash offer.
Estimated market value
$888,500
- Colorado
- Arapahoe County
- Aurora
- 80016
- 6080 S Biscay Street
