Wonderful rancher in a great neighborhood. Fully updated, granite counters, stainless appliances, high quality laminate flooring, new carpet in the basement, updated fixtures fresh paint inside and out. This is a move in ready home that is waiting for its next great family to enjoy. Nearly 2500 ft2 finished with 4 bedrooms, 3 baths, beautiful open kitchen, cozy family room with gas fireplace, relaxing living room to enjoy some quite time. The primary suite is grand in size and comfort with an attached 5-piece bath, and ample sized walk-in closet. The basement is fully finished with a large guest suite, full bathroom, and great room perfect for entertaining. There are numerous windows flooding the house with warm and inviting natural light. The low maintenance yard and new stained deck are perfect for grilling out or simply enjoying the fresh air. Close to southlands, easy access to the tech center. Great parks and pools throughout Saddle Rock. Award winning Cherry creek schools. This is a natural fit for nearly everyone. GREAT HOUSE! Don't miss it.
Sold for $575,000
$575,000
6080 S Quemoy Way, Aurora, CO 80015
4beds
2,470sqft
Single Family Residence
Built in 2003
5,227 Square Feet Lot
$580,100 Zestimate®
$233/sqft
$3,392 Estimated rent
Home value
$580,100
$551,000 - $609,000
$3,392/mo
Zestimate® history
Owner options
List your home for rent
$3,392/mo
Rent Zestimate®
Find your next renter with Zillow Rental Manager. Plus, with online applications, you can quickly screen prospective tenants – for free.
$3,392/mo
Rent Zestimate®
Refinance and save
$3,627/mo
Est. payment
Refinancing to a lower rate could help reduce your monthly payments and save thousands over the life of the loan.
$3,627/mo
Est. payment
Explore your selling options
Work with a Zillow partner agent
Leverage their expertise and Zillow's premium Showcase listings to get your home seen by more buyers.
Get startedList with your own agent
Get your home in front of millions of buyers by listing it on Zillow.
Learn how to do itSell it yourself
Take full control of how buyers see your home on Zillow by listing For Sale by Owner (FSBO).
List your homeWhat's special
Gas fireplaceLow maintenance yardFully updatedFully finishedNew carpetLarge guest suiteBeautiful open kitchen
Zillow last checked:
Listing updated:
Listed by:
Joshua Simpson 720-244-4648 joshsimpsonsellshomes@gmail.com,
Coldwell Banker Realty 44
Bought with:
Jared Carlson, 100002097
Your Castle Real Estate Inc
Source: REcolorado as distributed by MLS GRID,MLS#: 4126704
Facts & features
Interior
Bedrooms & bathrooms
- Bedrooms: 4
- Bathrooms: 3
- Full bathrooms: 3
- Main level bathrooms: 2
- Main level bedrooms: 3
Primary bedroom
- Level: Main
Bedroom
- Level: Main
Bedroom
- Description: Currently Used As A Work Out Room
- Level: Main
Bedroom
- Level: Basement
Primary bathroom
- Level: Main
Bathroom
- Level: Main
Bathroom
- Level: Basement
Bonus room
- Level: Basement
Dining room
- Level: Main
Great room
- Level: Main
Kitchen
- Level: Main
Living room
- Level: Main
Heating
- Forced Air
Cooling
- Central Air
Appliances
- Included: Cooktop, Dishwasher, Disposal, Dryer, Microwave, Oven, Range, Refrigerator, Washer
Features
- Built-in Features, Ceiling Fan(s), Eat-in Kitchen, Five Piece Bath, Granite Counters, High Ceilings, High Speed Internet, Kitchen Island, Open Floorplan, Smoke Free, Vaulted Ceiling(s), Walk-In Closet(s)
- Flooring: Carpet, Laminate, Tile
- Basement: Finished
- Number of fireplaces: 1
- Fireplace features: Family Room
Interior area
- Total structure area: 2,470
- Total interior livable area: 2,470 sqft
- Finished area above ground: 1,667
- Finished area below ground: 512
Property
Parking
- Total spaces: 2
- Parking features: Garage - Attached
- Attached garage spaces: 2
Features
- Levels: One
- Stories: 1
- Patio & porch: Deck, Front Porch
- Exterior features: Private Yard, Rain Gutters
- Fencing: Full
Lot
- Size: 5,227 Square Feet
- Features: Cul-De-Sac, Greenbelt, Level
Details
- Parcel number: 034250328
- Special conditions: Standard
Construction
Type & style
- Home type: SingleFamily
- Property subtype: Single Family Residence
Materials
- Frame
- Foundation: Concrete Perimeter
- Roof: Composition
Condition
- Updated/Remodeled
- Year built: 2003
Details
- Builder model: Ranch
- Builder name: Melody Homes Inc
Utilities & green energy
- Sewer: Public Sewer
Community & HOA
Community
- Security: Security System, Smart Cameras, Video Doorbell
- Subdivision: Saddle Rock Ridge
HOA
- Has HOA: Yes
- HOA fee: $324 semi-annually
- HOA name: Sadlerock Ridge Home owners association
- HOA phone: 303-369-1800
Location
- Region: Aurora
Financial & listing details
- Price per square foot: $233/sqft
- Tax assessed value: $587,400
- Annual tax amount: $2,507
- Date on market: 8/24/2023
- Listing terms: Cash,Conventional,FHA,VA Loan
- Exclusions: Seller Personal Property
- Ownership: Individual
Price history
| Date | Event | Price |
|---|---|---|
| 10/11/2023 | Sold | $575,000+43.8%$233/sqft |
Source:  REcolorado as distributed by MLS GRID #4126704 Report a problem REcolorado as distributed by MLS GRID #4126704 Report a problem | ||
| 6/12/2018 | Sold | $400,000$162/sqft |
Source: Public Record Report a problem | ||
| 4/28/2018 | Pending sale | $400,000$162/sqft |
Source: The Denver 100 LLC #3456074 Report a problem | ||
| 4/26/2018 | Listed for sale | $400,000$162/sqft |
Source: The Denver 100 LLC #3456074 Report a problem | ||
| 4/15/2018 | Pending sale | $400,000$162/sqft |
Source: The Denver 100 LLC #3456074 Report a problem | ||
| 4/12/2018 | Listed for sale | $400,000+70.2%$162/sqft |
Source: The Denver 100 LLC #3456074 Report a problem | ||
| 1/30/2004 | Sold | $234,950$95/sqft |
Source: Public Record Report a problem | ||
Public tax history
| Year | Property taxes | Tax assessment |
|---|---|---|
| 2025 | $4,140 +11.3% | $36,713 +1.8% |
| 2024 | $3,719 +48.4% | $36,059 -10.1% |
| 2023 | $2,507 -0.7% | $40,130 +40.8% |
| 2022 | $2,525 | $28,509 -2.8% |
| 2021 | -- | $29,329 +4.9% |
| 2020 | $2,390 +10% | $27,971 |
| 2019 | $2,173 | $27,971 +12.3% |
| 2018 | $2,173 +1.5% | $24,912 |
| 2017 | $2,142 | $24,912 +7.3% |
| 2016 | -- | $23,211 |
| 2015 | -- | $23,211 +30.5% |
| 2014 | -- | $17,783 -3.6% |
| 2013 | $2,351 | $18,450 |
| 2012 | -- | $18,450 |
| 2011 | $2,251 +3% | $18,450 +2.1% |
| 2010 | $2,186 -11.7% | $18,070 |
| 2009 | $2,475 | $18,070 -11.5% |
| 2008 | -- | $20,417 |
| 2007 | -- | $20,417 +5.7% |
| 2006 | -- | $19,311 |
| 2005 | -- | $19,311 +243% |
| 2002 | -- | $5,630 |
Find assessor info on the county website
Neighborhood: 80015
Nearby homes
- $546,3004 bd4 ba2.2k sqft6090 S Quemoy Way, Aurora, CO 80015Off Market
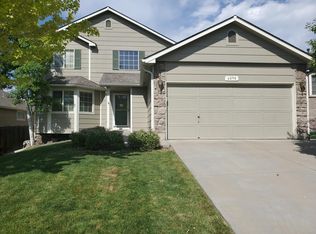
- $571,9004 bd3 ba2.4k sqft6124 S Quemoy Way, Aurora, CO 80015Off Market

- $512,5003 bd2 ba2.4k sqft6134 S Quemoy Way, Aurora, CO 80015Off Market
- $551,5004 bd3 ba2.7k sqft6070 S Quemoy Way, Aurora, CO 80015Off Market
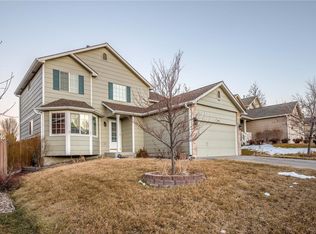
- $520,3003 bd2 ba1.6k sqft6144 S Quemoy Way, Aurora, CO 80015Off Market
- $3,1903 bd2 ba2.4k sqft6123 S Quemoy Way, Aurora, CO 80015For Rent
- $505,4003 bd2 ba1.7k sqft6099 S Quemoy Way, Aurora, CO 80015Off Market
- $534,9003 bd3 ba2.2k sqft6133 S Quemoy Way, Aurora, CO 80015Off Market
Nearby schools
GreatSchools rating
- 6/10Canyon Creek Elementary SchoolGrades: PK-5Distance: 0.6 mi
- 4/10Thunder Ridge Middle SchoolGrades: 6-8Distance: 1.1 mi
- 8/10Cherokee Trail High SchoolGrades: 9-12Distance: 2.8 mi
Schools provided by the listing agent
- Elementary: Canyon Creek
- Middle: Thunder Ridge
- High: Cherokee Trail
- District: Cherry Creek 5
Source: REcolorado as distributed by MLS GRID. This data may not be complete. We recommend contacting the local school district to confirm school assignments for this home.
Get a cash offer in 3 minutes
Find out how much your home could sell for in as little as 3 minutes with a no-obligation cash offer.
Estimated market value
$580,100
Get a cash offer in 3 minutes
Find out how much your home could sell for in as little as 3 minutes with a no-obligation cash offer.
Estimated market value
$580,100
- Colorado
- Arapahoe County
- Aurora
- 80015
- 6080 S Quemoy Way
Nearby cities
Nearby neighborhoods
Nearby zip codes
Other Aurora Topics
