Skip main navigation
Sold for $1,000,000
  • $1,000,000

    6080 Schlentz Hl, Pipersville, PA 18947

    3beds
    2,619sqft
    Single Family Residence
    Built in 1960
    4.98 Acres Lot
    $1,162,200 Zestimate®
    $382/sqft
    $3,478 Estimated rent

    Home value

    $1,162,200

    $1.07M - $1.28M

    $3,478/mo

    Zestimate® history
    Loading
    Loading...

    Owner options

    List your home for rent

    $3,478/mo

    Rent Zestimate®

    Find your next renter with Zillow Rental Manager. Plus, with online applications, you can quickly screen prospective tenants – for free.

    Learn more

    $3,478/mo

    Rent Zestimate®

    Refinance and save

    $6,363/mo

    Est. payment

    Refinancing to a lower rate could help reduce your monthly payments and save thousands over the life of the loan.

    See today's rates

    $6,363/mo

    Est. payment

    Explore your selling options

    Work with a Zillow partner agent

    Leverage their expertise and Zillow's premium Showcase listings to get your home seen by more buyers.

    Get started

    List with your own agent

    Get your home in front of millions of buyers by listing it on Zillow.

    Learn how to do it

    Sell it yourself

    Take full control of how buyers see your home on Zillow by listing For Sale by Owner (FSBO).

    List your home

    What's special

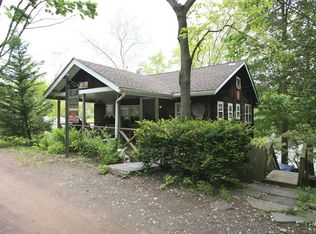
    Under an unobstructed star-filled sky, sweetened by aromas of native flora, is the enchanting, peaceful country retreat you have been searching for. Here, the morning sun rises to the melody of birdsong and sets to the crackling pulse of an autumn fire. A place where stress dissolves and imagination has no bounds; welcome to “Harvest Moon Meadows”. Set back on one of Bucks County’s most picturesque roads are five acres of organically-curated and naturalistic land. Enter down a long private driveway and feel your energy shift as you make your way towards the main farmhouse which is surrounded by mature honey locust, oak and maple trees. The immersive exterior is just the beginning of the experience. Inside, a sense of coziness characterizes the space. Hardwood floors, brick fireplaces, exposed beams & rustic finishes add unreplicable charm to the home, with each room carefully exhibiting old-world nuances and warmth. The country kitchen features newer stainless steel appliances, butcher block countertops and offers a generous amount of cabinet space. Natural light cascades through a set of airy French doors adding ambience to the already delightful dining area. With panoramic views of a private pond and fenced in pastures, the beauty surrounding "Harvest Moon Meadows" is truly unrivaled. These mural-like views can also be enjoyed from each of the three upstairs bedrooms and it's difficult to discern which season offers the most beauty. Outside, for the woodworker, artist, gardener or hobbyist, a 25 x 50ft insulated and electrified barn with a new metal roof sits in the rear meadow. This workshop space also offers room for vehicles, tractors or anything your heart desires. An additional barn is also situated in the lower meadow, allowing for the housing of sheep, goats and horses. Organic, eco-friendly lawn & garden techniques have been used over the past fifteen years, making for exceptionally fertile grounds for a large variety of perennials to thrive. The property is also the perfect place to start a small farmette or abundant vegetable & flower gardens. Conveniently located between New Hope & Doylestown and within the esteemed Central Bucks school district, this farmlike haven provides easy access to local state parks, nearby rivertowns, antique shopping, hiking trails, farmer's markets and so much more. If it's a wonderful life you are seeking, one filled with natural beauty, serenity and magic, Harvest Moon Meadows awaits your arrival.

    Zillow last checked:

    Listing updated:

    Listed by:

    Revi Haviv 845-492-1315,

    Addison Wolfe Real Estate

    Bought with:

    Mindy Grossinger, AB061059L

    Corcoran Sawyer Smith

    Source: Bright MLS,MLS#: PABU2060520MLS Logo

    Facts & features

    Interior

    Bedrooms & bathrooms
    • Bedrooms: 3
    • Bathrooms: 3
    • Full bathrooms: 2
    • 1/2 bathrooms: 1
    • Main level bathrooms: 1
    Basement
    • Area: 0
    Heating
    • Baseboard, Propane
    Cooling
    • Window Unit(s)
    Appliances
    • Included: Dishwasher, Range Hood, Stainless Steel Appliance(s), Refrigerator, Washer, Water Heater, Dryer, Self Cleaning Oven, Six Burner Stove, Oven/Range - Gas, Cooktop, Water Treat System
    • Laundry: Has Laundry, In Basement
    Features
    • Recessed Lighting, Dining Area, Kitchen - Country, Ceiling Fan(s), Floor Plan - Traditional, Exposed Beams
    • Flooring: Hardwood, Wood
    • Doors: French Doors
    • Windows: Double Hung
    • Basement: Concrete,Unfinished,Walk-Out Access
    • Number of fireplaces: 3
    • Fireplace features: Brick, Wood Burning
    Interior area
    • Total structure area: 2,619
    • Total interior livable area: 2,619 sqft
    • Finished area above ground: 2,619
    • Finished area below ground: 0

    Property

    Parking
    • Total spaces: 10
    • Parking features: Inside Entrance, Storage, Garage Faces Side, Private, Driveway, Attached, Detached
    • Attached garage spaces: 5
    • Uncovered spaces: 5
    Accessibility
    • Accessibility features: Accessible Entrance
    Features
    • Levels: Two
    • Stories: 2
    • Patio & porch: Patio
    • Exterior features: Lighting, Rain Gutters, Sidewalks, Other, Extensive Hardscape
    • Pool features: None
    • Has view: Yes
    • View description: Pond, Pasture, Scenic Vista, Garden, Trees/Woods, Panoramic, Water
    • Has water view: Yes
    • Water view: Pond,Water
    • Waterfront features: Canoe/Kayak, Fishing Allowed, Private Access, Pond
    • Frontage length: Water Frontage Ft: 100
    Lot
    • Size: 4.98 Acres
    • Features: Backs to Trees, Cleared, Fishing Available, Front Yard, Landscaped, Level, No Thru Street, Not In Development, Open Lot, Pond, Premium, Private, Rural, Secluded, SideYard(s), Wooded
    Details
    • Additional structures: Above Grade, Below Grade, Outbuilding
    • Parcel number: 34006115
    • Zoning: RO
    • Zoning description: General farming, agricultural retail, riding stable/horse boarding, detached/accessory dwelling, short term rental, private camp
    • Special conditions: Standard
    • Horses can be raised: Yes
    • Horse amenities: Horses Allowed

    Construction

    Type & style
    • Home type: SingleFamily
    • Architectural style: Farmhouse/National Folk
    • Property subtype: Single Family Residence
    Materials
    • Cedar
    • Foundation: Concrete Perimeter
    • Roof: Architectural Shingle,Metal
    Condition
    • New construction: No
    • Year built: 1960

    Utilities & green energy

    • Sewer: On Site Septic
    • Water: Well
    • Utilities for property: Propane

    Community & HOA

    Community
    • Security: Carbon Monoxide Detector(s), Smoke Detector(s), Security System
    • Subdivision: None Available
    HOA
    • Has HOA: No
    Location
    • Region: Pipersville
    • Municipality: PLUMSTEAD TWP

    Financial & listing details

    • Price per square foot: $382/sqft
    • Tax assessed value: $33,200
    • Annual tax amount: $5,473
    • Date on market: 11/10/2023
    • Listing agreement: Exclusive Right To Sell
    • Listing terms: Conventional,Cash
    • Inclusions: Washer, Dryer, Refrigerator, Dishwasher, Stove / Oven.
    • Exclusions: Wood / Coal Stoves In Basement & Workshop, Refrigerator In Garage, Weathervane On Cupola, All Window Ac Units, 3 Phase Electrical Equipment In Workshop Barn, Chicken Coop, Chandelier In Dining Room.
    • Ownership: Fee Simple

    Price history

    DateEventPrice
    12/27/2023Sold$1,000,000-4.8%$382/sqft
    Source: Bright MLS #PABU2060520 Report a problem
    12/14/2023Pending sale$1,050,000$401/sqft
    Source: Bright MLS #PABU2060520 Report a problem
    12/8/2023Contingent$1,050,000$401/sqft
    Source: Bright MLS #PABU2060520 Report a problem
    12/4/2023Listed for sale$1,050,000$401/sqft
    Source: Bright MLS #PABU2060520 Report a problem
    12/2/2023Contingent$1,050,000$401/sqft
    Source: Bright MLS #PABU2060520 Report a problem
    11/10/2023Listed for sale$1,050,000$401/sqft
    Source: Bright MLS #PABU2060520 Report a problem

    Public tax history

    Tax history is unavailable.

    Neighborhood: 18947

    Nearby schools

    GreatSchools rating
    Schools provided by the listing agent
    • High: Central Bucks High School East
    • District: Central Bucks

    Source: Bright MLS. This data may not be complete. We recommend contacting the local school district to confirm school assignments for this home.

    Get a cash offer in 3 minutes
    Find out how much your home could sell for in as little as 3 minutes with a no-obligation cash offer.
    Estimated market value
    $1,162,200
    Get a cash offer in 3 minutes
    Find out how much your home could sell for in as little as 3 minutes with a no-obligation cash offer.
    Estimated market value
    $1,162,200