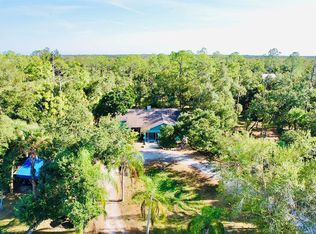
3.03 acres Cleared Corner lot Zoned for horses. AG Move in to this beautifully maintained well manicured fully irrigated gated property. have. Peace of mind during the hurricanes with hurricane aluminum shutters on all windows Aluminum accordion shutter across the lanai,Aluminum electric roll down over the front door Full home generac generator with a 1000 gallon buried tank. Enjoy the private pool with an unobstructed view of your fully stocked pond with lighted fountain. Plenty of parking for guests in the circle driveway with powered gates and plenty of parking for you and all your toys in the 60x50 building with 2 14 ft roll up doors and 1 8x8 roll up.door. and if that's not enough put all your landscape equipment or horses in the detached barn New well equipment large enough to handle the irrigation system the house as well as the auto fill on the pond The inside of the newly remodeled 4 bedroom 2 bath home has luxury vinyl floors in every room. 5 inch baseboards and 3 1/2 trim on all the doors. Granite countertops in the kitchen and master bath make this open floor plan stand out. The new Samsung stainless appliances and vevor 400lb a day ice machine make entertaining or loading the boat for the day easy. This property is a must see. It checks all the boxes of what anyone could want or need.
Sold for $790,000
$790,000
6080 Taneytown St, North Port, FL 34291
4beds
2,356sqft
Single Family Residence
Built in 1998
3.03 Acres Lot
$774,200 Zestimate®
$335/sqft
$3,155 Estimated rent
Home value
$774,200
$705,000 - $852,000
$3,155/mo
Zestimate® history
Owner options
List your home for rent
$3,155/mo
Rent Zestimate®
Find your next renter with Zillow Rental Manager. Plus, with online applications, you can quickly screen prospective tenants – for free.
$3,155/mo
Rent Zestimate®
Refinance and save
$4,971/mo
Est. payment
Refinancing to a lower rate could help reduce your monthly payments and save thousands over the life of the loan.
$4,971/mo
Est. payment
Explore your selling options
Work with a Zillow partner agent
Leverage their expertise and Zillow's premium Showcase listings to get your home seen by more buyers.
Get startedList with your own agent
Get your home in front of millions of buyers by listing it on Zillow.
Learn how to do itSell it yourself
Take full control of how buyers see your home on Zillow by listing For Sale by Owner (FSBO).
List your homeWhat's special
Private poolGranite countertopsOpen floor planLighted fountainCorner lotLuxury vinyl floorsPowered gates
Zillow last checked:
Listing updated:
Listed by:
Stephen Hachey 813-642-6030,
FLAT FEE MLS REALTY 813-642-6030
Bought with:
Christopher Bilar, 3046245
FLORIDA EXECUTIVE REALTY
Source: Stellar MLS,MLS#: TB8381897 Originating MLS: Suncoast Tampa
Originating MLS: Suncoast Tampa
Facts & features
Interior
Bedrooms & bathrooms
- Bedrooms: 4
- Bathrooms: 2
- Full bathrooms: 2
Rooms
- Room types: Family Room
Primary bedroom
- Features: Walk-In Closet(s)
- Level: First
- Area: 260 Square Feet
- Dimensions: 20x13
Bedroom 2
- Features: No Closet
- Level: First
- Area: 132 Square Feet
- Dimensions: 11x12
Bedroom 3
- Features: No Closet
- Level: First
- Area: 130 Square Feet
- Dimensions: 10x13
Bedroom 4
- Features: No Closet
- Level: First
- Area: 132 Square Feet
- Dimensions: 11x12
Dinette
- Level: First
- Area: 600 Square Feet
- Dimensions: 60x10
Kitchen
- Level: First
- Area: 221 Square Feet
- Dimensions: 13x17
Living room
- Level: Basement
- Area: 240 Square Feet
- Dimensions: 20x12
Heating
- Central, Heat Pump
Cooling
- Central Air, Ductless
Appliances
- Included: Dishwasher, Disposal, Dryer, Electric Water Heater, Exhaust Fan, Ice Maker, Kitchen Reverse Osmosis System, Microwave, Range, Refrigerator, Trash Compactor, Washer, Water Softener
- Laundry: Inside
Features
- Ceiling Fan(s), Eating Space In Kitchen, High Ceilings, Kitchen/Family Room Combo, Open Floorplan, Solid Surface Counters, Stone Counters, Thermostat, Walk-In Closet(s), Wet Bar
- Flooring: Vinyl
- Doors: Sliding Doors
- Windows: Shades, Shutters, Window Treatments, Hurricane Shutters
- Has fireplace: No
Interior area
- Total structure area: 3,000
- Total interior livable area: 2,356 sqft
Property
Parking
- Total spaces: 2
- Parking features: Circular Driveway, Driveway, Garage Door Opener, Off Street, Oversized, Parking Pad, RV Garage, Workshop in Garage
- Attached garage spaces: 2
- Has uncovered spaces: Yes
- Details: Garage Dimensions: 20x21
Features
- Levels: One
- Stories: 1
- Patio & porch: Deck, Front Porch, Rear Porch
- Exterior features: Irrigation System, Rain Gutters, Sidewalk, Storage
- Has private pool: Yes
- Pool features: Auto Cleaner, Gunite, In Ground, Lighting, Outside Bath Access, Pool Sweep, Solar Power Pump, Tile
- Fencing: Fenced
- Has view: Yes
- View description: Trees/Woods, Pond
- Has water view: Yes
- Water view: Pond
- Waterfront features: Pond Access
Lot
- Size: 3.03 Acres
- Features: Zoned for Horses
- Residential vegetation: Oak Trees
Details
- Additional structures: Barn(s), RV/Boat Storage, Shed(s)
- Parcel number: 0944071416
- Zoning: AG
- Special conditions: None
Construction
Type & style
- Home type: SingleFamily
- Property subtype: Single Family Residence
- Attached to another structure: Yes
Materials
- Block
- Foundation: Slab
- Roof: Shingle
Condition
- New construction: No
- Year built: 1998
Utilities & green energy
- Sewer: Septic Tank
- Water: Well
- Utilities for property: Cable Connected, Electricity Connected, Sprinkler Well
Community & HOA
Community
- Security: Closed Circuit Camera(s), Security Gate, Smoke Detector(s)
- Pet fee: $0 monthly
- Subdivision: NORTH PORT CHARLOTTE ESTATES ADD 01
HOA
- Has HOA: No
Location
- Region: North Port
Financial & listing details
- Price per square foot: $335/sqft
- Tax assessed value: $539,100
- Annual tax amount: $9,623
- Date on market: 5/5/2025
- Cumulative days on market: 150 days
- Listing terms: Cash,Conventional,FHA,VA Loan
- Ownership: Fee Simple
- Total actual rent: 0
- Electric utility on property: Yes
- Road surface type: Paved
Price history
| Date | Event | Price |
|---|---|---|
| 10/31/2025 | Sold | $790,000-7%$335/sqft |
Source:  Stellar MLS #TB8381897 Report a problem Stellar MLS #TB8381897 Report a problem | ||
| 10/2/2025 | Pending sale | $849,900$361/sqft |
Source: Stellar MLS #TB8381897 Report a problem | ||
| 6/19/2025 | Price change | $849,900-5.5%$361/sqft |
Source: Stellar MLS #TB8381897 Report a problem | ||
| 5/5/2025 | Listed for sale | $899,000+9.6%$382/sqft |
Source: Stellar MLS #TB8381897 Report a problem | ||
| 6/1/2022 | Sold | $819,900$348/sqft |
Source: Public Record Report a problem | ||
| 4/13/2022 | Pending sale | $819,900$348/sqft |
Source: Stellar MLS #N6120579 Report a problem | ||
| 4/6/2022 | Listed for sale | $819,900+95.2%$348/sqft |
Source: Stellar MLS #N6120579 Report a problem | ||
| 10/28/2015 | Sold | $420,000-2.7%$178/sqft |
Source: Public Record Report a problem | ||
| 9/18/2015 | Listed for sale | $431,650+107%$183/sqft |
Source: Port Charlotte - WEICHERT, REALTORS - On the Gulf #C7214166 Report a problem | ||
| 12/7/2009 | Sold | $208,500-3%$88/sqft |
Source: Public Record Report a problem | ||
| 8/31/2009 | Price change | $214,900-14%$91/sqft |
Source: Exceptional Properties Group #N5765868 Report a problem | ||
| 7/18/2009 | Listed for sale | $249,800-43.9%$106/sqft |
Source: Exceptional Properties Group #N5765868 Report a problem | ||
| 11/3/2005 | Sold | $445,000+2182.1%$189/sqft |
Source: Public Record Report a problem | ||
| 9/17/1997 | Sold | $19,500$8/sqft |
Source: Public Record Report a problem | ||
Public tax history
| Year | Property taxes | Tax assessment |
|---|---|---|
| 2025 | $8,686 -9.7% | $539,100 -5.7% |
| 2024 | $9,623 +2.2% | $571,800 +1.8% |
| 2023 | $9,416 +72.8% | $561,500 +68.1% |
| 2022 | $5,451 +0.5% | $333,995 +3% |
| 2021 | $5,425 +0.2% | $324,267 +1.4% |
| 2020 | $5,415 +1.8% | $319,790 +2.3% |
| 2019 | $5,317 | $312,600 -0.6% |
| 2018 | $5,317 +4.7% | $314,468 +2.1% |
| 2017 | $5,078 +55.2% | $308,000 +11.6% |
| 2016 | $3,271 -28.3% | $276,100 +22% |
| 2015 | $4,563 +39.5% | $226,300 +27.4% |
| 2014 | $3,271 +8.1% | $177,670 |
| 2013 | $3,025 -4.6% | $177,670 +1.7% |
| 2012 | $3,171 +5.1% | $174,700 +2.6% |
| 2011 | $3,016 -9.9% | $170,200 -9.9% |
| 2010 | $3,347 -36% | $188,900 -21.1% |
| 2009 | $5,227 | $239,400 -18.9% |
| 2008 | $5,227 -16.2% | $295,200 -15.1% |
| 2007 | $6,234 | $347,900 -13% |
| 2006 | -- | $399,700 +132.2% |
| 2005 | -- | $172,120 +3% |
| 2004 | $3,230 -0.7% | $167,107 +1.9% |
| 2003 | $3,253 +1.4% | $163,991 +2.4% |
| 2002 | $3,207 +5.7% | $160,147 +1.6% |
| 2001 | $3,033 0% | $157,625 +3% |
| 2000 | $3,034 | $153,034 |
Find assessor info on the county website
Neighborhood: 34291
Nearby homes
- $485,9003 bd2 ba1.5k sqft5646 Tropicaire Blvd, North Port, FL 34291Off Market
- $742,6003 bd2 ba2.1k sqft6097 Taneytown St, North Port, FL 34291Off Market

- $556,0002 bd2 ba3.4k sqft5610 Tropicaire Blvd, North Port, FL 34291Off Market
- $450,0002 bd2 ba1.7k sqft5968 Taneytown St, North Port, FL 34291Sold
- $696,7003 bd3 ba3.2k sqft5681 Cold Spring Ln, North Port, FL 34291Off Market
- $803,6003.01 Acres5647 Cold Spring Ln, North Port, FL 34291Off Market
- $208,500-- bd-- ba-- sqftTropicaire Blvd, North port, FL 34291Off Market
- $408,3002 bd2 ba1.4k sqft5578 Tropicaire Blvd, North Port, FL 34291Off Market
Nearby schools
GreatSchools rating
- 6/10Lamarque Elementary SchoolGrades: PK-5Distance: 1.9 mi
- 8/10Heron Creek Middle SchoolGrades: 6-8Distance: 3 mi
- 3/10North Port High SchoolGrades: PK,9-12Distance: 2.8 mi
Get a cash offer in 3 minutes
Find out how much your home could sell for in as little as 3 minutes with a no-obligation cash offer.
Estimated market value
$774,200
Get a cash offer in 3 minutes
Find out how much your home could sell for in as little as 3 minutes with a no-obligation cash offer.
Estimated market value
$774,200
- Florida
- Sarasota County
- North Port
- 34291
- 6080 Taneytown St
Nearby cities
Nearby neighborhoods
Nearby zip codes
Other North Port Topics
