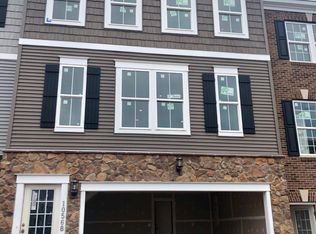
GORGEOUS! Open Floor Plan, Over 2,292 Sq. Ft 4 Bedrooms 3 Full Bathrooms, 1 Half Bath Room On The Main Level, Three Fully Finished Level Townhouse With Sunroom On Main Level, Game/ Exercise Room on lower level, Fully Finished Basement With Family Room, Beautiful Upgraded Engineered Laminated Floors in Large Eat-In Kitchen with Stainless Steel Appliances, Large Pantry, Custom Backsplash, Living Room with walk-out to backyard, Large Dining Room with crown molding, Recessed Lighting on every floor, Spacious Living Room, Huge Sunroom with Laminated Floors, Half Bath on main, Primary Bedroom with Full bathroom and lots of closet space, 4th Bedroom in Lower Level with Full bathroom, Spacious Family Room on Lower Level with Game Room/ Exercise Room area, Laundry Room lower level, Home is close to Shopping, Restaurants, I-95, Commuter Lots & Much More! Resident Benefit Program ask for more details,
Townhouse for rent
$2,825/moFees may apply
6080 Ticket Way, Woodbridge, VA 22193
4beds
2,215sqft
Price may not include required fees and charges. Learn more|
Townhouse
Available now
No pets
Air conditioner, central air, electric
In basement laundry
Assigned parking
Central, electric, forced air, natural gas
What's special
Sunroom on main levelOpen floor planCustom backsplashLarge pantry
- 9 days |
- -- |
- -- |
Zillow last checked:
Listing updated:
Travel times

Let’s turn your rent into credit progress
Build credit history with every on-time payment and get credit for the payment you’re already making.
Facts & features
Interior
Bedrooms & bathrooms
- Bedrooms: 4
- Bathrooms: 4
- Full bathrooms: 3
- 1/2 bathrooms: 1
Rooms
- Room types: Bedroom 2, Bedroom 3, Bedroom 4, Dining Room, Full Bath, Half Bath, Kitchen, Laundry, Living Room, Primary Bathroom, Primary Bedroom, Recreation Room, Sun/Florida Room
Heating
- Central, Electric, Forced Air, Natural Gas
Cooling
- Air Conditioner, Central Air, Electric
Appliances
- Included: Dishwasher, Dryer, Exhaust Fan, Garbage Disposal, Gas Water Heater, Ice Maker, Microwave Oven, Stainless Steel Appliance(s), Stove, Washer
- Laundry: In Basement, In Unit, Laundry Room
Features
- Breakfast Area, Ceiling Fan(s), Ceiling Fan(s), Chair Railings, Combination Dining/Living, Eat-in Kitchen, Exhaust Fan, Kitchen - Table Space, Open Floorplan, Pantry, Pantry, Recessed Lighting
- Flooring: Carpet
- Has basement: Yes
Interior area
- Total interior livable area: 2,215 sqft
Property
Parking
- Parking features: Assigned
Features
- Exterior features: Basement, Breakfast Area, Bump-outs, Chair Railings, Combination Dining/Living, Common Grounds, Kitchen - Table Space, Lighting, Tot Lots/Playground
- Pool features: Contact manager
Details
- Parcel number: 8093003201
Construction
Type & style
- Home type: Townhouse
- Architectural style: Colonial
- Property subtype: Townhouse
Condition
- Year built: 2003
Building
Management
- Pets allowed: No
Community & HOA
HOA
- Amenities included: Laundry, Parking, Recreation Room
Location
- Region: Woodbridge
Financial & listing details
- Lease term: Contact For Details
Nearby apartments for rent

Price history
| Date | Event | Price |
|---|---|---|
| 8/22/2026 | Price change | $2,825-2.4%$1/sqft |
Source: Bright MLS #VAPW2128350 Report a problem | ||
| 8/18/2026 | Listed for rent | $2,895+16%$1/sqft |
Source: Bright MLS #VAPW2128350 Report a problem | ||
| 7/27/2022 | Listing removed | -- |
Source: Zillow Rental Manager Report a problem | ||
| 7/19/2022 | Listed for rent | $2,495$1/sqft |
Source: Zillow Rental Manager Report a problem | ||
| 10/21/2003 | Sold | $222,022$100/sqft |
Source: Public Record Report a problem | ||
Neighborhood: Dale City
Nearby schools
GreatSchools rating
- 7/10Martin Luther King Jr. Elementary SchoolGrades: PK-5Distance: 6.5 mi
- 8/10Herbert J. Saunders Middle SchoolGrades: 6-8Distance: 1.1 mi
- 8/10Charles J. Colgan Sr. High SchoolGrades: PK,9-12Distance: 3 mi