Skip main navigation
Sold for $465,000
  • $465,000

    6080 Trident Ln, Woodbridge, VA 22193

    3beds
    2,347sqft
    Townhouse
    Built in 1991
    2,918 Square Feet Lot
    $475,400 Zestimate®
    $198/sqft
    $2,914 Estimated rent

    Home value

    $475,400

    $442,000 - $509,000

    $2,914/mo

    Zestimate® history
    Loading
    Loading...

    Owner options

    List your home for rent

    $2,914/mo

    Rent Zestimate®

    Find your next renter with Zillow Rental Manager. Plus, with online applications, you can quickly screen prospective tenants – for free.

    Learn more

    $2,914/mo

    Rent Zestimate®

    Refinance and save

    $2,932/mo

    Est. payment

    Refinancing to a lower rate could help reduce your monthly payments and save thousands over the life of the loan.

    See today's rates

    $2,932/mo

    Est. payment

    Explore your selling options

    Work with a Zillow partner agent

    Leverage their expertise and Zillow's premium Showcase listings to get your home seen by more buyers.

    Get started

    List with your own agent

    Get your home in front of millions of buyers by listing it on Zillow.

    Learn how to do it

    Sell it yourself

    Take full control of how buyers see your home on Zillow by listing For Sale by Owner (FSBO).

    List your home

    What's special

    Home officeBreathtaking viewsRecreation areaPrivate backyardCorner unit townhouseNewly painted interiorAmple closet space
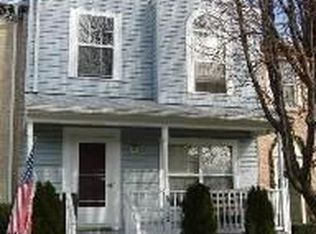
    Stunning Corner Unit Townhouse with Breathtaking Views! Welcome to this beautifully updated 3-bedroom, 2 full-bath, and 2 half-bath corner unit townhouse, offering the perfect combination of comfort, style, and convenience. Nestled in a serene setting, this home boasts wonderful views and partial privacy, making it a true place to cal home. Step inside to discover a newly painted interior that feels fresh and inviting, with plenty of natural light streaming through large windows. The main level flows effortlessly, leading to a spacious deck—ideal for relaxing or entertaining—overlooking a private backyard. The corner unit location ensures added outdoor space, and privacy that’s hard to find! Upstairs, the primary bedroom offers a peaceful sanctuary with ample closet space and an ensuite bath. Two additional well-sized bedrooms share another full bath. The lower level features a versatile space, perfect for a home office or recreation area, complete with a convenient half bath. Other highlights include ample storage, off-street parking, and proximity to local amenities, shopping, and dining. Prime Location: This home is conveniently located near the OmniRide bus stop for Route 91 (Dale City to OmniRide/OmniLink), offering more easy access to commuting options to Washington DC, Arlington, shopping, and dining. Perfect for commuters! Don’t miss the opportunity to make this gorgeous home your own!

    Zillow last checked:

    Listing updated:

    Listed by:

    Israel Baires 703-981-2396,

    Samson Properties

    Bought with:

    Jennifer Wong, BR98374092

    W Homes LLC

    Source: Bright MLS,MLS#: VAPW2080022MLS Logo

    Facts & features

    Interior

    Bedrooms & bathrooms
    • Bedrooms: 3
    • Bathrooms: 4
    • Full bathrooms: 2
    • 1/2 bathrooms: 2
    • Main level bathrooms: 1
    Basement
    • Area: 792
    Heating
    • Heat Pump, Natural Gas
    Cooling
    • Central Air, Electric
    Appliances
    • Included: Microwave, Water Heater, Washer, Refrigerator, Dryer, Dishwasher, Oven/Range - Gas, Gas Water Heater
    Features
    • Dry Wall
    • Flooring: Wood, Ceramic Tile, Carpet
    • Basement: Finished
    • Number of fireplaces: 1
    Interior area
    • Total structure area: 2,427
    • Total interior livable area: 2,347 sqft
    • Finished area above ground: 1,635
    • Finished area below ground: 712

    Property

    Parking
    • Total spaces: 2
    • Parking features: Assigned, Parking Lot
    • Details: Assigned Parking, Assigned Space #: 6080
    Accessibility
    • Accessibility features: None
    Features
    • Levels: Three
    • Stories: 3
    • Patio & porch: Deck
    • Pool features: None
    • Has view: Yes
    • View description: Trees/Woods
    Lot
    • Size: 2,918 sqft
    Details
    • Additional structures: Above Grade, Below Grade
    • Parcel number: 8092088523
    • Zoning: RPC
    • Special conditions: Standard

    Construction

    Type & style
    • Home type: Townhouse
    • Architectural style: Traditional
    • Property subtype: Townhouse
    Materials
    • Vinyl Siding, Stone
    • Foundation: Concrete Perimeter
    • Roof: Shingle
    Condition
    • Very Good
    • New construction: No
    • Year built: 1991

    Utilities & green energy

    • Sewer: Public Sewer
    • Water: Public

    Community & neighborhood

    Location
    • Region: Woodbridge
    • Subdivision: Dale City

    HOA & financial

    HOA
    • Has HOA: Yes
    • HOA fee: $95 monthly

    Other

    Other facts
    • Listing agreement: Exclusive Agency
    • Listing terms: FHA,Cash,Conventional,VA Loan,Private Financing Available
    • Ownership: Fee Simple

    Price history

    DateEventPrice
    12/31/2024Sold$465,000+1.1%$198/sqft
    Source: Bright MLS #VAPW2080022 Report a problem
    11/7/2024Pending sale$460,000$196/sqft
    Source: Bright MLS #VAPW2080022 Report a problem
    11/2/2024Contingent$460,000$196/sqft
    Source: Bright MLS #VAPW2080022 Report a problem
    10/5/2024Listed for sale$460,000+169%$196/sqft
    Source: Bright MLS #VAPW2080022 Report a problem
    3/16/2009Sold$171,000-2.3%$73/sqft
    Source: Public Record Report a problem
    9/16/2008Sold$175,000-7.9%$75/sqft
    Source: Public Record Report a problem
    6/14/2008Price change$190,000-30.7%$81/sqft
    Source: Listhub #PW6677289 Report a problem
    5/25/2008Listed for sale$274,000-20.6%$117/sqft
    Source: Listhub #PW6677289 Report a problem
    12/19/2005Sold$345,000+77.8%$147/sqft
    Source: Public Record Report a problem
    12/9/2003Sold$194,000$83/sqft
    Source: Public Record Report a problem

    Public tax history

    YearProperty taxesTax assessment
    2025$3,967 +5.8%$404,600 +7.3%
    2024$3,748 +5.3%$376,900 +10.1%
    2023$3,561 -6.5%$342,200 +2.1%
    2022$3,806 -4.9%$335,000 +2.6%
    2021$4,001 +1.5%$326,400 +2.4%
    2020$3,941 +95.3%$318,700 -4.6%
    2019$2,018 -35.9%$334,200 +28.1%
    2018$3,149 +0.7%$260,800 +3.2%
    2017$3,127 $252,600 -0.5%
    2016$3,127 -1.5%$253,900 -7.2%
    2015$3,174 $273,500 +8.4%
    2014$3,174 $252,400 +9.5%
    2013-- $230,500 +18.3%
    2012-- $194,900 -2.5%
    2010-- $200,000 +28.3%
    2009-- $155,900 -40.5%
    2008-- $262,100 -14.4%
    2007-- $306,100 +1.5%
    2006-- $301,500 +49.9%
    2005-- $201,200 +11.1%
    2004-- $181,100 +34.3%
    2003-- $134,800
    2002-- $134,800 +18.8%
    2001-- $113,500

    Find assessor info on the county website

    Neighborhood: Dale City

    Nearby schools

    GreatSchools rating
    Schools provided by the listing agent
    • High: Hylton
    • District: Prince William County Public Schools

    Source: Bright MLS. This data may not be complete. We recommend contacting the local school district to confirm school assignments for this home.

    Get a cash offer in 3 minutes
    Find out how much your home could sell for in as little as 3 minutes with a no-obligation cash offer.
    Estimated market value
    $475,400
    Get a cash offer in 3 minutes
    Find out how much your home could sell for in as little as 3 minutes with a no-obligation cash offer.
    Estimated market value
    $475,400