Skip main navigation
Closed
  • $875,000

    6080 Wild Timber Rd, Sugar Hill, GA 30518

    5beds
    4,710sqft
    Single Family Residence, Residential
    Built in 1999
    0.54 Acres Lot
    $919,200 Zestimate®
    $186/sqft
    $4,217 Estimated rent

    Home value

    $919,200

    $873,000 - $965,000

    $4,217/mo

    Zestimate® history
    Loading
    Loading...

    Owner options

    List your home for rent

    $4,217/mo

    Rent Zestimate®

    Find your next renter with Zillow Rental Manager. Plus, with online applications, you can quickly screen prospective tenants – for free.

    Learn more

    $4,217/mo

    Rent Zestimate®

    Refinance and save

    $7,177/mo

    Est. payment

    Refinancing to a lower rate could help reduce your monthly payments and save thousands over the life of the loan.

    See today's rates

    $7,177/mo

    Est. payment

    Explore your selling options

    Work with a Zillow partner agent

    Leverage their expertise and Zillow's premium Showcase listings to get your home seen by more buyers.

    Get started

    List with your own agent

    Get your home in front of millions of buyers by listing it on Zillow.

    Learn how to do it

    Sell it yourself

    Take full control of how buyers see your home on Zillow by listing For Sale by Owner (FSBO).

    List your home

    What's special

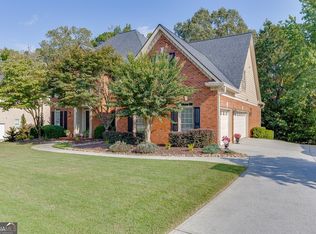
    Wild Timber is always a sought after neighborhood in an award winning school district. This wonderful and well maintained 5 bedroom 5 bath home has so much to offer including an open entering floorplan with formal spaces as you enter the 2-story foyer. A 2-story great room with floor to ceiling windows, open to the updated kitchen setup with a large central island, lots of cabinets, stainless appliances and pantry with large breakfast space and butlers pantry. The main level also has a guest bedroom and full bath. Upstairs features an oversized master suite with sitting area and luxurious master bath with walk-in closet, 2 bedrooms share a jack and jill bathroom and the 4th bedroom has a full bathroom as well. The lower level is newly finished with trendy interior paint colors, floors, trim color, painted fireplace and french doors, wet bar and walk-out to the flat backyard. The large back deck is great for entertaining or enjoying the peaceful serenity of the wooded yard and wildlife. Many of the mechanicals around the home have just been replaced with the best quality equipment. Wild Timber's outstanding amenities include; 5 lighted tennis courts with level covered seating & led lights, 3 pools-waterslide pool, Jr. Olympic size & kiddie pool, miles of walking trails, fishing lake with dock, new playground for all ages, sand volleyball court, huge green recreation space, and private access to Chattahoochee and all this in North Gwinnett's award winning schools.

    Zillow last checked:

    Listing updated:

    Listed by:

    Anne Sepko,

    Keller Williams Realty Atlanta Partners

    Bought with:

    Iulia Harper, 345382

    Keller Williams North Atlanta

    Source: FMLS GA,MLS#: 7381535MLS Logo

    Facts & features

    Interior

    Bedrooms & bathrooms
    • Bedrooms: 5
    • Bathrooms: 5
    • Full bathrooms: 5
    • Main level bathrooms: 1
    • Main level bedrooms: 1
    Rooms
    • Room types: Basement, Family Room, Great Room, Living Room
    Primary bedroom
    • Features: Oversized Master, Sitting Room
    • Level: Oversized Master, Sitting Room
    Bedroom
    • Features: Oversized Master, Sitting Room
    Primary bathroom
    • Features: Double Vanity, Separate Tub/Shower, Soaking Tub, Vaulted Ceiling(s)
    Dining room
    • Features: Butlers Pantry, Separate Dining Room
    Kitchen
    • Features: Cabinets White, Eat-in Kitchen, Kitchen Island, Pantry Walk-In, Stone Counters, View to Family Room
    Heating
    • Heat Pump, Natural Gas
    Cooling
    • Ceiling Fan(s), Central Air, Electric, Heat Pump
    Appliances
    • Included: Dishwasher, Disposal, Double Oven, Gas Cooktop, Gas Water Heater, Microwave
    • Laundry: Laundry Room, Upper Level
    Features
    • Bookcases, Crown Molding, Double Vanity, Entrance Foyer 2 Story, High Speed Internet, Recessed Lighting, Tray Ceiling(s), Walk-In Closet(s)
    • Flooring: Carpet, Ceramic Tile, Hardwood
    • Windows: Double Pane Windows, Shutters, Window Treatments
    • Basement: Daylight,Exterior Entry,Finished,Finished Bath,Full,Interior Entry
    • Number of fireplaces: 2
    • Fireplace features: Basement, Brick, Factory Built, Family Room, Gas Starter
    • Common walls with other units/homes: No Common Walls
    Interior area
    • Total structure area: 4,710
    • Total interior livable area: 4,710 sqft

    Property

    Parking
    • Total spaces: 2
    • Parking features: Attached, Driveway, Garage, Garage Door Opener, Garage Faces Side, Level Driveway
    • Attached garage spaces: 2
    • Has uncovered spaces: Yes
    Accessibility
    • Accessibility features: None
    Features
    • Levels: Two
    • Stories: 2
    • Patio & porch: Deck, Patio
    • Exterior features: Private Yard, Other
    • Pool features: None
    • Spa features: None
    • Fencing: None
    • Has view: Yes
    • View description: Other
    • Waterfront features: None
    • Body of water: None
    Lot
    • Size: 0.54 Acres
    • Features: Back Yard, Front Yard, Landscaped, Level, Sprinklers In Front, Sprinklers In Rear
    Details
    • Parcel number: R7345 043
    • Other equipment: Irrigation Equipment
    • Horse amenities: None

    Construction

    Type & style
    • Home type: SingleFamily
    • Architectural style: Traditional
    • Property subtype: Single Family Residence, Residential
    Materials
    • Brick, HardiPlank Type
    • Foundation: Concrete Perimeter
    • Roof: Shingle
    Condition
    • Resale
    • New construction: No
    • Year built: 1999

    Utilities & green energy

    • Electric: None
    • Sewer: Public Sewer
    • Water: Public
    • Utilities for property: Cable Available, Electricity Available, Natural Gas Available, Phone Available, Sewer Available, Underground Utilities, Water Available
    Green energy
    • Energy efficient items: None
    • Energy generation: None

    Community & HOA

    Community
    • Features: Clubhouse, Curbs, Fishing, Homeowners Assoc, Lake, Playground, Pool, Sidewalks, Street Lights, Swim Team, Tennis Court(s)
    • Security: Smoke Detector(s)
    • Subdivision: Wild Timber
    HOA
    • Has HOA: Yes
    • HOA fee: $1,700 annually
    Location
    • Region: Sugar Hill

    Financial & listing details

    • Price per square foot: $186/sqft
    • Tax assessed value: $932,100
    • Annual tax amount: $2,154
    • Date on market: 5/9/2024
    • Cumulative days on market: 3 days
    • Electric utility on property: Yes
    • Road surface type: Asphalt

    Price history

    DateEventPrice
    6/18/2024Sold$875,000+3.6%$186/sqft
    Source: FMLS GA #7381535 Report a problem
    5/15/2024Pending sale$845,000$179/sqft
    Source: GAMLS #10294615 Report a problem
    5/9/2024Listed for sale$845,000+90.7%$179/sqft
    Source: GAMLS #10294615 Report a problem
    6/22/2015Sold$443,000-3.7%$94/sqft
    Source: FMLS GA #5537041 Report a problem
    6/9/2015Pending sale$459,900$98/sqft
    Source: Keller Williams - Atlanta - Sugarloaf #5537041 Report a problem
    5/13/2015Price change$459,900+1.7%$98/sqft
    Source: Keller Williams - Atlanta - Sugarloaf #5537041 Report a problem
    5/12/2015Price change$452,000-1.7%$96/sqft
    Source: Keller Williams - Atlanta - Sugarloaf #5537041 Report a problem
    5/10/2015Price change$459,900+1.7%$98/sqft
    Source: Keller Williams - Atlanta - Sugarloaf #5537041 Report a problem
    4/16/2015Price change$452,000-3.8%$96/sqft
    Source: Keller Williams - Atlanta - Sugarloaf #5537041 Report a problem
    3/18/2015Price change$469,900-1.2%$100/sqft
    Source: Keller Williams Realty Atlanta Partners #5537041 Report a problem
    2/28/2015Listed for sale$475,500+1.8%$101/sqft
    Source: Atlanta Partners Realty LLC #5537041 Report a problem
    5/10/2006Sold$467,000+8.6%$99/sqft
    Source: Public Record Report a problem
    6/15/2005Sold$430,000+46%$91/sqft
    Source: Public Record Report a problem
    10/15/1999Sold$294,500$63/sqft
    Source: Public Record Report a problem

    Public tax history

    YearProperty taxesTax assessment
    2025$10,436 +354.3%$372,840 +45.6%
    2024$2,297 +6.6%$256,000
    2023$2,154 -6.2%$256,000 -3.1%
    2022$2,297 $264,120 +30.2%
    2021$2,297 -26.1%$202,880
    2020$3,107 +11.2%$202,880 +13.3%
    2019$2,794 $179,000
    2018$2,794 +2%$179,000 +5.4%
    2016$2,739 -58.9%$169,880
    2015$6,666 $169,880 +7.3%
    2014$6,666 +16.8%$158,360 +9.8%
    2013$5,708 $144,280
    2012-- $144,280
    2011-- $144,280
    2010-- $144,280
    2009-- $144,280 -6.8%
    2007-- $154,840
    2006-- $154,840 +19.2%
    2005-- $129,880
    2004$2,038 -0.1%$129,880
    2003$2,040 -45.7%$129,880 +11%
    2002$3,755 -3.1%$117,000
    2001$3,874 $117,000
    Find assessor info on the county website

    Neighborhood: 30518

    Nearby schools

    GreatSchools rating
    Schools provided by the listing agent
    • Elementary: Riverside - Gwinnett
    • Middle: North Gwinnett
    • High: North Gwinnett

    Source: FMLS GA. This data may not be complete. We recommend contacting the local school district to confirm school assignments for this home.

    Get a cash offer in 3 minutes
    Find out how much your home could sell for in as little as 3 minutes with a no-obligation cash offer.
    Estimated market value
    $919,200
    Get a cash offer in 3 minutes
    Find out how much your home could sell for in as little as 3 minutes with a no-obligation cash offer.
    Estimated market value
    $919,200