Open House will be held this Saturday 8/1 & Sunday 8/2 from noon to 2pm
Designed for both everyday comfort and effortless entertaining, the heart of the home is the fully remodeled open-concept kitchen and dining area, featuring custom Wolf cabinetry, quartz countertops, GE appliances, and a stylish dry bar with a beverage refrigerator. Step directly onto the expansive private deck, where peaceful pond views create the perfect backdrop for morning coffee or evening gatherings.
The impressive great room showcases soaring vaulted ceilings, floor-to-ceiling windows, and a cozy fireplace that has been beautifully updated with new designer tile, creating a striking focal point while filling the space with warmth and natural light. A dedicated main-floor study provides the ideal work-from-home setup, while the additional living room offers flexible space for a playroom, sitting room, or formal entertaining.
Upstairs, the primary suite has been thoughtfully renovated into a private retreat, featuring a spa-inspired bath with a custom double shower. Fresh interior paint, engineered hardwood flooring throughout the main level, updated carpet on the upper level and finished walkout basement, and countless thoughtful upgrades make this home truly move-in ready.
The finished walkout lower level includes a full bath, providing the perfect space for guests, recreation, or additional living space.
Additional improvements include wiring for a whole-home generator (portable generator included) and a 220-volt outlet in the garage for EV charging.
Just steps from your front door, enjoy private Darb Lake access with a sandy beach, swimming area, dock, picnic space, and playground—bringing the best of lake living right to your neighborhood.
6081 Beachwood Dr. perfectly blends luxury updates, serene water views, and an exceptional lake lifestyle—offering a rare opportunity to enjoy refined living in one of Mission Springs' most sought-after communities.
Sold for $665,000
Zillow last checked:
Listing updated:
Bought with:
Kelly Sliwinski, 6501442821
Anthony Djon Luxury Real Estate
Source: Realcomp II,MLS#: 20261053747
Price history
| Date | Event | Price |
|---|---|---|
| 8/14/2026 | Sold | $665,000-5%$145/sqft |
Source:  Realcomp II #20261053747 Report a problem Realcomp II #20261053747 Report a problem | ||
| 8/9/2026 | Pending sale | $699,900$153/sqft |
Source: Realcomp II #20261053747 Report a problem | ||
| 7/28/2026 | Price change | $699,900-2.8%$153/sqft |
Source: Realcomp II #20261053747 Report a problem | ||
| 7/17/2026 | Listed for sale | $719,900+14.3%$157/sqft |
Source: Realcomp II #20261053747 Report a problem | ||
| 10/6/2023 | Sold | $630,000+6.8%$138/sqft |
Source: Realcomp II #20230078270 Report a problem | ||
| 9/18/2023 | Pending sale | $589,900$129/sqft |
Source: Realcomp II #20230078270 Report a problem | ||
| 9/15/2023 | Listed for sale | $589,900+76.1%$129/sqft |
Source: Realcomp II #20230078270 Report a problem | ||
| 1/2/2019 | Sold | $335,000-2.9%$73/sqft |
Source: Public Record Report a problem | ||
| 11/16/2018 | Listed for sale | $345,000$75/sqft |
Source: Berkshire Hathaway HomeServices HWWB #218085424 Report a problem | ||
| 11/16/2018 | Pending sale | $345,000-9.2%$75/sqft |
Source: Berkshire Hathaway HomeServices HWWB #218085424 Report a problem | ||
| 6/30/2018 | Listed for sale | $379,900+15729.2%$83/sqft |
Source: Berkshire Hathaway HomeServices HWWB #218059957 Report a problem | ||
| 3/6/2015 | Listing removed | $2,400$1/sqft |
Source: RE/MAX New Trend #215009969 Report a problem | ||
| 3/3/2015 | Sold | $2,400-99.4%$1/sqft |
Source: Agent Provided Report a problem | ||
| 2/13/2015 | Price change | $2,400+6.7%$1/sqft |
Source: RE/MAX New Trend #215009969 Report a problem | ||
| 2/5/2015 | Listed for rent | $2,250-10% |
Source: RE/MAX SE Michigan #215009969 Report a problem | ||
| 11/30/2014 | Listed for sale | $425,000+3.7%$93/sqft |
Source: RE/MAX New Trend #214111293 Report a problem | ||
| 11/30/2014 | Listing removed | $2,500$1/sqft |
Source: RE/MAX New Trend #214055051 Report a problem | ||
| 9/5/2014 | Price change | $2,500-9.1%$1/sqft |
Source: RE/MAX New Trend #214055051 Report a problem | ||
| 8/21/2014 | Price change | $2,750-6.8%$1/sqft |
Source: RE/MAX New Trend #214055051 Report a problem | ||
| 8/5/2014 | Listed for rent | $2,950$1/sqft |
Source: Re/Max New Trend #214055051 Report a problem | ||
| 4/28/2004 | Sold | $410,000$90/sqft |
Source: Public Record Report a problem | ||
Nearby homes
- $558,2004 bd2 ba3k sqft6069 Beachwood Dr, West Bloomfield, MI 48324Off Market
- $590,7003 bd3 ba3k sqft6093 Beachwood Dr, West Bloomfield, MI 48324Off Market
- $589,2004 bd4 ba2.7k sqft6105 Beachwood Dr, West Bloomfield, MI 48324Off Market
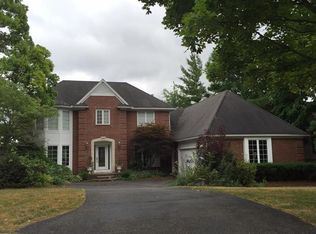
- $555,0005 bd4 ba4.8k sqft6057 Beachwood Dr, West Bloomfield, MI 48324Sold


Get pre-qualified for a loan
At Zillow Home Loans, we can pre-qualify you in as little as 5 minutes with no impact to your credit score.An equal housing lender. NMLS #10287.
