WOW! Over $200,000 in updates in this expansive, almost 5,600 foot home in the heart of Frisco! This home has room for everyone, with 5 enormous bedrooms (including the primary and full guest suite on the first floor), a private home office with french doors, ENORMOUS media room, game room, and even a fun bonus hideaway bedroom or study area. The kitchen impresses with a large kitchen island, new dishwasher, new microwave, a gas cooktop, butlers pantry, wet bar, and wine cellar. Handscraped hardwoods downstairs, with new designer carpet up. A cozy breakfast nook and open dining space provide ideal spots for casual meals or entertaining.
The oversized primary suite features a completely remodeled bathroom with new cabinets with dual vanities, backlit and heated mirrors, a separate shower and tub, and chic finishes. A spacious updated closet completes the retreat. Upstairs, enjoy a media room with fresh updates, plus an airy second living area perfect for informal gatherings.
With fresh interior paint throughout, a roof replaced this year, and a brand-new air conditioner, this home delivers both style and peace of mind. Outdoor living shines with a covered patio, a 3 car garage with an expansive private driveway with a basketball hoop, and a beautifully landscaped yard. With all bathrooms refreshed and versatile spaces like a main-floor flex room and semi-circle seating area, this home caters to your every need.
Don’t miss this opportunity to own a home that seamlessly blends style, comfort, and practicality in the heart of Frisco!
Sold
Price Unknown
6081 Beacon Hill Dr, Frisco, TX 75036
5beds
5,596sqft
Single Family Residence
Built in 2007
0.28 Acres Lot
$1,083,800 Zestimate®
$--/sqft
$6,182 Estimated rent
Home value
$1,083,800
$1.02M - $1.16M
$6,182/mo
Zestimate® history
Owner options
List your home for rent
$6,182/mo
Rent Zestimate®
Find your next renter with Zillow Rental Manager. Plus, with online applications, you can quickly screen prospective tenants – for free.
$6,182/mo
Rent Zestimate®
Refinance and save
$711/mo
Est. payment
Refinancing to a lower rate could help reduce your monthly payments and save thousands over the life of the loan.
$711/mo
Est. payment
Explore your selling options
Work with a Zillow partner agent
Leverage their expertise and Zillow's premium Showcase listings to get your home seen by more buyers.
Get startedList with your own agent
Get your home in front of millions of buyers by listing it on Zillow.
Learn how to do itSell it yourself
Take full control of how buyers see your home on Zillow by listing For Sale by Owner (FSBO).
List your homeWhat's special
Remodeled bathroomFresh interior paintDesigner carpetOpen dining spaceWine cellarPrivate home officeVersatile spaces
Zillow last checked:
Listing updated:
Listed by:
Rachel Moussa 0699301,
Keller Williams Realty-FM 972-874-1905
Bought with:
Yan Wu
1st Class Real Estate Next Gen
Source: NTREIS,MLS#: 20780601
Facts & features
Interior
Bedrooms & bathrooms
- Bedrooms: 5
- Bathrooms: 5
- Full bathrooms: 4
- 1/2 bathrooms: 1
Primary bedroom
- Features: En Suite Bathroom, Sitting Area in Primary, Walk-In Closet(s)
- Level: First
- Dimensions: 14 x 20
Bedroom
- Level: First
- Dimensions: 12 x 12
Bedroom
- Features: Walk-In Closet(s)
- Level: Second
- Dimensions: 11 x 13
Bedroom
- Features: Ceiling Fan(s), Split Bedrooms, Walk-In Closet(s)
- Level: Second
- Dimensions: 15 x 12
Bedroom
- Features: Ceiling Fan(s), Split Bedrooms, Walk-In Closet(s)
- Level: Second
- Dimensions: 13 x 15
Primary bathroom
- Features: Built-in Features, Closet Cabinetry, Dual Sinks, En Suite Bathroom, Hollywood Bath, Stone Counters, Separate Shower
- Level: First
- Dimensions: 11 x 15
Bonus room
- Level: Second
- Dimensions: 16 x 11
Dining room
- Features: Butler's Pantry
- Level: First
- Dimensions: 11 x 13
Family room
- Features: Built-in Features
- Level: Second
- Dimensions: 21 x 22
Other
- Features: Built-in Features, Stone Counters
- Level: First
- Dimensions: 8 x 5
Other
- Features: Built-in Features, Stone Counters
- Level: Second
- Dimensions: 6 x 7
Other
- Features: Stone Counters
- Level: Second
- Dimensions: 9 x 6
Half bath
- Level: First
- Dimensions: 6 x 6
Kitchen
- Features: Built-in Features, Eat-in Kitchen, Granite Counters, Kitchen Island, Pantry, Walk-In Pantry
- Level: First
- Dimensions: 24 x 20
Living room
- Features: Built-in Features, Fireplace
- Level: First
- Dimensions: 20 x 24
Living room
- Level: First
- Dimensions: 11 x 22
Media room
- Level: Second
- Dimensions: 23 x 22
Office
- Features: Ceiling Fan(s), Other
- Level: First
- Dimensions: 12 x 13
Utility room
- Features: Built-in Features, Utility Room, Utility Sink
- Level: First
- Dimensions: 5 x 9
Heating
- Central
Cooling
- Central Air, Ceiling Fan(s), Electric
Appliances
- Included: Double Oven, Dishwasher, Gas Cooktop, Disposal, Microwave
- Laundry: Washer Hookup, Laundry in Utility Room
Features
- Wet Bar, Built-in Features, Chandelier, Cathedral Ceiling(s), Decorative/Designer Lighting Fixtures, Eat-in Kitchen, Granite Counters, High Speed Internet, Kitchen Island, Multiple Staircases, Open Floorplan, Pantry, Walk-In Closet(s)
- Flooring: Carpet, Ceramic Tile, Marble, Wood
- Windows: Window Coverings
- Has basement: No
- Number of fireplaces: 1
- Fireplace features: Living Room
Interior area
- Total interior livable area: 5,596 sqft
Property
Parking
- Total spaces: 3
- Parking features: Alley Access, Garage, Gated, Garage Faces Rear
- Attached garage spaces: 3
Features
- Levels: Two
- Stories: 2
- Patio & porch: Awning(s), Rear Porch, Covered
- Exterior features: Awning(s), Private Yard, Rain Gutters
- Pool features: None, Community
- Fencing: Back Yard,Privacy,Wood
Lot
- Size: 0.28 Acres
- Features: Corner Lot, Landscaped, Subdivision, Sprinkler System, Few Trees
- Residential vegetation: Grassed
Details
- Parcel number: R305333
Construction
Type & style
- Home type: SingleFamily
- Architectural style: Traditional,Detached
- Property subtype: Single Family Residence
Materials
- Brick, Rock, Stone
- Foundation: Slab
- Roof: Composition
Condition
- Year built: 2007
Utilities & green energy
- Sewer: Public Sewer
- Water: Public
- Utilities for property: Sewer Available, Underground Utilities, Water Available
Community & HOA
Community
- Features: Clubhouse, Fitness Center, Playground, Pool, Trails/Paths, Sidewalks
- Security: Smoke Detector(s)
- Subdivision: Stone Creek Village Ph 2
HOA
- Has HOA: Yes
- Services included: Association Management, Maintenance Structure
- HOA fee: $711 semi-annually
- HOA name: The HOA of Lonestar Ranch
- HOA phone: 972-370-9700
Location
- Region: Frisco
Financial & listing details
- Tax assessed value: $1,053,000
- Annual tax amount: $15,562
- Date on market: 11/21/2024
- Cumulative days on market: 9 days
- Listing terms: Cash,Conventional,FHA,VA Loan
Price history
| Date | Event | Price |
|---|---|---|
| 12/20/2024 | Sold | -- |
Source: NTREIS #20780601 Report a problem | ||
| 12/9/2024 | Pending sale | $1,100,000$197/sqft |
Source: NTREIS #20780601 Report a problem | ||
| 12/2/2024 | Contingent | $1,100,000$197/sqft |
Source: NTREIS #20780601 Report a problem | ||
| 11/21/2024 | Listed for sale | $1,100,000$197/sqft |
Source: NTREIS #20780601 Report a problem | ||
Public tax history
| Year | Property taxes | Tax assessment |
|---|---|---|
| 2025 | $1,958 +13.2% | $1,053,000 +13% |
| 2024 | $1,730 +9.3% | $931,700 +10% |
| 2023 | $1,582 -4.5% | $847,000 +10% |
| 2022 | $1,656 +2.5% | $770,000 +8.6% |
| 2021 | $1,615 +6.6% | $708,933 +4.3% |
| 2020 | $1,515 +0.7% | $680,000 +1.8% |
| 2019 | $1,504 -0.3% | $667,672 -0.1% |
| 2018 | $1,508 -88.5% | $668,497 +1.7% |
| 2017 | $13,113 | $657,400 +5.3% |
| 2016 | $13,113 +18.2% | $624,445 +10% |
| 2015 | $11,094 | $567,677 +10% |
| 2014 | $11,094 | $516,070 -2.6% |
| 2013 | $11,094 | $529,885 +2.3% |
| 2012 | -- | $518,170 +10% |
| 2011 | -- | $471,064 -4.7% |
| 2010 | -- | $494,376 -9.1% |
| 2009 | -- | $543,884 +406.1% |
| 2007 | -- | $107,456 |
Find assessor info on the county website
Neighborhood: 75036
Nearby homes
- $939,2005 bd4 ba4.1k sqft6045 Beacon Hill Dr, Frisco, TX 75034Off Market

- $1,044,5005 bd5 ba4.2k sqft6115 Bonanza Creek Rd, Frisco, TX 75034Off Market
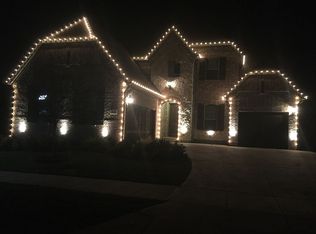
- $1,035,1005 bd5 ba5.2k sqft6009 Beacon Hill Dr, Frisco, TX 75034Off Market
- $--5 bd5 ba5.2k sqft6009 Beacon Hill Dr, Frisco, TX 75036Sold

- $1,199,0005 bd5 ba5.1k sqft6076 Beacon Hill Dr, Frisco, TX 75034For Sale
- $1,164,3005 bd5 ba5.1k sqft6076 Beacon Hill Dr, Frisco, TX 75036Off Market
- $904,5005 bd4 ba4.4k sqft6040 Beacon Hill Dr, Frisco, TX 75034Off Market
- $902,8004 bd4 ba3.8k sqft6131 Bonanza Creek Rd, Frisco, TX 75034Off Market
Nearby schools
GreatSchools rating
- 10/10Bledsoe Elementary SchoolGrades: PK-5Distance: 0.5 mi
- 10/10Pearson MiddleGrades: 6-8Distance: 0.7 mi
- 9/10Reedy High SchoolGrades: 9-12Distance: 1 mi
Schools provided by the listing agent
- Elementary: Bledsoe
- Middle: Pearson
- High: Reedy
- District: Frisco ISD
Source: NTREIS. This data may not be complete. We recommend contacting the local school district to confirm school assignments for this home.
Get a cash offer in 3 minutes
Find out how much your home could sell for in as little as 3 minutes with a no-obligation cash offer.
Estimated market value
$1,083,800
Get a cash offer in 3 minutes
Find out how much your home could sell for in as little as 3 minutes with a no-obligation cash offer.
Estimated market value
$1,083,800
- Texas
- Denton County
- Frisco
- 75036
- 6081 Beacon Hill Dr
Nearby cities
Nearby neighborhoods
Nearby zip codes
Other Frisco Topics
