Nestled within the prestigious gated Cavalleri Estates enclave, 6081 Cavalleri Road presents an exceptional opportunity to experience privacy, scale, lifestyle, and some of the most breathtaking ocean and canyon views in Malibu. Perched on an approximately 3-acre lot behind private gates, this 4-bedroom, 4-bath estate spans approximately 4,144 square feet and is designed to embrace the surrounding landscape from nearly every angle. Soaring ceilings, expansive windows, generous living spaces, and seamless indoor-outdoor flow create a bright, open environment with direct connection to the home's large patios, balconies, and view terraces. The property offers remarkable volume and endless potential, making it a compelling opportunity to customize, modernize, or reimagine a private Malibu retreat in one of the area's most desirable gated settings. The oversized primary suite includes private sauna access and opens to outdoor spaces overlooking the coastline, complementing the home's open living areas and effortless indoor-outdoor flow. Outdoor spaces include a pool and spa, multiple entertaining terraces, broad patios, view balconies, and manicured grounds designed for privacy, relaxation, and effortless entertaining. The nearly 3-acre lot provides a rare sense of separation and tranquility, with convenient trail access and a central Malibu location just minutes from premier beaches, markets, schools, restaurants, and everyday amenities.
For sale
Price cut: $300K (8/7)
$3,995,000
6081 Cavalleri Rd, Malibu, CA 90265
4beds
4,144sqft
:
Get pre-qualified$26,638/mo
Residential, Single Family Residence
Built in 1988
2.99 Acres Lot
$3,806,700 Zestimate®
$964/sqft
$-- HOA
What's special
- 35 days |
- 976 |
- 49 |
Zillow last checked:
Listing updated:
Listed by:
Megan Husri DRE # 02089901 310-775-7529,
Keller Williams Studio City 818-432-1500,
David Weinberger DRE # 01349349 818-970-0915,
Keller Williams Studio City
Source: CLAW,MLS#: 26857971
Facts & features
Interior
Bedrooms & bathrooms
- Bedrooms: 4
- Bathrooms: 4
- Full bathrooms: 4
Rooms
- Room types: Breakfast Area, Dining Room, Dining Area, Living Room, Loft, Patio Covered, Patio Open, Patio Enclosed, In-Law Suite, Jack And Jill, Family Room, Formal Entry, Walk-In Closet, Sauna, Guest-Maids Quarters, Office
Bedroom
- Features: Walk-In Closet(s), Dressing Area
- Level: Upper
Bathroom
- Features: Shower and Tub, Shower Over Tub, Double Vanity(s), Powder Room, Tile
Kitchen
- Features: Stone Counters, Kitchen Island
Heating
- Forced Air
Cooling
- Central Air
Appliances
- Included: Range Hood, Range, Oven, Built-Ins, Gas/Electric Range, Range/Oven, Refrigerator
- Laundry: Laundry Room, Inside
Features
- High Ceilings, 2 Staircases, Built-in Features, Other, Two Story Ceilings, Sunken Living Room, Built-Ins, Breakfast Area, Dining Area, Kitchen Island
- Flooring: Carpet, Tile, Wood
- Windows: Skylight(s)
- Number of fireplaces: 2
- Fireplace features: Living Room, Family Room
Interior area
- Total structure area: 4,144
- Total interior livable area: 4,144 sqft
Property
Parking
- Total spaces: 6
- Parking features: Private Garage, Private, Driveway Gate, Direct Access, Driveway, Oversized, Garage Is Detached, Gated, Secured
- Has garage: Yes
- Has uncovered spaces: Yes
Features
- Levels: Two
- Stories: 2
- Entry location: Foyer
- Patio & porch: Covered, Deck, Rear Porch, Patio, Wrap Around, Covered Porch
- Exterior features: Balcony, Sauna Private
- Has private pool: Yes
- Pool features: In Ground, Private
- Spa features: In Ground
- Fencing: Fenced,Gate
- Has view: Yes
- View description: Canyon, City, City Lights, Coastline, Mountain(s), Panoramic
- Has water view: Yes
- Water view: Coastline
Lot
- Size: 2.99 Acres
- Dimensions: 285 x 460
- Features: Back Yard, Curbs, Front Yard, Yard, Lawn, Canyon
Details
- Additional structures: None
- Parcel number: 4467019028
- Zoning: LCRA1*
- Special conditions: Probate Listing
Construction
Type & style
- Home type: SingleFamily
- Architectural style: Contemporary
- Property subtype: Residential, Single Family Residence
Condition
- Year built: 1988
Community & HOA
Community
- Security: Gated Community, Card/Code Access, Secured Community, Gated
HOA
- Has HOA: No
Location
- Region: Malibu
Financial & listing details
- Price per square foot: $964/sqft
- Tax assessed value: $2,347,305
- Annual tax amount: $30,105
- Date on market: 7/9/2026
Estimated market value
$3,806,700
$3.62M - $4.00M
$19,346/mo
Price history
| Date | Event | Price |
|---|---|---|
| 8/7/2026 | Price change | $3,995,000-7%$964/sqft |
Source:  CLAW #26857971 Report a problem CLAW #26857971 Report a problem | ||
| 7/9/2026 | Listed for sale | $4,295,000+239.3%$1,036/sqft |
Source: CLAW #26857971 Report a problem | ||
| 5/4/1995 | Sold | $1,266,000$306/sqft |
Source: Public Record Report a problem | ||
Public tax history
| Year | Property taxes | Tax assessment |
|---|---|---|
| 2025 | $30,105 +8.6% | $2,347,305 +2% |
| 2024 | $27,711 +2% | $2,301,280 +2% |
| 2023 | $27,177 +1.4% | $2,256,158 +2% |
| 2022 | $26,811 +2.4% | $2,211,921 +2% |
| 2021 | $26,183 +0.6% | $2,168,551 +1% |
| 2020 | $26,033 | $2,146,316 +2% |
| 2019 | $26,033 +7.6% | $2,104,232 +2% |
| 2018 | $24,202 | $2,062,974 +2% |
| 2017 | $24,202 +0.5% | $2,022,524 +2% |
| 2016 | $24,093 +3.4% | $1,982,867 +1.5% |
| 2015 | $23,298 +2.6% | $1,953,083 +2% |
| 2014 | $22,701 | $1,914,826 +2.5% |
| 2012 | -- | $1,868,798 +2% |
| 2011 | -- | $1,832,156 +0.8% |
| 2010 | -- | $1,818,464 -0.2% |
| 2009 | -- | $1,822,785 +2% |
| 2008 | -- | $1,787,045 +2% |
| 2007 | -- | $1,752,006 +1.8% |
| 2006 | -- | $1,720,792 |
| 2005 | -- | $1,720,792 +4% |
| 2004 | -- | $1,653,973 +1.9% |
| 2003 | -- | $1,623,660 +2% |
| 2002 | -- | $1,591,824 +4% |
| 2000 | -- | $1,530,014 |
Find assessor info on the county website
Monthly payment
Est. payment
Payment breakdown
Explore the cost of this home by adjusting the details. Changes won't be saved.Climate risks
Neighborhood: 90265
Nearby schools
GreatSchools rating
- 7/10Malibu ElementaryGrades: K-5Distance: 1.3 mi
- 7/10Malibu MiddleGrades: 6-8Distance: 1.4 mi
- 8/10Malibu High SchoolGrades: 9-12Distance: 1.3 mi
- $6,976,1005 bd5 ba7k sqft6087 Cavalleri Rd, Malibu, CA 90265Off Market
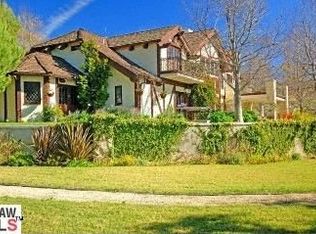
- $4,289,7005 bd5 ba6.4k sqft6101 Cavalleri Rd, Malibu, CA 90265Off Market
- $4,554,4004 bd4 ba4.5k sqft6135 Cavalleri Rd, Malibu, CA 90265Off Market
- $4,825,0006 bd7 ba5.8k sqft6047 Cavalleri Rd, Malibu, CA 90265Sold
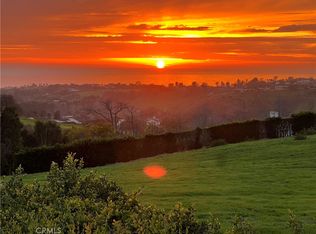
- $4,995,0004 bd4 ba3.5k sqft6120 Cavalleri Rd, Malibu, CA 90265For Sale
- $2,217,6002 bd2 ba1.7k sqft6110 Cavalleri Rd, Malibu, CA 90265Off Market
- $4,533,5004 bd6 ba5.5k sqft6060 Cavalleri Rd, Malibu, CA 90265Off Market
- $2,796,0001 bd1 ba1.1k sqft6130 Cavalleri Rd, Malibu, CA 90265Off Market
A local agent can set up tours, give advice and negotiate with sellers.
Similar homes
- $2,990,0004 bd4 ba4.4k sqft28935 W Beach Ln, Malibu, CA 90265For Sale
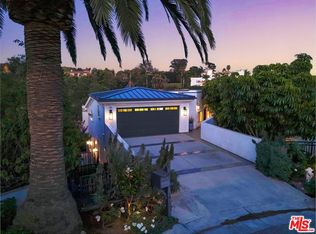 MLS ID #26871165, Jennifer Chrisman DRE # 01325526, Compass. CLAW
 - $4,995,0004 bd4 ba3.5k sqft6120 Cavalleri Rd, Malibu, CA 90265For Sale
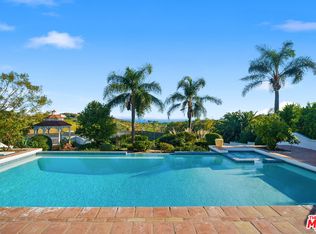 MLS ID #26737721, Elizabeth Seaman DRE # 01942853, Coldwell Banker Realty. CLAW
 - $4,395,0004 bd3 ba2.9k sqft29675 Harvester Rd, Malibu, CA 90265For Sale
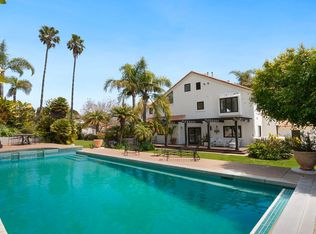 MLS ID #26721099, Christopher Cortazzo DRE # 01190363, Compass. CLAW
 - $4,495,0004 bd4 ba3.5k sqft6007 Trancas Canyon Rd, Malibu, CA 90265For Sale
 MLS ID #26844599, Christopher Cortazzo DRE # 01190363, Compass. CLAW
 - $3,795,0003 bd3 ba2.8k sqft6363 Zumirez Dr, Malibu, CA 90265For SaleMLS ID #26847745, Justin Cumbee DRE # 02037837, Compass. CLAW
- $3,950,0004 bd6 ba3.4k sqft6377 Via Escondido Dr, Malibu, CA 90265For SaleMLS ID #SR26130618, Lisa Moriarity, Rodeo Realty. CRMLS
- $4,250,0003 bd3 ba2.5k sqft5787 Calpine Dr, Malibu, CA 90265For SaleMLS ID #26837709, Christopher Cortazzo DRE # 01190363, Compass. CLAW
- $5,200,0004 bd4 ba4.2k sqft28907 Wight Rd, Malibu, CA 90265For SaleMLS ID #26859833, Tony De Franco DRE # 00815381, Sotheby's International Realty. CLAW
- $3,475,5003 bd4 ba2.1k sqft6489 Cavalleri Rd APT 207, Malibu, CA 90265For SaleMLS ID #26858131, Aaron Kirman DRE # 01296524, Christie's International Real Estate SoCal. CLAW
- $4,550,0003 bd3 ba3.3k sqft5416 Horizon Dr, Malibu, CA 90265New ConstructionMLS ID #26869783, Jennifer Chrisman DRE # 01325526, Compass. CLAW
- $5,395,0004 bd6 ba3.7k sqft28222 Via Acero St, Malibu, CA 90265For SaleMLS ID #26852225, Stephen Udoff DRE # 01870835, Coldwell Banker Realty. CLAW
- $3,543,5003 bd3 ba2.2k sqft6489 Cavalleri Rd APT 408, Malibu, CA 90265For SaleMLS ID #26858187, Aaron Kirman DRE # 01296524, Christie's International Real Estate SoCal. CLAW
- $3,749,0004 bd5 ba3.1k sqft33235 Mulholland Hwy, Malibu, CA 90265For SaleMLS ID #226002069, David McLaughlin, Keller Williams Westlake Village. CSMAOR
- $3,950,0004 bd4 ba4.8k sqft231 Loma Metisse Rd, Malibu, CA 90265For SaleMLS ID #26860837, Russell Grether DRE # 01836632, Compass. CLAW
- $3,900,0004 bd3 ba2.3k sqft6403 Surfside Way, Malibu, CA 90265For SaleMLS ID #SR26164631, Whitney Harrington, Keller Williams Realty World Class. CRMLS
- $4,950,0004 bd5 ba4.4k sqft6375 Gayton Pl, Malibu, CA 90265For SaleMLS ID #26759407, Russell Grether DRE # 01836632, Compass. CLAW
- $3,995,0003 bd4 ba2.5k sqft5904 Kanan Dume Rd, Malibu, CA 90265For SaleMLS ID #25580947, Ahren Bagramyan DRE # 02179247, Douglas Elliman. CLAW
- $4,295,0004 bd3 ba2.4k sqft6306 Via Cataldo St, Malibu, CA 90265For SaleMLS ID #26835337, Mark Loquet DRE # 01162754, Pinnacle Estate Properties. CLAW
- $4,195,0004 bd4 ba3.9k sqft24656 Blue Dane Ln, Malibu, CA 90265For SaleMLS ID #26828107, Gayle Pritchett DRE # 00585628, Sotheby's International Realty. CLAW
- $3,499,0004 bd4 ba3k sqft30429 Morning View Dr, Malibu, CA 90265For SaleMLS ID #26754287, Michael Gardner DRE # 01344290, Compass. CLAW
Local buyer's agents are ready to help
