Nestled in the highly coveted Westlake neighborhood, this charming residence seamlessly blends modern comforts with tranquil surroundings. Boasting 4 bedrooms plus a den, it occupies a secluded lot within a serene cul-de-sac, bordered by a picturesque nature preserve. The heart of the home is the impeccably renovated kitchen, featuring elegant quartz countertops, a convenient pantry, and a premium 5-burner range. Heated tile floors add a cozy touch to your daily routines. Newly installed oak hardwood floors adorn both the downstairs and upstairs areas, complementing the soothing neutral palette throughout. The addition of a brand-new en-suite bathroom enhances comfort and convenience. Updated bathrooms, along with all-new light fixtures and ample storage, ensure practicality meets luxury. A generously sized walk-in attic provides even more storage space. Step outside into the meticulously landscaped yard, where privacy reigns supreme. Enjoy lush lawn spaces, a patio, and a newly constructed covered deck perfect for outdoor gatherings. There's also a separate enclosed area tailored for your pets to roam freely. Additional highlights include a central vacuum system, upgraded high-efficiency AC for year-round comfort, Anderson vinyl windows for energy efficiency, and gleaming hardwood floors throughout. The exterior received a fresh coat of paint in 2018, adding to the home's curb appeal. Don't miss the opportunity to make this exceptional property your dream home. Schedule your viewing today and discover all it has to offer! All appliances stay. This is the best value in Westlake. New roof has been installed.
Sold
$975,000
6081 Clairmont Ct, Lake Oswego, OR 97035
4beds
2,680sqft
Residential, Single Family Residence
Built in 1988
0.27 Acres Lot
$1,022,100 Zestimate®
$364/sqft
$4,506 Estimated rent
Home value
$1,022,100
$961,000 - $1.09M
$4,506/mo
Zestimate® history
Owner options
List your home for rent
$4,506/mo
Rent Zestimate®
Find your next renter with Zillow Rental Manager. Plus, with online applications, you can quickly screen prospective tenants – for free.
$4,506/mo
Rent Zestimate®
Refinance and save
$6,069/mo
Est. payment
Refinancing to a lower rate could help reduce your monthly payments and save thousands over the life of the loan.
$6,069/mo
Est. payment
Explore your selling options
Work with a Zillow partner agent
Leverage their expertise and Zillow's premium Showcase listings to get your home seen by more buyers.
Get startedList with your own agent
Get your home in front of millions of buyers by listing it on Zillow.
Learn how to do itSell it yourself
Take full control of how buyers see your home on Zillow by listing For Sale by Owner (FSBO).
List your homeWhat's special
Zillow last checked:
Listing updated:
Listed by:
Marc Wheeler Byrne Hello@marcwheelerbyrne.com,
Independent Realty
Bought with:
Samera Poole, 201215578
Avery Bunick Properties
Source: RMLS (OR),MLS#: 24665665
Facts & features
Interior
Bedrooms & bathrooms
- Bedrooms: 4
- Bathrooms: 3
- Full bathrooms: 2
- Partial bathrooms: 1
- Main level bathrooms: 1
Rooms
- Room types: EatingArea, Den, Laundry, Bedroom 2, Bedroom 3, Dining Room, Family Room, Kitchen, Living Room, Primary Bedroom
Primary bedroom
- Features: Bathroom, Hardwood Floors, Bathtub, Shower, Walkin Closet
- Level: Upper
- Area: 260
- Dimensions: 20 x 13
Bedroom 2
- Features: Hardwood Floors
- Level: Upper
- Area: 110
- Dimensions: 11 x 10
Bedroom 3
- Features: Hardwood Floors
- Level: Upper
- Area: 99
- Dimensions: 11 x 9
Dining room
- Features: Hardwood Floors
- Level: Main
- Area: 154
- Dimensions: 14 x 11
Family room
- Features: Fireplace, Hardwood Floors
- Level: Main
- Area: 240
- Dimensions: 20 x 12
Kitchen
- Features: Pantry, Updated Remodeled, Quartz, Tile Floor
- Level: Main
- Area: 182
- Width: 13
Living room
- Features: Hardwood Floors
- Level: Upper
- Area: 165
- Dimensions: 15 x 11
Heating
- Forced Air, Fireplace(s)
Cooling
- Central Air
Appliances
- Included: Dishwasher, Free-Standing Gas Range, Free-Standing Refrigerator, Range Hood, Stainless Steel Appliance(s), Washer/Dryer, Gas Water Heater
- Laundry: Laundry Room
Features
- Ceiling Fan(s), Central Vacuum, Quartz, Soaking Tub, Sink, Pantry, Updated Remodeled, Bathroom, Bathtub, Shower, Walk-In Closet(s)
- Flooring: Hardwood, Heated Tile, Tile, Wood
- Doors: French Doors
- Basement: Crawl Space
- Number of fireplaces: 1
- Fireplace features: Gas
Interior area
- Total structure area: 2,680
- Total interior livable area: 2,680 sqft
Property
Parking
- Total spaces: 2
- Parking features: Driveway, Off Street, Garage Door Opener, Attached, Oversized
- Attached garage spaces: 2
- Has uncovered spaces: Yes
Features
- Levels: Two
- Stories: 2
- Patio & porch: Covered Deck, Deck, Patio, Porch
- Exterior features: Dog Run, Garden, Yard
- Has view: Yes
- View description: Trees/Woods
Lot
- Size: 0.27 Acres
- Dimensions: 11,713SF
- Features: Cul-De-Sac, Level, Private, Secluded, Trees, Wooded, SqFt 10000 to 14999
Details
- Parcel number: 00224572
Construction
Type & style
- Home type: SingleFamily
- Architectural style: Traditional
- Property subtype: Residential, Single Family Residence
Materials
- Cedar
- Roof: Composition
Condition
- Resale,Updated/Remodeled
- New construction: No
- Year built: 1988
Utilities & green energy
- Gas: Gas
- Sewer: Public Sewer
- Water: Public
Community & HOA
HOA
- Has HOA: Yes
- HOA fee: $150 annually
Location
- Region: Lake Oswego
Financial & listing details
- Price per square foot: $364/sqft
- Tax assessed value: $936,740
- Annual tax amount: $9,107
- Date on market: 5/18/2024
- Cumulative days on market: 101 days
- Listing terms: Cash,Conventional
- Road surface type: Paved
Price history
| Date | Event | Price |
|---|---|---|
| 9/25/2024 | Sold | $975,000-2.4%$364/sqft |
Source:  RMLS (OR) #24665665 Report a problem RMLS (OR) #24665665 Report a problem | ||
| 8/27/2024 | Pending sale | $999,000$373/sqft |
Source: RMLS (OR) #24665665 Report a problem | ||
| 7/11/2024 | Price change | $999,000+2.5%$373/sqft |
Source: RMLS (OR) #24665665 Report a problem | ||
| 6/25/2024 | Pending sale | $975,000$364/sqft |
Source: RMLS (OR) #24665665 Report a problem | ||
| 6/21/2024 | Listed for sale | $975,000+44.4%$364/sqft |
Source: RMLS (OR) #24665665 Report a problem | ||
| 9/15/2017 | Sold | $675,000-4.9%$252/sqft |
Source: RMLS (OR) #17636868 Report a problem | ||
| 8/12/2017 | Pending sale | $710,000$265/sqft |
Source: Oregon Realty Co. #17636868 Report a problem | ||
| 6/10/2017 | Listed for sale | $710,000+70.3%$265/sqft |
Source: Oregon Realty Co. #17636868 Report a problem | ||
| 4/9/2003 | Sold | $417,000$156/sqft |
Source: Public Record Report a problem | ||
Public tax history
| Year | Property taxes | Tax assessment |
|---|---|---|
| 2025 | $9,640 +2.7% | $501,998 +3% |
| 2024 | $9,383 +3% | $487,377 +3% |
| 2023 | $9,108 +3.1% | $473,182 +3% |
| 2022 | $8,837 +8.3% | $459,400 +3% |
| 2021 | $8,162 +2.6% | $446,020 +3% |
| 2020 | $7,957 +2.5% | $433,030 +3% |
| 2019 | $7,762 +9.7% | $420,418 +7.5% |
| 2018 | $7,072 | $391,086 +3% |
| 2017 | $7,072 +13.8% | $379,695 +3% |
| 2016 | $6,213 | $368,636 +3% |
| 2015 | $6,213 +3.5% | $357,899 +3% |
| 2014 | $6,002 +3.2% | $347,475 +3% |
| 2013 | $5,817 +2.9% | $337,354 +3% |
| 2012 | $5,652 +3.5% | $327,528 +3% |
| 2011 | $5,459 +1.7% | $317,988 +3% |
| 2010 | $5,367 +1.1% | $308,726 +3% |
| 2009 | $5,311 +6.7% | $299,734 +3% |
| 2008 | $4,978 +4.6% | $291,004 +3% |
| 2007 | $4,758 +4.3% | $282,528 +3% |
| 2006 | $4,561 +0.3% | $274,299 +3% |
| 2005 | $4,547 +4.1% | $266,310 +3% |
| 2004 | $4,370 +4.9% | $258,553 +3% |
| 2003 | $4,167 +4.4% | $251,022 +3% |
| 2002 | $3,992 +1.9% | $243,711 +3% |
| 2001 | $3,918 +10.5% | $236,613 +3% |
| 2000 | $3,546 | $229,721 |
Find assessor info on the county website
Neighborhood: Westlake
Nearby homes
- $1,034,2004 bd2 ba2.8k sqft6109 Clairmont Ct, Lake Oswego, OR 97035Off Market
- $979,6004 bd2 ba2.3k sqft6067 Clairmont Ct, Lake Oswego, OR 97035Off Market
- $1,295,6005 bd4 ba3.8k sqft14144 Kimberly Cir, Lake Oswego, OR 97035Off Market
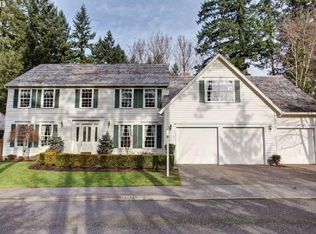
- $1,038,800-- bd2 ba2.4k sqft14130 Kimberly Cir, Lake Oswego, OR 97035Off Market
- $995,2004 bd3 ba2.6k sqft6072 Clairmont Ct, Lake Oswego, OR 97035Off Market
- $1,265,8005 bd3 ba3.6k sqft14158 Kimberly Cir, Lake Oswego, OR 97035Off Market
- $1,154,2003 bd3 ba3.3k sqft6039 Clairmont Ct, Lake Oswego, OR 97035Off Market
- $1,224,200-- bd2 ba3.3k sqft14116 Kimberly Cir, Lake Oswego, OR 97035Off Market
Nearby schools
GreatSchools rating
- 8/10Lake Grove Elementary SchoolGrades: K-5Distance: 1.6 mi
- 8/10Lake Oswego Junior High SchoolGrades: 6-8Distance: 1.7 mi
- 10/10Lake Oswego Senior High SchoolGrades: 9-12Distance: 1.7 mi
Schools provided by the listing agent
- Elementary: Lake Grove
- Middle: Lake Oswego
- High: Lake Oswego
Source: RMLS (OR). This data may not be complete. We recommend contacting the local school district to confirm school assignments for this home.
Get a cash offer in 3 minutes
Find out how much your home could sell for in as little as 3 minutes with a no-obligation cash offer.
Estimated market value
$1,022,100
Get a cash offer in 3 minutes
Find out how much your home could sell for in as little as 3 minutes with a no-obligation cash offer.
Estimated market value
$1,022,100
- Oregon
- Clackamas County
- Lake Oswego
- 97035
- Westlake
- 6081 Clairmont Ct
Nearby cities
Nearby neighborhoods
Nearby zip codes
Other Lake Oswego Topics
