Skip main navigation
Sold for $522,200
  • $522,200

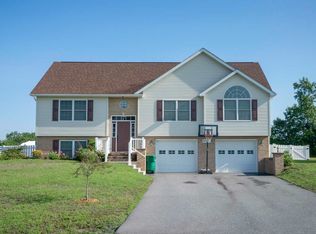
    6081 Dotts Ln, Penn Laird, VA 22846

    4beds
    3,222sqft
    Single Family Residence
    Built in 2012
    0.37 Acres Lot
    $537,100 Zestimate®
    $162/sqft
    $3,137 Estimated rent

    Home value

    $537,100

    $478,000 - $607,000

    $3,137/mo

    Zestimate® history
    Loading
    Loading...

    Owner options

    List your home for rent

    $3,137/mo

    Rent Zestimate®

    Find your next renter with Zillow Rental Manager. Plus, with online applications, you can quickly screen prospective tenants – for free.

    Learn more

    $3,137/mo

    Rent Zestimate®

    Refinance and save

    $3,047/mo

    Est. payment

    Refinancing to a lower rate could help reduce your monthly payments and save thousands over the life of the loan.

    See today's rates

    $3,047/mo

    Est. payment

    Explore your selling options

    Work with a Zillow partner agent

    Leverage their expertise and Zillow's premium Showcase listings to get your home seen by more buyers.

    Get started

    List with your own agent

    Get your home in front of millions of buyers by listing it on Zillow.

    Learn how to do it

    Sell it yourself

    Take full control of how buyers see your home on Zillow by listing For Sale by Owner (FSBO).

    List your home

    What's special

    Home officeMountain viewsOversized electric fireplaceBreathtaking viewsCreative studioSpacious residenceEpoxy-finished garage floor
    Welcome to your dream home — a beautifully designed and spacious residence that combines comfort, functionality, and breathtaking views. This stunning 4-bedroom home features a versatile fifth room, ideal as an additional bedroom, home office, or creative studio. The expansive primary suite features a newly renovated spa like bathroom and boasts an insanely large walk-in closet that feels more like a boutique dressing room than a wardrobe. Step into the HUGE living room, where an oversized electric fireplace creates the perfect gathering spot for relaxing evenings or entertaining guests. Need more space? A second living area offers flexible use as a media room, oversized office, or additional family room. The pass-through library is a showstopper, complete with floor-to-ceiling bookshelves — perfect for showcasing your collection or creating a cozy reading nook. Enjoy indoor-outdoor living with a brand-new, spacious composite back deck, ideal for hosting or soaking in the mountain views that surround the property. The epoxy-finished garage floor adds a polished touch and durability, ideal for car enthusiasts, a home gym or a clean workshop space. Located in a convenient area close to shopping, dining, and outdoor activities, this home offers the perfect balance of tranquility and accessibility.

    Zillow last checked:

    Listing updated:

    Listed by:

    Katie Moomaw 540-476-1818,

    Nest Realty Harrisonburg

    Bought with:

    NON MEMBER, 0225194075

    Non Subscribing Office

    Source: Bright MLS,MLS#: VARO2002328MLS Logo

    Facts & features

    Interior

    Bedrooms & bathrooms
    • Bedrooms: 4
    • Bathrooms: 3
    • Full bathrooms: 2
    • 1/2 bathrooms: 1
    • Main level bathrooms: 1
    Basement
    • Area: 0
    Heating
    • Heat Pump, Electric
    Cooling
    • Central Air, Electric
    Appliances
    • Included: Electric Water Heater
    Features
    • Has basement: No
    • Has fireplace: No
    Interior area
    • Total structure area: 3,222
    • Total interior livable area: 3,222 sqft
    • Finished area above ground: 3,222
    • Finished area below ground: 0

    Property

    Parking
    • Total spaces: 1
    • Parking features: Garage Faces Front, Inside Entrance, Attached
    • Attached garage spaces: 1
    • Details: Garage Sqft: 322
    Accessibility
    • Accessibility features: None
    Features
    • Levels: Two
    • Stories: 2
    • Pool features: None
    Lot
    • Size: 0.37 Acres
    Details
    • Additional structures: Above Grade, Below Grade
    • Parcel number: 126D 8 2
    • Zoning: R1
    • Special conditions: Standard

    Construction

    Type & style
    • Home type: SingleFamily
    • Architectural style: Contemporary
    • Property subtype: Single Family Residence
    Materials
    • Vinyl Siding
    • Foundation: Crawl Space
    Condition
    • New construction: No
    • Year built: 2012

    Utilities & green energy

    • Sewer: Public Sewer
    • Water: Public

    Community & HOA

    Community
    • Subdivision: None Available
    HOA
    • Has HOA: No
    Location
    • Region: Penn Laird

    Financial & listing details

    • Price per square foot: $162/sqft
    • Tax assessed value: $389,200
    • Annual tax amount: $2,647
    • Date on market: 5/23/2025
    • Listing agreement: Exclusive Agency
    • Inclusions: All Kitchen Appliance
    • Ownership: Fee Simple

    Price history

    DateEventPrice
    10/22/2025Sold$522,200-0.5%$162/sqft
    Source: Bright MLS #VARO2002328 Report a problem
    9/10/2025Pending sale$525,000$163/sqft
    Source: Bright MLS #VARO2002328 Report a problem
    7/25/2025Price change$525,000-4.5%$163/sqft
    Source: Bright MLS #VARO2002328 Report a problem
    5/23/2025Listed for sale$549,900+161.9%$171/sqft
    Source: Bright MLS #VARO2002328 Report a problem
    11/5/2020Sold$210,000+11.9%$65/sqft
    Source: Public Record Report a problem
    3/10/2017Sold$187,701-16.9%$58/sqft
    Source: Public Record Report a problem
    7/3/2013Sold$226,000$70/sqft
    Source: Public Record Report a problem

    Public tax history

    YearProperty taxesTax assessment
    2024$2,647 $389,200
    2023$2,647 $389,200
    2022$2,647 +16.1%$389,200 +26.4%
    2021$2,279 $308,000
    2020$2,279 $308,000
    2019$2,279 $308,000
    2018$2,279 +4.8%$308,000 -0.9%
    2017$2,175 $310,700
    2016$2,175 +19.9%$310,700 +14.8%
    2015$1,814 +4.7%$270,700
    2014$1,732 $270,700
    2013-- $270,700 +316.5%
    2012-- $65,000
    2011-- $65,000
    2010-- $65,000
    Find assessor info on the county website

    Neighborhood: 22846

    Nearby schools

    GreatSchools rating
    Schools provided by the listing agent
    • Elementary: Peak View
    • Middle: Montevideo
    • High: Spotswood
    • District: Rockingham County Public Schools

    Source: Bright MLS. This data may not be complete. We recommend contacting the local school district to confirm school assignments for this home.

    Get pre-qualified for a loan
    At Zillow Home Loans, we can pre-qualify you in as little as 5 minutes with no impact to your credit score.

    An equal housing lender. NMLS #10287.