Terrific opportunity for anyone looking for home affordability, and appreciative of vintage charm! This brick ranch home offers 3 bedrooms, 2 bathrooms, and an attached sunroom / bonus area with a built-in hot tub. The home presents an excellent opportunity to build equity through thoughtful cosmetic updates, all reflected in the price.
Stepping through the front door you’ll find the original hardwood floors have been freshly polished leading from the front door to two bedrooms and a bathroom. Just to the left of the front door is a main-level primary suite offering a private bathroom, walk-in closet, new carpet, and a woodburning stove. The kitchen has a Frigidaire flattop electric range, lots of cabinet space, and provides a great canvas for personalization.
At the rear of the house, you will see what really sets this property apart. An addition to the home was built onto the back exterior wall with vintage appeal, as a four-season room sporting a large built-in hot tub. Open the sliding glass door to the covered patio with garden and garage access. There is a two-car garage that will appeal to hobbyists and mechanics alike. The former third garage bay has been converted into an additional workshop or storage space. An adjacent separate bonus space is ideal for a home office, gym, or creative studio.
Enjoy a fully fenced side and back yard as well as additional vehicle parking. No HOA here, just massive potential! This home is ready for someone with vision to transform this unique space into something truly special. A rare opportunity to own a versatile property with strong long-term potential.
Sold for $347,000
$347,000
6081 E 80th Avenue, Dupont, CO 80024
3beds
1,396sqft
Single Family Residence
Built in 1955
6,900 Square Feet Lot
$343,400 Zestimate®
$249/sqft
$2,503 Estimated rent
Home value
$343,400
$323,000 - $367,000
$2,503/mo
Zestimate® history
Owner options
List your home for rent
$2,503/mo
Rent Zestimate®
Find your next renter with Zillow Rental Manager. Plus, with online applications, you can quickly screen prospective tenants – for free.
$2,503/mo
Rent Zestimate®
Refinance and save
$2,086/mo
Est. payment
Refinancing to a lower rate could help reduce your monthly payments and save thousands over the life of the loan.
$2,086/mo
Est. payment
Explore your selling options
Work with a Zillow partner agent
Leverage their expertise and Zillow's premium Showcase listings to get your home seen by more buyers.
Get startedList with your own agent
Get your home in front of millions of buyers by listing it on Zillow.
Learn how to do itSell it yourself
Take full control of how buyers see your home on Zillow by listing For Sale by Owner (FSBO).
List your homeWhat's special
Zillow last checked:
Listing updated:
Listed by:
Angela Earp 309-360-3574 angelaearp5280@gmail.com,
Real Broker, LLC DBA Real
Bought with:
Andrew Chetram, 100080637
Thrive Real Estate Group
Source: REcolorado as distributed by MLS GRID,MLS#: 9147138
Facts & features
Interior
Bedrooms & bathrooms
- Bedrooms: 3
- Bathrooms: 2
- Full bathrooms: 1
- 3/4 bathrooms: 1
- Main level bathrooms: 2
- Main level bedrooms: 3
Bedroom
- Level: Main
Bedroom
- Level: Main
Bedroom
- Features: Primary Suite
- Level: Main
Bathroom
- Features: Primary Suite
- Level: Main
Bathroom
- Level: Main
Dining room
- Level: Main
Kitchen
- Level: Main
Laundry
- Level: Main
Living room
- Level: Main
Sun room
- Level: Main
Heating
- Forced Air
Cooling
- Central Air
Appliances
- Included: Dishwasher, Disposal, Dryer, Freezer, Microwave, Oven, Range, Refrigerator, Water Purifier
Features
- Ceiling Fan(s), Walk-In Closet(s)
- Flooring: Wood
- Windows: Double Pane Windows
- Has basement: No
- Number of fireplaces: 1
- Fireplace features: Bedroom
Interior area
- Total structure area: 1,396
- Total interior livable area: 1,396 sqft
- Finished area above ground: 1,396
Property
Parking
- Total spaces: 6
- Parking features: Garage
- Garage spaces: 2
- Details: Off Street Spaces: 4
Features
- Levels: One
- Stories: 1
- Patio & porch: Covered, Front Porch, Patio
- Fencing: Full
Lot
- Size: 6,900 Square Feet
Details
- Parcel number: R0077547
- Zoning: R-1-C
- Special conditions: Standard
Construction
Type & style
- Home type: SingleFamily
- Property subtype: Single Family Residence
Materials
- Brick, Frame
- Roof: Composition
Condition
- Year built: 1955
Utilities & green energy
- Sewer: Public Sewer
- Water: Public
- Utilities for property: Cable Available, Electricity Connected, Internet Access (Wired), Natural Gas Connected
Community & HOA
Community
- Security: Security System, Smoke Detector(s), Video Doorbell
- Subdivision: Commerce City
HOA
- Has HOA: No
Location
- Region: Dupont
Financial & listing details
- Price per square foot: $249/sqft
- Tax assessed value: $368,000
- Annual tax amount: $1,574
- Date on market: 1/9/2026
- Listing terms: Cash,Conventional,FHA,VA Loan
- Exclusions: Any Staging Items
- Ownership: Individual
- Electric utility on property: Yes
- Road surface type: Alley Paved, Paved
Price history
| Date | Event | Price |
|---|---|---|
| 2/24/2026 | Listing removed | $2,300$2/sqft |
Source: Zillow Rentals Report a problem | ||
| 2/7/2026 | Price change | $2,300-4.2%$2/sqft |
Source: Zillow Rentals Report a problem | ||
| 2/2/2026 | Listed for rent | $2,400$2/sqft |
Source: Zillow Rentals Report a problem | ||
| 1/30/2026 | Sold | $347,000+0.6%$249/sqft |
Source:  REcolorado as distributed by MLS GRID #9147138 Report a problem REcolorado as distributed by MLS GRID #9147138 Report a problem | ||
| 1/12/2026 | Pending sale | $345,000$247/sqft |
Source: REcolorado as distributed by MLS GRID #9147138 Report a problem | ||
| 1/9/2026 | Listed for sale | $345,000+271%$247/sqft |
Source: REcolorado as distributed by MLS GRID #9147138 Report a problem | ||
| 7/2/1996 | Sold | $93,000$67/sqft |
Source: Public Record Report a problem | ||
Public tax history
| Year | Property taxes | Tax assessment |
|---|---|---|
| 2025 | $1,574 +13.9% | $23,000 -14.4% |
| 2024 | $1,382 +7.1% | $26,860 |
| 2023 | $1,291 -1.6% | $26,860 +23% |
| 2022 | $1,312 | $21,830 -2.8% |
| 2021 | -- | $22,460 +6.7% |
| 2020 | $1,197 | $21,050 -0.1% |
| 2019 | $1,197 +31.6% | $21,080 +21% |
| 2018 | $910 | $17,420 |
| 2017 | $910 | $17,420 +25.2% |
| 2016 | -- | $13,910 +100.1% |
| 2015 | $609 | $6,950 +20% |
| 2014 | -- | $5,790 |
| 2013 | -- | $5,790 -51.6% |
| 2012 | -- | $11,970 |
| 2011 | -- | $11,970 -0.3% |
| 2010 | -- | $12,010 |
| 2009 | -- | $12,010 -24.1% |
| 2008 | -- | $15,830 |
| 2007 | -- | $15,830 -0.2% |
| 2006 | -- | $15,860 |
| 2005 | -- | $15,860 -0.6% |
| 2004 | -- | $15,950 |
| 2003 | $1,143 +4.2% | $15,950 +16.3% |
| 2002 | $1,098 +3.5% | $13,720 +15.2% |
| 2001 | $1,060 | $11,910 |
| 2000 | -- | $11,910 |
Find assessor info on the county website
Neighborhood: 80024
Nearby homes
- $400,3003 bd1 ba1.2k sqft6095 E 80th Ave, Dupont, CO 80024Off Market
- $316,8002 bd1 ba828 sqft5961 E 80th Ave, Commerce City, CO 80022Off Market
- $348,1003 bd1 ba828 sqft5941 E 80th Ave, Commerce City, CO 80022Off Market
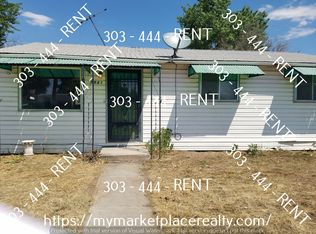
- $337,9002 bd1 ba816 sqft7995 Kimberly St, Commerce City, CO 80022Off Market
- $387,5003 bd1 ba1.2k sqft8021 Jasmine St, Dupont, CO 80024Off Market
- $435,0003 bd2 ba1.7k sqft8010 Ivy St, Dupont, CO 80024Sold
- $422,7003 bd2 ba1.6k sqft7991 Kimberly St, Commerce City, CO 80022Off Market
- $385,5005 bd2 ba818 sqft7996 Ivywood St, Commerce City, CO 80022Off Market
Nearby schools
GreatSchools rating
- 2/10Dupont Elementary SchoolGrades: PK-6Distance: 0.1 mi
- 2/10Adams City Middle SchoolGrades: 7-8Distance: 1.3 mi
- 3/10Adams City High SchoolGrades: 9-12Distance: 1.3 mi
Schools provided by the listing agent
- Elementary: Dupont
- Middle: Adams City
- High: Adams City
- District: Adams 14
Source: REcolorado as distributed by MLS GRID. This data may not be complete. We recommend contacting the local school district to confirm school assignments for this home.


Get pre-qualified for a loan
At Zillow Home Loans, we can pre-qualify you in as little as 5 minutes with no impact to your credit score.An equal housing lender. NMLS #10287.
- Colorado
- Adams County
- Derby
- 80024
- 6081 E 80th Avenue
Nearby cities
Nearby zip codes
Other Derby Topics
