This a great home for a young family, with 3 bedrooms, 2.5 baths, situated on a “no outlet” street with a cul-de-sac at the end. With an open concept living room / dining room, two car garage and extra parking, it is easy access to Rt 422, Reading Pa, as well as plenty of shopping and amenities. This home is also fully equipped with completely owned solar (not leased) and a Tesla storage battery in the garage. The electricity you produce is yours. It is also tide to the grid and can be used to run the home, charge an electric vehicle, or as back up power. All appliances come with the home including washer and dryer (first floor), gas oven and stove top, built in microwave, refrigerator, & dishwasher. One gas fireplace and one electric fireplace. Large composite, partially covered deck equipped with a ceiling fan and lighting looking out to a quiet scenic view of the woods behind the house. Wonderful for entertaining & easily manageable sized yard. There is also a full basement with a walk in entrance with the potential to fully finish into whatever you can imagine, including entertainment room or in-law suite. Many possibilities…
Sold for $365,000
$365,000
6081 Long Pond Dr, Birdsboro, PA 19508
3beds
1,646sqft
Single Family Residence
Built in 1998
7,840 Square Feet Lot
$378,900 Zestimate®
$222/sqft
$2,689 Estimated rent
Home value
$378,900
$360,000 - $398,000
$2,689/mo
Zestimate® history
Owner options
List your home for rent
$2,689/mo
Rent Zestimate®
Find your next renter with Zillow Rental Manager. Plus, with online applications, you can quickly screen prospective tenants – for free.
$2,689/mo
Rent Zestimate®
Refinance and save
$2,468/mo
Est. payment
Refinancing to a lower rate could help reduce your monthly payments and save thousands over the life of the loan.
$2,468/mo
Est. payment
Explore your selling options
Work with a Zillow partner agent
Leverage their expertise and Zillow's premium Showcase listings to get your home seen by more buyers.
Get startedList with your own agent
Get your home in front of millions of buyers by listing it on Zillow.
Learn how to do itSell it yourself
Take full control of how buyers see your home on Zillow by listing For Sale by Owner (FSBO).
List your homeWhat's special
Easily manageable sized yard
Zillow last checked:
Listing updated:
Listed by:
John Paul Kasperowicz 215-499-1641,
United Real Estate Strive 212
Bought with:
Richelle Richet-Deane, RS318417
Realty One Group Restore - Collegeville
Sharon Guarini, RS358970
Realty One Group Restore - Collegeville
Source: Bright MLS,MLS#: PABK2072352
Facts & features
Interior
Bedrooms & bathrooms
- Bedrooms: 3
- Bathrooms: 3
- Full bathrooms: 2
- 1/2 bathrooms: 1
- Main level bathrooms: 1
Rooms
- Room types: Bedroom 2, Bedroom 3, Kitchen, Family Room, Basement, Laundry, Other, Bathroom 1, Bathroom 2, Bathroom 3, Primary Bathroom
Bedroom 2
- Features: Flooring - Carpet
- Level: Upper
- Area: 120 Square Feet
- Dimensions: 10 X 12
Bedroom 3
- Features: Flooring - Carpet
- Level: Upper
- Area: 108 Square Feet
- Dimensions: 9 X 12
Primary bathroom
- Features: Flooring - Carpet
- Level: Upper
- Area: 168 Square Feet
- Dimensions: 12 X 14
Bathroom 1
- Level: Main
Bathroom 2
- Features: Attached Bathroom, Bathroom - Tub Shower
- Level: Upper
- Area: 63 Square Feet
- Dimensions: 9 X 7
Bathroom 3
- Features: Bathroom - Tub Shower
- Level: Upper
- Area: 54 Square Feet
- Dimensions: 6 X 9
Basement
- Features: Basement - Unfinished
- Level: Lower
- Area: 625 Square Feet
- Dimensions: 25 X 25
Basement
- Features: Basement - Unfinished
- Level: Lower
- Area: 99 Square Feet
- Dimensions: 9 X 11
Family room
- Features: Fireplace - Gas, Flooring - Laminate Plank
- Level: Main
- Area: 154 Square Feet
- Dimensions: 11 X 14
Kitchen
- Features: Flooring - Laminate Plank, Kitchen Island, Kitchen - Gas Cooking, Lighting - Ceiling
- Level: Main
- Area: 99 Square Feet
- Dimensions: 11 X 9
Laundry
- Level: Main
- Area: 42 Square Feet
- Dimensions: 7 X 6
Other
- Features: Fireplace - Electric, Lighting - Ceiling, Flooring - Laminate Plank, Living/Dining Room Combo
- Level: Main
- Area: 300 Square Feet
- Dimensions: 12 X 25
Heating
- Forced Air, Natural Gas
Cooling
- Central Air, Electric
Appliances
- Included: Microwave, Dishwasher, Oven/Range - Gas, Refrigerator, Dryer, Washer, Washer/Dryer Stacked, Gas Water Heater
- Laundry: Main Level, Laundry Room
Features
- Dry Wall
- Flooring: Carpet, Laminate
- Basement: Concrete
- Number of fireplaces: 2
- Fireplace features: Electric, Gas/Propane
Interior area
- Total structure area: 1,646
- Total interior livable area: 1,646 sqft
- Finished area above ground: 1,646
- Finished area below ground: 0
Property
Parking
- Total spaces: 5
- Parking features: Garage Faces Front, Garage Door Opener, Inside Entrance, Asphalt, Electric Vehicle Charging Station(s), Driveway, Attached
- Attached garage spaces: 2
- Uncovered spaces: 3
- Details: Garage Sqft: 361
Accessibility
- Accessibility features: 2+ Access Exits
Features
- Levels: Two
- Stories: 2
- Patio & porch: Deck, Roof Deck
- Pool features: None
- Fencing: Back Yard
- Has view: Yes
- View description: Trees/Woods
Lot
- Size: 7,840 Square Feet
- Features: Backs to Trees
Details
- Additional structures: Above Grade, Below Grade
- Parcel number: 43533514329975
- Zoning: RESIDENTIAL
- Special conditions: Standard
Construction
Type & style
- Home type: SingleFamily
- Architectural style: Contemporary
- Property subtype: Single Family Residence
Materials
- Vinyl Siding, Aluminum Siding
- Foundation: Block
- Roof: Asphalt
Condition
- Good
- New construction: No
- Year built: 1998
Utilities & green energy
- Electric: 100 Amp Service, Other
- Sewer: Public Sewer
- Water: Public
Community & HOA
Community
- Subdivision: Long Pond
HOA
- Has HOA: No
Location
- Region: Birdsboro
- Municipality: EXETER TWP
Financial & listing details
- Price per square foot: $222/sqft
- Tax assessed value: $118,800
- Annual tax amount: $6,118
- Date on market: 5/30/2026
- Listing agreement: Exclusive Agency
- Listing terms: Cash,Conventional,FHA,VA Loan
- Inclusions: Washer, Dryer, Dish Washer, Microwave, Stove, Oven, Refrigerator, Living Room Tv All Appliances & Tv Are Included “as Is” Solar Panels, Tesla Battery, & All Solar Equipment Are Included And Are Totally Paid For. Not Leased Connected To The Grid.
- Ownership: Fee Simple
Price history
| Date | Event | Price |
|---|---|---|
| 7/31/2026 | Sold | $365,000-3.9%$222/sqft |
Source:  Bright MLS #PABK2072352 Report a problem Bright MLS #PABK2072352 Report a problem | ||
| 7/5/2026 | Contingent | $380,000$231/sqft |
Source: Bright MLS #PABK2072352 Report a problem | ||
| 5/30/2026 | Listed for sale | $380,000+58.4%$231/sqft |
Source: Bright MLS #PABK2072352 Report a problem | ||
| 5/1/2019 | Listing removed | $239,900$146/sqft |
Source: Commonwealth Real Estate LLC #PABK102444 Report a problem | ||
| 11/15/2018 | Price change | $239,900+4.3%$146/sqft |
Source: Commonwealth Real Estate LLC #PABK102444 Report a problem | ||
| 8/8/2018 | Listed for sale | $230,000+25%$140/sqft |
Source: Owner Report a problem | ||
| 2/1/2011 | Sold | $184,000-0.5%$112/sqft |
Source: Public Record Report a problem | ||
| 10/30/2010 | Listed for sale | $184,900+60.8%$112/sqft |
Source: Century 21 Call First #5793290 Report a problem | ||
| 10/7/2010 | Sold | $115,000$70/sqft |
Source: Public Record Report a problem | ||
Public tax history
| Year | Property taxes | Tax assessment |
|---|---|---|
| 2025 | $5,897 +4.5% | $118,800 |
| 2024 | $5,642 +3.4% | $118,800 |
| 2023 | $5,457 +1.1% | $118,800 |
| 2022 | $5,396 +1.5% | $118,800 |
| 2021 | $5,314 +1.1% | $118,800 |
| 2020 | $5,255 +1.1% | $118,800 |
| 2019 | $5,197 +0.3% | $118,800 |
| 2018 | $5,182 +1.5% | $118,800 |
| 2017 | $5,107 +300.1% | $118,800 |
| 2016 | $1,277 +3.6% | $118,800 |
| 2015 | $1,232 | $118,800 |
| 2014 | -- | $118,800 |
| 2013 | -- | $118,800 |
| 2012 | -- | $118,800 |
| 2011 | -- | $118,800 |
| 2010 | -- | $118,800 |
| 2009 | -- | $118,800 |
| 2008 | -- | $118,800 |
| 2007 | -- | $118,800 |
| 2006 | -- | $118,800 |
| 2005 | -- | $118,800 |
| 2004 | -- | $118,800 |
| 2003 | -- | $118,800 |
| 2002 | -- | $118,800 |
Find assessor info on the county website
Neighborhood: 19508
Nearby homes
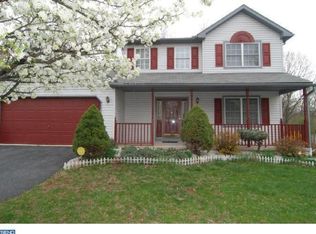
- $374,1003 bd2 ba1.6k sqft6091 Long Pond Dr, Birdsboro, PA 19508Off Market
- $317,2003 bd1 ba1.4k sqft6071 Long Pond Dr, Birdsboro, PA 19508Off Market
- $322,2003 bd2 ba1.4k sqft6101 Long Pond Dr, Birdsboro, PA 19508Off Market
- $378,3003 bd3 ba1.7k sqft6061 Long Pond Dr, Birdsboro, PA 19508Off Market
- $423,9004 bd3 ba2.3k sqft6070 Long Pond Dr, Birdsboro, PA 19508Off Market
- $346,3003 bd2 ba1.4k sqft6060 Long Pond Dr, Birdsboro, PA 19508Off Market
- $372,5003 bd2 ba1.6k sqft6080 Long Pond Dr, Birdsboro, PA 19508Off Market
- $363,9003 bd-- ba1.6k sqft6111 Long Pond Dr, Birdsboro, PA 19508Off Market
Nearby schools
GreatSchools rating
- 5/10Lorane El SchoolGrades: K-4Distance: 1 mi
- 5/10Exeter Twp Junior High SchoolGrades: 7-8Distance: 2.7 mi
- 8/10Exeter Twp Senior High SchoolGrades: 9-12Distance: 2.8 mi
Schools provided by the listing agent
- Middle: Exeter Township Junior
- High: Exeter Township Senior
- District: Exeter Township
Source: Bright MLS. This data may not be complete. We recommend contacting the local school district to confirm school assignments for this home.
Get a cash offer in 3 minutes
Find out how much your home could sell for in as little as 3 minutes with a no-obligation cash offer.
Estimated market value
$378,900
Get a cash offer in 3 minutes
Find out how much your home could sell for in as little as 3 minutes with a no-obligation cash offer.
Estimated market value
$378,900
- Pennsylvania
- Berks County
- Birdsboro
- 19508
- 6081 Long Pond Dr
Nearby cities
Nearby zip codes
Other Birdsboro Topics
