WELCOME HOME to this stunning 4-bedroom, 2.5-bath brick-front beauty nestled in one of Sugar Hill's most sought-after communities and located within the highly coveted North Gwinnett School Cluster! Meticulously maintained and full of charm, this home perfectly blends timeless elegance with modern convenience. From the moment you arrive, you'll be captivated by the exceptional curb appeal, manicured landscaping, and inviting front entry. Step inside to a grand two-story foyer and discover a light-filled interior showcasing crown molding, wainscoting, decorative columns, and beautiful flooring throughout. The heart of the home is the spacious open-concept kitchen and family room, designed for effortless everyday living and entertaining. The beautifully updated kitchen features gorgeous maple cabinetry, quartz countertops, stainless steel appliances, a center island, abundant counter space, and ample storage. The charming breakfast area overlooks the fenced backyard and opens directly to the patio, creating the perfect indoor-outdoor flow. The kitchen overlooks the expansive family room, making gatherings with family and friends a breeze. The main level also offers a separate living room and a formal dining room that can easily serve as a home office, playroom, or flex space to fit your lifestyle. Upstairs, retreat to the oversized owner's suite, a true sanctuary with plenty of room for a private sitting area. The spacious ensuite bath features double vanities, a large soaking tub, separate shower, and an oversized walk-in closet. Three additional generously sized bedrooms and a full bath provide plenty of space for family and guests. Step outside and enjoy your own private backyard oasis. The fenced yard offers ample room for children and pets to play, while the patio provides the perfect setting for morning coffee, relaxing with a good book, or entertaining guests. Mature trees and thoughtful landscaping create a peaceful and serene outdoor retreat. Additional highlights include a large two-car garage, abundant storage space, shed in back, and access to fantastic neighborhood amenities including a community pool, tennis courts, and more. PRIME LOCATION! Conveniently located just off Hwy 20 with easy access to GA 400, I-985, and I-85, making commuting, shopping, dining, and entertainment a breeze. RUN, DON'T WALK! Opportunities like this don't come along often. Schedule your private showing today before this incredible home is gone!
Active
Price cut: $10.1K (8/4)
$574,900
6081 Mountain Ridge Cir, Sugar Hill, GA 30518
4beds
2,514sqft
Single Family Residence
Built in 1999
0.34 Acres Lot
$562,400 Zestimate®
$229/sqft
$40/mo HOA
What's special
Crown moldingShed in backLight-filled interiorManicured landscapingBeautifully updated kitchenCenter islandBeautiful flooring throughout
- 27 days |
- 480 |
- 17 |
Zillow last checked:
Listing updated:
Listed by:
Mark Spain 770-886-9000,
Mark Spain Real Estate,
Holly Mahaffey 678-982-3995,
Mark Spain Real Estate
Source: GAMLS,MLS#: 10809774
Facts & features
Interior
Bedrooms & bathrooms
- Bedrooms: 4
- Bathrooms: 3
- Full bathrooms: 2
- 1/2 bathrooms: 1
Rooms
- Room types: Family Room, Foyer, Office
Dining room
- Features: Seats 12+
Kitchen
- Features: Breakfast Area, Kitchen Island, Pantry, Solid Surface Counters
Heating
- Central
Cooling
- Ceiling Fan(s), Central Air
Appliances
- Included: Dishwasher, Microwave, Refrigerator
- Laundry: In Hall, Upper Level
Features
- High Ceilings, Split Bedroom Plan, Tray Ceiling(s), Vaulted Ceiling(s), Walk-In Closet(s)
- Flooring: Carpet, Hardwood, Tile
- Windows: Double Pane Windows
- Basement: None
- Number of fireplaces: 1
- Fireplace features: Family Room
- Common walls with other units/homes: No Common Walls
Interior area
- Total structure area: 2,514
- Total interior livable area: 2,514 sqft
- Finished area above ground: 2,514
- Finished area below ground: 0
Property
Parking
- Total spaces: 2
- Parking features: Attached, Garage
- Has attached garage: Yes
Features
- Levels: Two
- Stories: 2
- Patio & porch: Patio
- Fencing: Back Yard
- Waterfront features: No Dock Or Boathouse
- Body of water: None
Lot
- Size: 0.34 Acres
- Features: Private
- Residential vegetation: Wooded
Details
- Additional structures: Shed(s)
- Parcel number: R7347 082
Construction
Type & style
- Home type: SingleFamily
- Architectural style: Brick 3 Side,Traditional
- Property subtype: Single Family Residence
Materials
- Brick
- Foundation: Slab
- Roof: Other
Condition
- Resale
- New construction: No
- Year built: 1999
Details
- Warranty included: Yes
Utilities & green energy
- Electric: 220 Volts
- Sewer: Public Sewer
- Water: Public
- Utilities for property: Electricity Available, High Speed Internet, Natural Gas Available, Phone Available, Sewer Available, Water Available
Community & HOA
Community
- Features: Playground, Pool, Sidewalks, Street Lights, Swim Team, Tennis Court(s), Walk To Schools, Near Shopping
- Security: Carbon Monoxide Detector(s), Smoke Detector(s)
- Subdivision: Twin Creeks
HOA
- Has HOA: Yes
- Services included: Maintenance Grounds, Swimming, Tennis
- HOA fee: $475 annually
Location
- Region: Sugar Hill
Financial & listing details
- Price per square foot: $229/sqft
- Tax assessed value: $513,700
- Annual tax amount: $5,088
- Date on market: 7/23/2026
- Cumulative days on market: 27 days
- Listing agreement: Exclusive Right To Sell
- Listing terms: Cash,Conventional,FHA
- Electric utility on property: Yes
Estimated market value
$562,400
$534,000 - $591,000
$2,795/mo
Price history
| Date | Event | Price |
|---|---|---|
| 8/4/2026 | Price change | $574,900-1.7%$229/sqft |
Source:  GAMLS #10809774 Report a problem GAMLS #10809774 Report a problem | ||
| 7/23/2026 | Listed for sale | $585,000+163.6%$233/sqft |
Source: GAMLS #10809774 Report a problem | ||
| 6/9/2008 | Sold | $221,900-6.7%$88/sqft |
Source: Public Record Report a problem | ||
| 3/15/2008 | Listed for sale | $237,950+16.1%$95/sqft |
Source: Century 21 Report a problem | ||
| 4/19/2005 | Sold | $205,000+11.4%$82/sqft |
Source: Public Record Report a problem | ||
| 8/26/1999 | Sold | $184,000$73/sqft |
Source: Public Record Report a problem | ||
Public tax history
| Year | Property taxes | Tax assessment |
|---|---|---|
| 2025 | $5,088 +12.9% | $205,480 +21.2% |
| 2024 | $4,506 +11.7% | $169,560 |
| 2023 | $4,034 -6% | $169,560 +7.1% |
| 2022 | $4,289 +29.4% | $158,280 +47.2% |
| 2021 | $3,314 -12.3% | $107,520 |
| 2020 | $3,778 +2.9% | $107,520 |
| 2019 | $3,672 | $107,520 +3.2% |
| 2018 | $3,672 +8.7% | $104,160 +9.3% |
| 2016 | $3,377 +21.7% | $95,320 +25.6% |
| 2015 | $2,775 | $75,880 |
| 2014 | $2,775 +22.6% | $75,880 +21.7% |
| 2013 | $2,264 | $62,360 |
| 2012 | -- | $62,360 -14.4% |
| 2011 | -- | $72,880 -15.5% |
| 2010 | -- | $86,280 |
| 2009 | -- | $86,280 |
| 2007 | -- | $86,280 |
| 2006 | -- | $86,280 +22.7% |
| 2005 | -- | $70,320 |
| 2004 | $1,030 -0.1% | $70,320 |
| 2003 | $1,030 -49.9% | $70,320 |
| 2002 | $2,056 -4.8% | $70,320 |
| 2001 | $2,160 | $70,320 |
Find assessor info on the county website
Monthly payment
Est. payment
Payment breakdown
Explore the cost of this home by adjusting the details. Changes won't be saved.Climate risks
Neighborhood: 30518
Nearby schools
GreatSchools rating
- 10/10Riverside Elementary SchoolGrades: PK-5Distance: 2 mi
- 10/10North Gwinnett Middle SchoolGrades: 6-8Distance: 3.1 mi
- 10/10North Gwinnett High SchoolGrades: 9-12Distance: 2.5 mi
Schools provided by the listing agent
- Elementary: Riverside
- Middle: North Gwinnett
- High: North Gwinnett
Source: GAMLS. This data may not be complete. We recommend contacting the local school district to confirm school assignments for this home.
- $522,1004 bd3 ba2.7k sqft6091 Mountain Ridge Cir, Buford, GA 30518Off Market
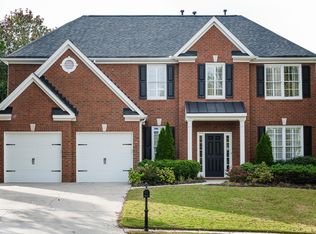
- $587,9004 bd3 ba2.7k sqft6091 Mountain Ridge Cir, Buford, GA 30518Off Market
- $434,0003 bd2 ba2.2k sqft6071 Mountain Ridge Cir, Sugar Hill, GA 30518Off Market
- $532,1005 bd4 ba4k sqft302 Laurel Run Cv, Sugar Hill, GA 30518Off Market
- $523,2004 bd3 ba2.6k sqft6101 Mountain Ridge Cir, Sugar Hill, GA 30518Off Market
- $592,4004 bd3 ba3.8k sqft6061 Mountain Ridge Cir, Sugar Hill, GA 30518Off Market
- $455,9003 bd2 ba2.2k sqft6072 Mountain Ridge Cir, Sugar Hill, GA 30518Off Market
- $618,2006 bd4 ba4.3k sqft301 Laurel Run Cv, Buford, GA 30518Off Market
A local agent can set up tours, give advice and negotiate with sellers.
Similar homes
- $600,0005 bd4 ba3.5k sqft6004 Wildcreek Rd, Sugar Hill, GA 30518Active

 MLS ID #10778453, Maggie Parhm, BHHS Georgia Properties. GAMLS
 - $587,5003 bd2 ba2.4k sqft3430 Chartwell Rdg, Suwanee, GA 30024For Sale
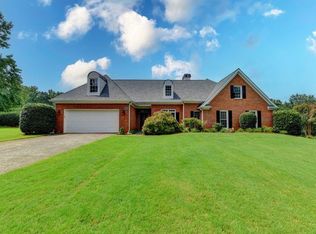
 MLS ID #7813353, Junqing Lu, Atlanta Realty Global, LLC.. FMLS GA
 - $550,0004 bd3 ba2k sqft3735 Lakeheath Dr, Cumming, GA 30041Active
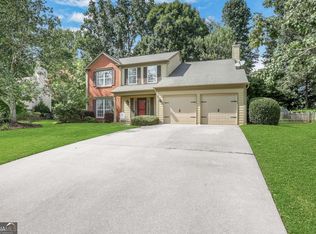 MLS ID #10825031, Kim Meisen, BHHS Georgia Properties. GAMLS
 - $525,0003 bd3 ba2k sqft515 Friars Head Dr, Suwanee, GA 30024Active
 MLS ID #10805903, Emile Hanam, RE/MAX Center. GAMLS
 - $629,0005 bd3 ba2.6k sqft25 Sudderth St, Buford, GA 30518ActiveMLS ID #10801064, Mark Spain, Mark Spain Real Estate. GAMLS
- $599,0004 bd4 ba3.1k sqft3335 The Commons Dr, Cumming, GA 30041ActiveMLS ID #10795773, Kristin Joyner, Living Down South Realty. GAMLS
- $575,0005 bd4 ba3.2k sqft3960 Oak Park Dr, Suwanee, GA 30024ActiveMLS ID #10788295, Mark Spain, Mark Spain Real Estate. GAMLS
- $650,0004 bd4 ba3.3k sqft1250 Spring Oak Way, Cumming, GA 30041ActiveMLS ID #10804306, John Organ, RE/MAX Center. GAMLS
- $757,0004 bd2 ba2k sqft1888 Buford Dam Rd, Buford, GA 30518ActiveMLS ID #10771627, Mark Spain, Mark Spain Real Estate. GAMLS
- $455,0004 bd3 ba2.6k sqft2130 Hickory Cv, Cumming, GA 30041Active Under ContractMLS ID #10798364, Linda Saeliou Custer, Atlanta Communities. GAMLS
- $710,0004 bd3 ba2.8k sqft1465 Laleiah Dr, Cumming, GA 30041ActiveMLS ID #10814553, Crystal Jackson, JKOM Realty. GAMLS
- $500,0004 bd2 ba1.7k sqft4670 Sengen Trce, Johns Creek, GA 30022ActiveMLS ID #10826127, Jingru Sui, Keller Williams Realty Atl. Partners. GAMLS
- $565,0003 bd2 ba1.9k sqft3351 Serenade Ct, Milton, GA 30004Active Under ContractMLS ID #10820458, Liudmila Ryzhkov, Keller Williams Realty North Atlanta. GAMLS
- $575,0006 bd4 ba3.6k sqft1798 Macy Ln, Lawrenceville, GA 30043ActiveMLS ID #10804037, Anna Kirchoff, Re/Max Tru, Inc.. GAMLS
- $485,0004 bd3 ba2.3k sqft1475 Chadwick Ridge Ct, Lawrenceville, GA 30043ActiveMLS ID #10825382, Angie Smart, Keller Williams Lanier Partners. GAMLS
- $659,9004 bd3 ba2.2k sqft8080 Friarbridge Dr, Suwanee, GA 30024ActiveMLS ID #10819377, Gary Deckert, BHHS Georgia Properties. GAMLS
- $520,0004 bd3 ba2.3k sqft5560 Taylor Rd, Johns Creek, GA 30022ActiveMLS ID #10807790, Janet Livingston, Real Estate Champions Inc. GAMLS
- $549,0004 bd3 ba2.9k sqft42 Pheasant Run, Hoschton, GA 30548ActiveMLS ID #10756612, Jae Kim, Prestige Realty Services. GAMLS
- $535,0003 bd2 ba1.8k sqft3445 Lakeheath Dr, Cumming, GA 30041ActiveMLS ID #10799601, Amy G Herington, BHHS Georgia Properties. GAMLS
- $480,0004 bd3 ba2.4k sqft5719 Berkshire Trce, Braselton, GA 30517ActiveMLS ID #10814214, Jaye Pinckney, Keller Williams Realty Atl. Partners. GAMLS
