Skip main navigation
For sale
  • $949,000

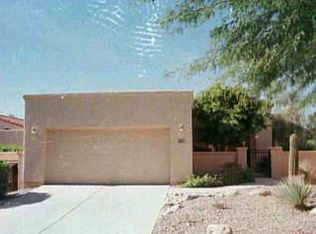
    6081 N Via Del Tecaco, Tucson, AZ 85718

    3beds
    2,458sqft
    : 
    Loading
    Get pre-qualified
    Single Family Residence
    Built in 1992
    6,969 Square Feet Lot
    $916,600 Zestimate®
    $386/sqft
    $483/mo HOA

    What's special

    Extended paver patioBeautifully renovated kitchenElectric sun shadeBeautiful catalina mountain viewsBeautifully upgraded powder roomGas cooktopWelcoming foyer
    Welcome to this beautifully remodeled home overlooking the prestigious La Paloma Golf Course, where beautiful Catalina Mountain views and sparkling city lights create an unforgettable backdrop. Located in the Paloma Del Sol subdivision, a sought after guard-gated community in La Paloma, this exceptional residence has been thoughtfully updated to create an open airy floor plan perfect for casual living and entertaining. The beautifully renovated kitchen opens to the family room and features an oversized granite island, gas cooktop, double convection ovens, warming drawer, wine cooler, and abundant cabinetry. A welcoming foyer opens to the warm living room with soaring beam ceilings and clerestory windows and a custom stone mantle surrounds the gas fireplace. (Con't) The primary suite has multiple closets designed by California Closets, remodeled glass enclosed shower and a soothing soaking tub. This home also offers two comfortable guest bedrooms, including one with a private ensuite bath, along with a beautifully upgraded powder room. Step outside to your own private desert retreat, where an extended paver patio, electric sun shade, mature fruit trees, custom landscape lighting, and endless golf course, mountain, and city light views create the perfect setting for relaxing or entertaining under the Arizona sky. A newly redesigned courtyard entry provides a warm and inviting welcome, while recent updates including a newer HVAC system, water heater, new tile roof & re-coat on flat roof offer added peace of mind. Residents also enjoy access to the community pool and spa, completing the effortless resort-style lifestyle that La Paloma is known for.
    19 days
    |
    1,172
    |
    58
    |

    Likely to sell faster than

    Zillow last checked:

    Listing updated:

    Listed by:

    Patricia Sable 520-971-4270,

    Long Realty,

    Paula Williams 520-465-9300,

    Long Realty

    Source: MLS of Southern Arizona,MLS#: 22616177MLS Logo

    Loading...

      Facts & features

      Interior

      Bedrooms & bathrooms
      • Bedrooms: 3
      • Bathrooms: 3
      • Full bathrooms: 2
      • 1/2 bathrooms: 1
      Heating
      • Forced Air, Natural Gas
      Cooling
      • Central Air
      Appliances
      • Included: Exhaust Fan, Dishwasher, Disposal, Refrigerator, Gas Range, Water Purifier, Warming Drawer, Convection Oven, Gas Cooktop, Microwave, Wine Cooler
      • Laundry: Sink, Washer, Dryer, Gas Dryer Hookup
      Features
      • Kitchen Island, Beamed Ceilings, Entrance Foyer, Walk-In Closet(s), High Ceilings
      • Flooring: Ceramic Tile, Engineered Hardwood
      • Windows: Skylight(s), Double Pane Windows
      • Number of fireplaces: 3
      • Fireplace features: Insert, Gas, Living Room, Master Bedroom, Great Room
      Interior area
      • Total structure area: 2,458
      • Total interior livable area: 2,458 sqft

      Property

      Parking
      • Total spaces: 2
      • Parking features: Garage Door Opener, Attached Garage Cabinets
      • Attached garage spaces: 2
      Accessibility
      • Accessibility features: None
      Features
      • Levels: One
      • Stories: 1
      • Patio & porch: Covered, Paver, Patio
      • Exterior features: Courtyard
      • Pool features: None
      • Has spa: Yes
      • Spa features: None
      • Fencing: Wrought Iron,Masonry
      • Has view: Yes
      • View description: Mountain(s), City, Sunset, Golf Course, Desert
      Lot
      • Size: 6,969 Square Feet
      • Dimensions: 71x109x71x110
      • Features: Decorative Gravel, Shrubs, Sprinklers In Front, On Golf Course, Subdivided, Cul-De-Sac
      Details
      • Parcel number: 109067540
      • Zoning: Pima County - CR5
      • Special conditions: None

      Construction

      Type & style
      • Home type: SingleFamily
      • Architectural style: Santa Barbara
      • Property subtype: Single Family Residence
      Materials
      • Frame - Stucco
      • Roof: Tile,Built-Up - Reflect
      Condition
      • Year built: 1992

      Utilities & green energy

      • Sewer: Sewer Connected
      • Water: Public
      • Utilities for property: Phone Connected

      Community & HOA

      Community
      • Features: Pool, Spa, Gated, Paved Street, Walking Trail
      • Security: Security System Owned, Smoke Detector(s), Carbon Monoxide Detector(s), Wrought Iron Security Door
      • Subdivision: Paloma Del Sol (1-50)
      HOA
      • Has HOA: Yes
      • Amenities included: Pool, Security, Spa/Hot Tub
      • Services included: Common Area Maint, Front Yard Maint, Gated Community, Street Maint
      • HOA fee: $483 monthly
      • HOA name: Paloma del Sol
      Location
      • Region: Tucson

      Financial & listing details

      • Price per square foot: $386/sqft
      • Tax assessed value: $753,869
      • Annual tax amount: $5,781
      • Date on market: 6/29/2026
      • Cumulative days on market: 20 days
      • Listing terms: VA Loan,Conventional,Cash
      • Road surface type: Paved

        Estimated market value

        $916,600

        $871,000 - $962,000

        $3,999/mo

        Price history

        DateEventPrice
        6/29/2026Listed for sale$949,000+110.9%$386/sqft
        Source: MLS of Southern Arizona #22616177 Report a problem
        4/29/2016Sold$450,000-9.8%$183/sqft
        Source: MLS of Southern Arizona #21523535 Report a problem
        3/26/2016Pending sale$499,000$203/sqft
        Source: Long Realty Company #21523535 Report a problem
        3/21/2016Price change$499,000-2%$203/sqft
        Source: Long Realty Company #21523535 Report a problem
        2/22/2016Price change$509,000-7.3%$207/sqft
        Source: Long Realty Company #21523535 Report a problem
        1/6/2016Price change$549,000-5.2%$223/sqft
        Source: Long Realty Company #21523535 Report a problem
        11/4/2015Price change$579,000-3.3%$236/sqft
        Source: Long Realty Company #21523535 Report a problem
        8/27/2015Listed for sale$599,000$244/sqft
        Source: Long Realty Company #21523535 Report a problem

        Public tax history

        YearProperty taxesTax assessment
        2025$5,503 +3.5%$75,387 +3.2%
        2024$5,318 +4.6%$73,047 +20.7%
        2023$5,083 -0.9%$60,507 +16.8%
        2022$5,129 +0.3%$51,809 +6.9%
        2021$5,116 +7.2%$48,454 +9.4%
        2020$4,773 $44,281 +3.1%
        2019$4,773 +1%$42,942 -4%
        2018$4,728 -22.5%$44,735
        2017$6,096 $44,735 +2.3%
        2016$6,096 +22.4%$43,736 +5%
        2015$4,980 $41,654
        2014-- --
        2013-- $381,153
        2012-- --
        2011-- --
        2010-- --
        2009-- --
        2007-- --
        2006-- --
        2005-- --
        2004-- --
        2003-- --
        2002-- --
        2001$3,594 +6.4%--
        2000$3,379 --
        Find assessor info on the county website

        Monthly payment

        Est. payment

        Payment breakdown

        Explore the cost of this home by adjusting the details. Changes won't be saved.
        All calculations are estimates and provided by Zillow, Inc. for informational purposes only. Actual amounts may vary.
        HOA fees may include property taxes on listings classified as Co-Ops. Contact the listing agent and/or owner for fee details.
        Mortgage interest rates are dependent on a number of factors, including credit score, down payment, and repayment length. Interest rate data provided by Zillow Group Marketplace, Inc. as of 1/1/1970 from various mortgage lenders with which we have lead or other similar arrangements; the Estimated Payment is an average of those rates.
        See how much you could borrow to make a competitive offer.

        Climate risks

        Neighborhood: Catalina Foothills

        Getting around

        9 / 100
        Car-Dependent
        0 / 100
        No Nearby Transit
        30 / 100
        Somewhat Bikeable

        Nearby schools

        GreatSchools rating
        Schools provided by the listing agent
        • Elementary: Sunrise Drive
        • Middle: Orange Grove
        • High: Catalina Fthls

        Source: MLS of Southern Arizona. This data may not be complete. We recommend contacting the local school district to confirm school assignments for this home.

        A local agent can set up tours, give advice and negotiate with sellers.

        Browse local experts

        Similar homes