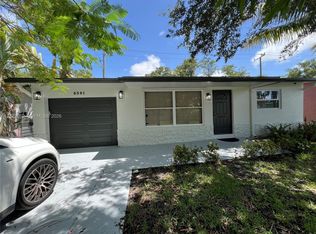
Beautifully updated open layout 2-bedroom, 2-bath villa + den/flex room/home office with custom built-ins; BRAND NEW shingle roof and hurricane impact skylights (currently in progress to be completed prior to accepted offers). This home features a private, screened front courtyard entrance and screened back patio to enjoy crisp morning air and peaceful evening sunsets. It is the perfect east-facing front and west-facing rear exposure for natural light throughout the day. Modern stainless steel appliances, exceptional updates to both bathrooms, soaring high ceilings with skylights and spacious layout add to the comfort of this villa home. Beautiful wood-look tile runs seamlessly throughout every room, including the oversized primary bedroom and bathrooms. Washer/Dryer/Extra Full-size Refrigerator located in the attached / extended-length 1-car garage designed with extra space for storage. 1-car driveway plus plenty guest parking on a low-maintenance lot (4-unit building). This move-in-ready gem blends premium modern finishes with major structural upgrades for your move-in ready new patio home! Roof/WH/DW 2026; AC 2019; HOA $210 per month includes lawn cutting, clubhouse-clubroom, pool, tennis. HOA minimum credit score requirement of 700 for all prospective buyers. Pets Allowed. Hurricane panels available (off-site) for Buyer pick-up; Appointment required and Listing Agent will Accompany to provide access. Seller pays off PACE balance at closing. 1 year rental restriction.
For sale
$394,000
6081 NW 90th Ave, Tamarac, FL 33321
2beds
1,129sqft
Single Family Residence
Built in 1989
1,950 Square Feet Lot
$-- Zestimate®
$349/sqft
$215/mo HOA
What's special
Spacious layoutModern stainless steel appliances
- 17 days
- 242
- 20
Likely to sell faster than
Zillow last checked:
Listing updated:
Listed by:
Kathia Green 954-372-0270,
LoKation
Source: MIAMI,MLS#: A12116472 Originating MLS: A-Miami Association of REALTORS
Facts & features
Interior
Bedrooms & bathrooms
- Bedrooms: 2
- Bathrooms: 2
- Full bathrooms: 2
Rooms
- Room types: Den/Library/Office
Heating
- Central
Cooling
- Ceiling Fan(s), Central Air
Appliances
- Included: Dishwasher, Disposal, Dryer, Electric Range, Electric Water Heater, Microwave, Refrigerator, Washer
- Laundry: In Garage
Features
- Built-in Features, Pantry, Vaulted Ceiling(s), Volume Ceilings, Walk-In Closet(s), Other
- Flooring: Tile
- Windows: Hurricane Shutters, Skylight(s), Blinds, Impact Glass, Plantation Shutters
Interior area
- Total structure area: 1,708
- Total interior livable area: 1,129 sqft
Video & virtual tour
Property
Parking
- Total spaces: 1
- Parking features: Additional Spaces Available, Driveway, Guest, Limited # Of Vehicle, Garage Door Opener
- Attached garage spaces: 1
- Has uncovered spaces: Yes
Features
- Stories: 1
- Entry location: First Floor Entry
- Patio & porch: Screened Porch
- Pool features: R30-No Pool/No Water, Community
- Has view: Yes
- View description: Garden, None
Lot
- Size: 1,950 Square Feet
- Features: Less Than 1/4 Acre Lot
Details
- Parcel number: 494108161450
- Zoning: R-3 Multi-family Res
Construction
Type & style
- Home type: SingleFamily
- Property subtype: Single Family Residence
Materials
- CBS Construction
- Roof: Shingle
Condition
- Completely Renovated
- Year built: 1989
Utilities & green energy
- Sewer: Public Sewer
- Water: Municipal Water
Community & HOA
Community
- Features: Additional Amenities, Clubhouse, Tennis Court(s), HOA, Pool
- Subdivision: Landings On Cypress Green
HOA
- Has HOA: Yes
- HOA fee: $215 monthly
Location
- Region: Tamarac
Financial & listing details
- Price per square foot: $349/sqft
- Tax assessed value: $347,970
- Annual tax amount: $7,221
- Date on market: 11/2/2026
- Listing terms: All Cash,Conventional,FHA,FHA-Va Approved
Estimated market value
Not available
Estimated sales range
Not available
Not available
Price history
| Date | Event | Price |
|---|---|---|
| 11/5/2026 | Listed for sale | $394,000+3.7%$349/sqft |
Source:  MIAMI #A12116472 Report a problem | ||
| 8/25/2026 | Listing removed | $380,000$337/sqft |
Source: MIAMI #A11869613 Report a problem | ||
| 3/4/2026 | Listed for sale | $380,000-2.3%$337/sqft |
Source: MIAMI #A11869613 Report a problem | ||
| 8/31/2025 | Listed for sale | $388,888-2.8%$344/sqft |
Source: MIAMI #A11869613 Report a problem | ||
| 6/6/2023 | Sold | $400,000+11.4%$354/sqft |
Source:  BeachesMLS #F10379027 Report a problem | ||
| 5/7/2023 | Contingent | $359,000$318/sqft |
Source: BeachesMLS #F10379027 Report a problem | ||
| 5/3/2023 | Listed for sale | $359,000+298.9%$318/sqft |
Source: BeachesMLS #F10379027 Report a problem | ||
| 1/3/2002 | Sold | $90,000+3.4%$80/sqft |
Source: Public Record Report a problem | ||
| 8/7/1998 | Sold | $87,000+8.8%$77/sqft |
Source: Public Record Report a problem | ||
| 4/1/1993 | Sold | $80,000$71/sqft |
Source: Public Record Report a problem | ||
Public tax history
| Year | Property taxes | Tax assessment |
|---|---|---|
| 2025 | $7,221 +3% | $342,470 +2.9% |
| 2024 | $7,013 +33% | $332,820 +34% |
| 2023 | $5,273 +6% | $248,290 +3% |
| 2022 | $4,972 +178.3% | $241,060 +114.9% |
| 2021 | $1,786 -65.8% | $112,150 -46.2% |
| 2020 | $5,229 +206.9% | $208,650 +93% |
| 2019 | $1,704 | $108,130 +1.9% |
| 2018 | $1,704 +4.3% | $106,120 +2.1% |
| 2017 | $1,633 +2.2% | $103,940 +2.1% |
| 2016 | $1,599 -7.4% | $101,810 +0.7% |
| 2015 | $1,727 +4.1% | $101,110 +0.8% |
| 2014 | $1,659 | $100,310 -9.2% |
| 2013 | $1,659 -8.3% | $110,510 +8.3% |
| 2012 | $1,809 +25.6% | $102,050 +5.9% |
| 2011 | $1,440 +6.6% | $96,410 +3.7% |
| 2010 | $1,351 +8.4% | $92,960 +2.7% |
| 2009 | $1,247 +2.9% | $90,520 +0.1% |
| 2008 | $1,211 -15.3% | $90,430 +3% |
| 2007 | $1,430 -7.2% | $87,800 +2.5% |
| 2006 | $1,540 | $85,660 +3% |
| 2005 | -- | $83,170 +3% |
| 2004 | $1,525 +2.1% | $80,750 +1.9% |
| 2003 | $1,494 +4.9% | $79,250 +2.4% |
| 2002 | $1,424 -35.2% | $77,400 -5.1% |
| 2001 | $2,198 +10.2% | $81,560 |
| 2000 | $1,994 | -- |
Find assessor info on the county website
Monthly payment
Est. payment
Payment breakdown
Explore the cost of this home by adjusting the details. Changes won't be saved.Climate risks
Neighborhood: 33321
Nearby schools
Schools provided by the listing agent
- Elementary: Challenger
- Middle: Millenium
- High: Taravella
Source: MIAMI. This data may not be complete. We recommend contacting the local school district to confirm school assignments for this home.

Similar homes
- $449,9993 bd2 ba1.4k sqftHeathgate First Add, Tamarac, FL 33321For Sale

 MLS ID #A12038271, Mohamed Sulaman, United Realty Group Inc.. MIAMI
- $409,9003 bd2 ba1.1k sqftKimberly Village Sec One, Pompano Beach, FL 33068For Sale
 MLS ID #A12122662, Anita Bennett, Bennett Homes Realty LLC. MIAMI
- $480,0004 bd2 ba1.4k sqftHeathgate 3rd Add, Tamarac, FL 33321For Sale
 MLS ID #A12058315, Paul Preston, United Realty Group Inc.. MIAMI
- $499,0003 bd2 ba1.5k sqftParkwood Homes, Fort Lauderdale, FL 33351For Sale
 MLS ID #A12119595, Olga Bespalenko, Florida Capital Realty. MIAMI
- $210,0002 bd2 ba1.1k sqftThe Atrium, Tamarac, FL 33321For SaleMLS ID #A12103679, Harold Calle, FGI Realty. MIAMI
- $400,0003 bd2 ba1k sqftIbec Add No 3, Margate, FL 33063For SaleMLS ID #A12100050, Michael Maldonado, Majestic Realty, LLC. MIAMI
- $530,0003 bd2 ba1k sqftNorth Lauderdale Village, North Lauderdale, FL 33068For SaleMLS ID #A12120788, Yuniery Rodriguez, The Lab Realty Group, LLC. MIAMI
- $399,5003 bd2 ba1.3k sqft734 SW 8th Street, Dania Beach, FL 33004For Sale
 MLS ID #B26100385, Moe Mossa, Savvy Avenue, LLC. BeachesMLS
- $428,9994 bd2 ba1.4k sqftFort Lauderdale Truck Far, Pompano Beach, FL 33068For SaleMLS ID #A11950769, Denise Haeussler Leatherbee, London Foster Realty. MIAMI
- $369,0004 bd3 ba1.3k sqftCountry Squire, Fort Lauderdale, FL 33322For SaleMLS ID #A12089301, Madyuri Faze, Faze Realty. MIAMI
- $554,9003 bd2 ba1.4k sqftSpringtree Lakes, Sunrise, FL 33351For SaleMLS ID #A12098934, Joel Lopez, Absolute Realty Int'l LLC. MIAMI
- $410,0003 bd3 ba1.5k sqftFairways Of Sunrise, Fort Lauderdale, FL 33322For SaleMLS ID #A12064906, Indhira De La Paz, First Service Realty ERA. MIAMI
- $405,0002 bd3 ba1.1k sqftNasher Plat, Pembroke Pines, FL 33025For SaleMLS ID #A12111607, Monica Gutierrez, The Keyes Company. MIAMI
- $340,0002 bd2 ba1.1k sqftInverrary 32, Lauderhill, FL 33319For SaleMLS ID #A12095952, Lillian Perez, Canvas Real Estate. MIAMI
- $395,0002 bd3 ba1.2k sqftWaterford Courtyards, Deerfield Beach, FL 33442For SaleMLS ID #A12116021, Maria Lizarralde, EXP Realty LLC. MIAMI
- $315,0003 bd2 ba1.2k sqftVillas De Venezia, Fort Lauderdale, FL 33351For SaleMLS ID #A12098950, Marwan Mata, 1 Miami Realty. MIAMI
- $515,0003 bd2 ba1.6k sqftCentral Parc South, Tamarac, FL 33319For SaleMLS ID #A12103720, George Fonyam, Area Realty Team. MIAMI
- $494,0003 bd2 ba1.2k sqftNorth Andrews Gardens Fir, Oakland Park, FL 33309For SaleMLS ID #A12119659, Diana Robledo, Potential Property Group. MIAMI
- $438,9003 bd2 ba1.2k sqft6742 SW 18 COURT #2, NORTH LAUDERDALE, FL 33068For Sale
 MLS ID #TB8506447, Elina Lopez, ELIMAR REALTY INC. Stellar MLS
- $430,0003 bd3 ba1.4k sqftSaddle-Up Plat, Davie, FL 33328For SaleMLS ID #A12119175, Nuria Menendez, Lapeyre Realty Inc. MIAMI
