Skip main navigation
Sold for $469,900
  • $469,900

    6081 Oak Ridge Dr, Dayton, OH 45424

    3beds
    3,905sqft
    Single Family Residence
    Built in 2004
    0.33 Acres Lot
    $495,700 Zestimate®
    $120/sqft
    $2,805 Estimated rent

    Home value

    $495,700

    $471,000 - $520,000

    $2,805/mo

    Zestimate® history
    Loading
    Loading...

    Owner options

    List your home for rent

    $2,805/mo

    Rent Zestimate®

    Find your next renter with Zillow Rental Manager. Plus, with online applications, you can quickly screen prospective tenants – for free.

    Learn more

    $2,805/mo

    Rent Zestimate®

    Refinance and save

    $3,458/mo

    Est. payment

    Refinancing to a lower rate could help reduce your monthly payments and save thousands over the life of the loan.

    See today's rates

    $3,458/mo

    Est. payment

    Explore your selling options

    Work with a Zillow partner agent

    Leverage their expertise and Zillow's premium Showcase listings to get your home seen by more buyers.

    Get started

    List with your own agent

    Get your home in front of millions of buyers by listing it on Zillow.

    Learn how to do it

    Sell it yourself

    Take full control of how buyers see your home on Zillow by listing For Sale by Owner (FSBO).

    List your home

    What's special

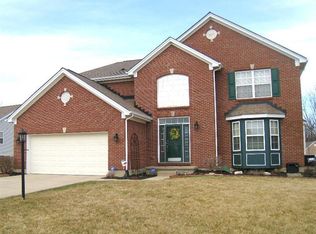
    Welcome to this stunning ranch home that has been meticulously renovated inside and out. Why wait to build when you can move right into this beautifully updated residence featuring a brand-new roof (2019), windows and doors (2017), HVAC system (2021), water heater (2024) and more! As you pull up, you'll be captivated by the home's curb appeal, highlighted by a gorgeous brick and stone exterior, nice landscaping with lighting, and a convenient irrigation system. Inside, you're greeted by vaulted ceilings and hardwood floors that seamlessly flow into the study. The spacious living room, boasting a new gas fireplace, opens to the kitchen and morning room, creating an inviting and airy atmosphere. The kitchen has been completely renovated with custom cabinetry, granite countertops, a stylish tile backsplash, and top-of-the-line Thermador appliances. Step out onto the fantastic deck (2019) overlooking the pond and the beautifully landscaped backyard, now enclosed with a new fence (2021). The spacious primary bedroom, featuring tray ceilings, also has its own private deck. The en suite bathroom has been remodeled to include a large walk-in shower, double sinks, porcelain tile, and a walk-in closet. Two more sizable bedrooms, a full bathroom, and a laundry room complete the main level. Downstairs, the finished basement is the ultimate hangout, featuring a high-end media system and a custom 15-foot hickory bar, along with ample storage and a third full bathroom. Pride of ownership is evident throughout this home, with no detail left undone!

    Zillow last checked:

    Listing updated:

    Listed by:

    Kunal N Patel (937)949-0006,

    Glasshouse Realty Group

    Bought with:

    Savannah Brennan, 2020000577

    Brennan & Associates Realty In

    Source: DABR MLS,MLS#: 912350MLS LogoOriginating MLS: Dayton Area Board of REALTORS

    Facts & features

    Interior

    Bedrooms & bathrooms
    • Bedrooms: 3
    • Bathrooms: 3
    • Full bathrooms: 3
    • Main level bathrooms: 2
    Primary bedroom
    • Level: Main
    • Dimensions: 16 x 15
    Bedroom
    • Level: Main
    • Dimensions: 11 x 15
    Bedroom
    • Level: Main
    • Dimensions: 11 x 13
    Bonus room
    • Level: Basement
    • Dimensions: 13 x 9
    Dining room
    • Level: Main
    • Dimensions: 15 x 10
    Entry foyer
    • Level: Main
    • Dimensions: 7 x 9
    Kitchen
    • Level: Main
    • Dimensions: 12 x 19
    Living room
    • Level: Main
    • Dimensions: 17 x 20
    Media room
    • Level: Basement
    • Dimensions: 32 x 37
    Office
    • Level: Main
    • Dimensions: 15 x 12
    Recreation
    • Level: Basement
    • Dimensions: 13 x 17
    Heating
    • Forced Air, Natural Gas
    Cooling
    • Central Air
    Appliances
    • Included: Built-In Oven, Cooktop, Dishwasher, Microwave, Refrigerator, Gas Water Heater
    Features
    • Wet Bar, Ceiling Fan(s), Vaulted Ceiling(s), Bar, Walk-In Closet(s)
    • Basement: Full,Finished
    • Number of fireplaces: 1
    • Fireplace features: One, Gas
    Interior area
    • Total structure area: 3,905
    • Total interior livable area: 3,905 sqft

    Property

    Parking
    • Total spaces: 2
    • Parking features: Attached, Garage, Two Car Garage
    • Attached garage spaces: 2
    Features
    • Levels: One
    • Stories: 1
    • Patio & porch: Deck
    • Exterior features: Deck, Fence, Sprinkler/Irrigation
    Lot
    • Size: 0.33 Acres
    • Dimensions: 103 x 141
    Details
    • Parcel number: P70022020006
    • Zoning: Residential
    • Zoning description: Residential

    Construction

    Type & style
    • Home type: SingleFamily
    • Architectural style: Ranch
    • Property subtype: Single Family Residence
    Materials
    • Brick
    Condition
    • Year built: 2004

    Utilities & green energy

    • Water: Public
    • Utilities for property: Sewer Available, Water Available

    Community & neighborhood

    Security
    • Security features: Smoke Detector(s)
    Location
    • Region: Dayton
    • Subdivision: Oaks Huber Heights Se

    HOA & financial

    HOA
    • Has HOA: Yes
    • HOA fee: $285 annually

    Other

    Other facts
    • Listing terms: Conventional,FHA,VA Loan

    Price history

    DateEventPrice
    7/3/2024Sold$469,900$120/sqft
    Source: DABR MLS #912350 Report a problem
    6/4/2024Pending sale$469,900$120/sqft
    Source: DABR MLS #912350 Report a problem
    5/31/2024Listed for sale$469,900+94.1%$120/sqft
    Source: DABR MLS #912350 Report a problem
    1/5/2005Sold$242,100$62/sqft
    Source: Public Record Report a problem

    Public tax history

    YearProperty taxesTax assessment
    2025$6,774 0%$127,640
    2024$6,775 +3.6%$127,640
    2023$6,542 +6%$127,640 +35.8%
    2022$6,172 -0.3%$93,980
    2021$6,191 -0.2%$93,980
    2020$6,202 +4.4%$93,980 +18%
    2019$5,938 -0.3%$79,630
    2018$5,958 +1%$79,630
    2017$5,896 +2.6%$79,630 +5.3%
    2016$5,746 0%$75,630
    2015$5,748 +1.3%$75,630
    2014$5,672 $75,630

    Find assessor info on the county website

    Neighborhood: 45424

    Nearby schools

    GreatSchools rating
    Schools provided by the listing agent
    • District: Huber Heights

    Source: DABR MLS. This data may not be complete. We recommend contacting the local school district to confirm school assignments for this home.

    Get a cash offer in 3 minutes
    Find out how much your home could sell for in as little as 3 minutes with a no-obligation cash offer.
    Estimated market value
    $495,700
    Get a cash offer in 3 minutes
    Find out how much your home could sell for in as little as 3 minutes with a no-obligation cash offer.
    Estimated market value
    $495,700