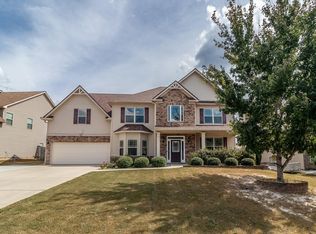
Welcome home to the stunning Highland floor plan! This spacious lot at almost 1/3 of an acre and thoughtfully designed home features two luxurious primary suites, making it ideal for multi-generational living or accommodating guests with ease!!
The main owner's retreat offers a spa-like ensuite bath complete with a garden tub, separate shower, and two oversized walk-in closets! Elegant formal living and formal dining rooms provide the perfect setting for entertaining, while the open-concept layout creates a warm and inviting atmosphere!
Upstairs, the secondary bedrooms feature vaulted ceilings, adding character and an airy feel! The bonus room has been converted to a theater room that includes theater seating, movie projector and surround sound perfect for family movie nights!!
Additional features include an intercom system throughout the house, a new roof in 2023, a 2-car garage, smooth ceilings throughout, and a spacious kitchen with a built-in island, granite countertops and stainless steel appliances! Combining style, space, and functionality, this exceptional home is ready for some new memories!!
The backyard features a covered patio, privacy fence and lots of space for entertaining!! No HOA!! Don't miss your opportunity to own this beauty!! Call to schedule your appointment today!
Under contract
$430,000
6081 Reynolds Circle, Grovetown, GA 30813
5beds
4,200sqft
Single Family Residence
Built in 2011
0.27 Acres Lot
$428,400 Zestimate®
$102/sqft
$-- HOA
What's special
Smooth ceilings throughoutOpen-concept layoutTwo oversized walk-in closetsSeparate showerPrivacy fenceTwo luxurious primary suitesGarden tub
- 18 days |
- 116 |
- 4 |
Zillow last checked:
Listing updated:
Listed by:
Sonia Salazar 910-705-2437,
Re/max True Advantage
Source: Hive MLS,MLS#: 100579192
Originating MLS: REALTORS® of Greater Augusta
Facts & features
Interior
Bedrooms & bathrooms
- Bedrooms: 5
- Bathrooms: 5
- Full bathrooms: 4
- 1/2 bathrooms: 1
Rooms
- Room types: Other, Breakfast Room, Family Room, Dining Room, Bedroom 5, Bedroom 4, Bedroom 3, Bedroom 2, Master Bedroom, Living Room, Great Room
Primary bedroom
- Level: Main
- Dimensions: 21 x 15
Bedroom 2
- Level: Upper
- Dimensions: 13 x 12
Bedroom 3
- Level: Upper
- Dimensions: 15 x 12
Bedroom 4
- Level: Upper
- Dimensions: 15 x 14
Bedroom 5
- Level: Main
- Dimensions: 15 x 15
Breakfast room
- Level: Main
- Dimensions: 13 x 10
Dining room
- Level: Main
- Dimensions: 18 x 12
Family room
- Level: Main
- Dimensions: 21 x 15
Great room
- Dimensions: 0 x 0
Kitchen
- Level: Main
- Dimensions: 15 x 15
Living room
- Level: Main
- Dimensions: 16 x 12
Other
- Description: Bonus Rm
- Level: Upper
- Dimensions: 16 x 16
Heating
- Fireplace(s), Electric, Forced Air
Cooling
- Central Air, Ceiling Fan(s)
Appliances
- Included: Built-In Microwave, Refrigerator, Range, Dishwasher, Electric Range
- Laundry: Dryer Hookup, Washer Hookup, Laundry Room
Features
- Master Downstairs, Walk-in Closet(s), Vaulted Ceiling(s), Tray Ceiling(s), High Ceilings, Entrance Foyer, Kitchen Island, Ceiling Fan(s), Pantry, Walk-in Shower, Blinds/Shades, Eat-in Kitchen, Walk-In Closet(s)
- Flooring: Carpet, Vinyl, Hardwood
- Basement: None
- Attic: Pull Down Stairs
Interior area
- Total structure area: 4,200
- Total interior livable area: 4,200 sqft
Property
Parking
- Total spaces: 2
- Parking features: Attached, Concrete, Garage
- Attached garage spaces: 2
Features
- Levels: Two
- Patio & porch: Patio, Front Porch, Rear Porch
- Fencing: Privacy,Back Yard,Fenced
- Has view: Yes
- View description: See Remarks
- Frontage type: See Remarks
Lot
- Size: 0.27 Acres
- Dimensions: 87 x 156 x 67 x 152
- Features: Landscaped, Sprinklers in Front, Sprinklers in Rear
Details
- Parcel number: G19 176
- Zoning: R1
- Special conditions: Standard
Construction
Type & style
- Home type: SingleFamily
- Property subtype: Single Family Residence
Materials
- Stone, Vinyl Siding, Wood Frame
- Foundation: Slab
- Roof: Architectural Shingle,Composition
Condition
- New construction: No
- Year built: 2011
Utilities & green energy
- Sewer: Public Sewer
- Water: Public
- Utilities for property: Cable Available, Water Available
Community & HOA
Community
- Security: Smoke Detector(s)
- Subdivision: Reynolds Pond
HOA
- Has HOA: No
- Amenities included: Sidewalks, Street Lights
Location
- Region: Grovetown
Financial & listing details
- Price per square foot: $102/sqft
- Tax assessed value: $391,489
- Annual tax amount: $4,384
- Date on market: 6/4/2026
- Cumulative days on market: 18 days
- Listing agreement: Exclusive Right To Sell
- Listing terms: Cash,Conventional,FHA,VA Loan
Estimated market value
$428,400
$407,000 - $450,000
$3,291/mo
Price history
| Date | Event | Price |
|---|---|---|
| 6/22/2026 | Contingent | $430,000$102/sqft |
Source: | ||
| 6/4/2026 | Listed for sale | $430,000+71.2%$102/sqft |
Source: | ||
| 11/30/2011 | Sold | $251,095+737%$60/sqft |
Source: | ||
| 9/23/2011 | Sold | $30,000$7/sqft |
Source: Public Record Report a problem | ||
Public tax history
| Year | Property taxes | Tax assessment |
|---|---|---|
| 2025 | $4,384 +2.5% | $391,489 +8% |
| 2024 | $4,276 -3.4% | $362,448 -0.9% |
| 2023 | $4,429 +4.6% | $365,718 +6.4% |
| 2022 | $4,234 +9.1% | $343,697 +14% |
| 2021 | $3,880 +10% | $301,417 +180% |
| 2020 | $3,526 -3.4% | $107,634 -1% |
| 2019 | $3,652 +1.1% | $108,685 +1.1% |
| 2018 | $3,613 +7.8% | $107,524 +4.6% |
| 2017 | $3,351 | $102,810 +4.7% |
| 2016 | $3,351 +7.5% | $98,176 +2.3% |
| 2015 | $3,118 +6.3% | $95,932 +5.4% |
| 2014 | $2,934 -0.1% | $90,978 -2.9% |
| 2012 | $2,935 | $93,649 |
Find assessor info on the county website
Monthly payment
Est. payment$--/mo
Payment breakdown
Explore the cost of this home by adjusting the details. Changes won't be saved.All calculations are estimates and provided by Zillow, Inc. for informational purposes only. Actual amounts may vary.
HOA fees may include property taxes on listings classified as Co-Ops. Contact the listing agent and/or owner for fee details.
Mortgage interest rates are dependent on a number of factors, including credit score, down payment, and repayment length. Interest rate data provided by Zillow Group Marketplace, Inc. as of 1/1/1970 from various mortgage lenders with which we have lead or other similar arrangements; the Estimated Payment is an average of those rates.
See how much you could borrow to make a competitive offer.
Climate risks
Neighborhood: 30813
Nearby schools
GreatSchools rating
- 8/10Cedar Ridge Elementary SchoolGrades: PK-5Distance: 0.7 mi
- 6/10Grovetown Middle SchoolGrades: 6-8Distance: 0.6 mi
- 5/10Grovetown High SchoolGrades: 9-12Distance: 3.9 mi
Schools provided by the listing agent
- Elementary: Cedar Ridge
- Middle: Grovetown
- High: Grovetown High
Source: Hive MLS. This data may not be complete. We recommend contacting the local school district to confirm school assignments for this home.
A local agent can set up tours, give advice and negotiate with sellers.
- Georgia
- Columbia County
- Grovetown
- 30813
- 6081 Reynolds Circle