Skip main navigation
Closed
  • $224,900

    6081 S Perkins Rd, Bedford Heights, OH 44146

    3beds
    1,128sqft
    Single Family Residence
    Built in 1968
    0.34 Acres Lot
    $238,400 Zestimate®
    $199/sqft
    $1,827 Estimated rent

    Home value

    $238,400

    $226,000 - $253,000

    $1,827/mo

    Zestimate® history
    Loading
    Loading...

    Owner options

    List your home for rent

    $1,827/mo

    Rent Zestimate®

    Find your next renter with Zillow Rental Manager. Plus, with online applications, you can quickly screen prospective tenants – for free.

    Learn more

    $1,827/mo

    Rent Zestimate®

    Refinance and save

    $1,640/mo

    Est. payment

    Refinancing to a lower rate could help reduce your monthly payments and save thousands over the life of the loan.

    See today's rates

    $1,640/mo

    Est. payment

    Explore your selling options

    Work with a Zillow partner agent

    Leverage their expertise and Zillow's premium Showcase listings to get your home seen by more buyers.

    Get started

    List with your own agent

    Get your home in front of millions of buyers by listing it on Zillow.

    Learn how to do it

    Sell it yourself

    Take full control of how buyers see your home on Zillow by listing For Sale by Owner (FSBO).

    List your home

    What's special

    Beautifully updated split-level homeQuiet private cul-de-sac streetGenerous sized bedroomsExpansive private yardStunning quartz countertopsSliding glass doorsRemodeled kitchen
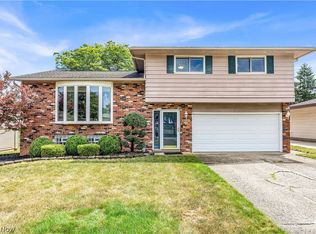
    Nestled on a quiet, private, cul-de-sac street, this beautifully updated split-Level home offers the perfect blend of modern style and comfort, with an expansive private yard perfect for outdoor enjoyment. Many major updates were completed in 2022-2023, ensuring that this home is move-in ready with all the features you’ve been searching for! The heart of the home is the remodeled kitchen, featuring gray cabinetry and sleek granite countertops that create a bright and inviting space for cooking and entertaining. There is also a formal dining room with sliding glass doors that lead to the back yard and a perfectly-sized living room, both off the kitchen. The second floor is home to the remodeled bath that offers dual sinks and stunning quartz countertops, making it both functional and stylish. Three generous sized bedrooms round out the second floor. The remodeled family room in the basement offers additional living space ideal for relaxation, entertainment, or a play area. The lower level also features walk-up access for ease of entry to the backyard. Outside, you’ll find a small patio and a fenced dog run for your pets to enjoy. The large, private yard provides ample space for relaxing or hosting outdoor gatherings. This home also includes a 2-car garage. There are many updates, including HVAC, hw tank, vinyl siding, lighting, and laminate flooring throughout the home. Schedule your private tour today and see how this beautifully remodeled property can be your next home!

    Zillow last checked:

    Listing updated:

    Listing Provided by:

    Daniel Coffey coffey-assoc@sbcglobal.net440-567-8269,

    Century 21 Homestar

    Bought with:

    Chanell Starks, 2019007646

    BHR & Associates

    Source: MLS Now,MLS#: 5104979MLS LogoOriginating MLS: Akron Cleveland Association of REALTORS

    Facts & features

    Interior

    Bedrooms & bathrooms
    • Bedrooms: 3
    • Bathrooms: 1
    • Full bathrooms: 1
    Primary bedroom
    • Description: New lighting, closet doors, and flooring,Flooring: Laminate
    • Level: Second
    • Dimensions: 13 x 11
    Bedroom
    • Description: New lighting, closet doors, and flooring,Flooring: Laminate
    • Level: Second
    • Dimensions: 10 x 9
    Bedroom
    • Description: New lighting and flooring,Flooring: Laminate
    • Level: Second
    • Dimensions: 14 x 11
    Bathroom
    • Description: Remodeled with dual vanities and quartz countertops,Flooring: Laminate
    • Level: Second
    Dining room
    • Description: Formal dining room with access to back yard through sliding glass doors,Flooring: Laminate
    • Level: First
    • Dimensions: 10 x 9
    Family room
    • Description: Remodeled with walk-up access to the backyard,Flooring: Laminate
    • Level: Basement
    • Dimensions: 22 x 13
    Laundry
    • Description: Large laundry area with additional storage
    • Level: Basement
    • Dimensions: 11 x 10
    Living room
    • Description: Flooring: Laminate
    • Level: First
    • Dimensions: 15 x 13
    Heating
    • Forced Air, Gas
    Cooling
    • Central Air, Ceiling Fan(s)
    Appliances
    • Included: Disposal
    • Laundry: Washer Hookup, Gas Dryer Hookup, In Basement, Laundry Room
    Features
    • Ceiling Fan(s), Double Vanity, Granite Counters, His and Hers Closets, Multiple Closets
    • Windows: Aluminum Frames, Double Pane Windows
    • Basement: Partial,Partially Finished,Walk-Up Access
    • Has fireplace: No
    • Fireplace features: None
    Interior area
    • Total structure area: 1,128
    • Total interior livable area: 1,128 sqft
    • Finished area above ground: 1,128

    Property

    Parking
    • Total spaces: 2
    • Parking features: Concrete, Driveway, Detached, Electricity, Garage, Garage Door Opener
    • Garage spaces: 2
    Features
    • Levels: Two,Multi/Split
    • Stories: 2
    • Patio & porch: Patio
    • Exterior features: Dog Run
    • Fencing: Back Yard,Chain Link
    Lot
    • Size: 0.34 Acres
    • Dimensions: 60 x 249
    • Features: Back Yard, Front Yard, Irregular Lot
    Details
    • Parcel number: 79214060

    Construction

    Type & style
    • Home type: SingleFamily
    • Architectural style: Split Level
    • Property subtype: Single Family Residence
    Materials
    • Brick Veneer
    • Foundation: Block, Slab
    • Roof: Asphalt,Fiberglass
    Condition
    • Updated/Remodeled
    • Year built: 1968

    Utilities & green energy

    • Sewer: Public Sewer
    • Water: Public

    Community & neighborhood

    Location
    • Region: Bedford Heights

    Other

    Other facts
    • Listing terms: Cash,Conventional,FHA

    Price history

    DateEventPrice
    4/18/2025Sold$224,900$199/sqft
    Source: MLS Now #5104979 Report a problem
    4/8/2025Pending sale$224,900$199/sqft
    Source: MLS Now #5104979 Report a problem
    3/27/2025Contingent$224,900$199/sqft
    Source: MLS Now #5104979 Report a problem
    3/7/2025Listed for sale$224,900+129.5%$199/sqft
    Source: MLS Now #5104979 Report a problem
    11/4/2008Sold$98,000$87/sqft
    Source: MLS Now #2491238 Report a problem

    Public tax history

    YearProperty taxesTax assessment
    2024$4,714 +16.5%$64,820 +34.6%
    2023$4,048 +14.1%$48,160
    2022$3,548 +1%$48,160
    2021$3,513 +9.7%$48,160 +22%
    2020$3,202 +2.9%$39,480
    2019$3,110 +0.6%$39,480
    2018$3,093 +5.9%$39,480 +9.4%
    2017$2,920 +0.9%$36,090
    2016$2,895 $36,090
    2015$2,895 +5.1%$36,090 +5%
    2014$2,755 +7.9%$34,380
    2013$2,553 +2.5%$34,380
    2012$2,491 +3.6%$34,380 +0.2%
    2011$2,404 +682.7%$34,300 -20.6%
    2010$307 -85.8%$43,190
    2009$2,166 +2.4%$43,190 -8%
    2008$2,116 +2.4%$46,940
    2007$2,067 -18.6%$46,940
    2006$2,540 +5.9%$46,940 +11.2%
    2005$2,399 -3.6%$42,220
    2004$2,488 +16.6%$42,220
    2003$2,134 +8.7%$42,220 +11.5%
    2002$1,962 -43.7%$37,870
    2001$3,488 $37,870
    2000$3,488 $37,870

    Find assessor info on the county website

    Neighborhood: 44146

    Nearby schools

    GreatSchools rating
    Schools provided by the listing agent
    • District: Bedford CSD - 1803

    Source: MLS Now. This data may not be complete. We recommend contacting the local school district to confirm school assignments for this home.

    Get a cash offer in 3 minutes
    Find out how much your home could sell for in as little as 3 minutes with a no-obligation cash offer.
    Estimated market value
    $238,400
    Get a cash offer in 3 minutes
    Find out how much your home could sell for in as little as 3 minutes with a no-obligation cash offer.
    Estimated market value
    $238,400