Beautifully maintained all-brick ranch on 3.27 acres offering space, privacy, and exceptional outdoor living. This 3-bedroom, 2.5-bath home boasts over 3,000 sq ft of single-level living with a spacious family room, formal dining room, sun room, and a large eat-in kitchen. The meticulously landscaped grounds are a true highlight featuring a stunning paver patio with stone retaining walls, perennial gardens, mature trees, and a serene park-like setting that must be seen to be appreciated. Additional amenities include a wood-burning fireplace, central vacuum, whole-house generator, whirlpool spa, and an attached 2-car garage with opener. A barn/shed provides excellent storage or hobby space. Newer asphalt roof (approx. 6 years). Gas forced air heat, central air, and possession at closing. A rare opportunity to own a well-appointed country setting just minutes from Bellevue. Pole Building is 24' x 24', with steel siding and overhead door.
For sale
Price cut: $20K (7/4)
$475,000
6081 State Highway 113, Bellevue, OH 44811
3beds
3,017sqft
Single Family Residence
Built in 1990
3.27 Acres Lot
$457,200 Zestimate®
$157/sqft
$-- HOA
What's special
All-brick ranchWhirlpool spaMeticulously landscaped groundsSerene park-like settingSpacious family roomPerennial gardensCentral vacuum
- 33 days |
- 789 |
- 20 |
Zillow last checked:
Listing updated:
Listed by:
Kenneth J Bonnigson 419-547-7777,
Bonnigson & Associates
Source: NORIS,MLS#: 10009403
Facts & features
Interior
Bedrooms & bathrooms
- Bedrooms: 3
- Bathrooms: 3
- Full bathrooms: 2
- 1/2 bathrooms: 1
Bedroom 2
- Level: Main
- Dimensions: 1410 x 1011
Bedroom 3
- Level: Main
- Dimensions: 115 x 112
Other
- Level: Main
- Dimensions: 15 x 147
Dining room
- Level: Main
- Dimensions: 146 x 134
Other
- Level: Main
- Dimensions: 126 x 74
Family room
- Level: Main
- Dimensions: 228 x 159
Kitchen
- Level: Main
- Dimensions: 214 x 159
Laundry
- Level: Main
- Dimensions: 133 x 87
Living room
- Level: Main
- Dimensions: 127 x 130
Sun room
- Level: Main
- Dimensions: 223 x 108
Heating
- Central, Forced Air
Cooling
- Ceiling Fan(s), Central Air, Gas
Appliances
- Included: Dishwasher, Gas Range, Range Hood, Refrigerator, Wall Oven, Other
- Laundry: Accessible Utilities or Laundry, Washer Hookup
Features
- Ceiling Fan(s), Central Vacuum, Double Vanity, Entrance Foyer, Primary Bathroom, Roll In Shower, Separate Shower, Walk-In Closet(s), Other
- Flooring: Carpet, Engineered Hardwood, Tile, Vinyl, Plank
- Doors: Sliding Doors
- Windows: Bay Window(s), Double Pane Windows, Window Coverings
- Basement: Partial,Sump Pump
- Number of fireplaces: 1
- Fireplace features: Glass Doors, Stone, Wood Burning
- Common walls with other units/homes: No Common Walls
Interior area
- Total structure area: 3,017
- Total interior livable area: 3,017 sqft
Video & virtual tour
Property
Parking
- Total spaces: 2
- Parking features: Accessible Parking, Concrete, Off Street, Paved, Attached Garage, Driveway, Garage Door Opener
- Garage spaces: 2
- Has uncovered spaces: Yes
Accessibility
- Accessibility features: Accessible Full Bath, Accessible Hallway(s)
Features
- Levels: One
- Patio & porch: Other, Rear Patio
- Exterior features: Garden
- Has spa: Yes
- Spa features: Spa/Hot Tub
Lot
- Size: 3.27 Acres
- Features: Landscaped, Other
Details
- Additional structures: Barn(s)
- Parcel number: 200030050190300
- Other equipment: Generator, DC Well Pump
Construction
Type & style
- Home type: SingleFamily
- Architectural style: Ranch
- Property subtype: Single Family Residence
Materials
- Brick
- Foundation: Block, Crawl Space
- Roof: Asphalt
Condition
- New construction: No
- Year built: 1990
Utilities & green energy
- Electric: 220 Volts, Circuit Breakers
- Sewer: Septic Tank
- Water: Public
- Utilities for property: Electricity Available, Electricity Connected, Natural Gas Available, Natural Gas Connected, Water Available, Water Connected
Community & HOA
Community
- Subdivision: None
HOA
- Has HOA: No
Location
- Region: Bellevue
Financial & listing details
- Price per square foot: $157/sqft
- Date on market: 6/19/2026
- Listing terms: Cash,Conventional,VA Loan
- Electric utility on property: Yes
- Road surface type: Asphalt
Estimated market value
$457,200
$434,000 - $480,000
$2,624/mo
Price history
| Date | Event | Price |
|---|---|---|
| 7/4/2026 | Price change | $475,000-4%$157/sqft |
Source: NORIS #10009403 Report a problem | ||
| 6/19/2026 | Listed for sale | $495,000$164/sqft |
Source: NORIS #10009403 Report a problem | ||
Public tax history
Tax history is unavailable.
Monthly payment
Est. payment
Payment breakdown
Explore the cost of this home by adjusting the details. Changes won't be saved.Climate risks
Neighborhood: 44811
Nearby schools
GreatSchools rating
- 8/10Bellevue Elementary SchoolGrades: PK-5Distance: 1.7 mi
- 7/10Bellevue Middle SchoolGrades: 6-8Distance: 1.6 mi
- 6/10Bellevue High SchoolGrades: 9-12Distance: 1.7 mi
Schools provided by the listing agent
- Elementary: Bellevue
- Middle: Bellevue
- High: Bellevue
Source: NORIS. This data may not be complete. We recommend contacting the local school district to confirm school assignments for this home.
- $305,0004 bd2 ba2.4k sqft6093 State Route 113, Bellevue, OH 44811Off Market
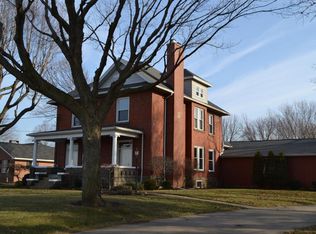
- $216,7002 bd1 ba1.1k sqft6069 State Route 113, Bellevue, OH 44811Off Market
- $475,0003 bd3 ba3k sqft6081 State Route 113, Bellevue, OH 44811For Sale

- $280,7003 bd2 ba1.6k sqft6057 State Route 113, Bellevue, OH 44811Off Market
- $253,9004 bd2 ba1.6k sqft4764 Prairie Rd, Bellevue, OH 44811Off Market
- $243,6003 bd1 ba1.6k sqft6039 State Route 113, Bellevue, OH 44811Off Market
- $391,1002 bd2 ba2.3k sqft6023 State Route 113, Bellevue, OH 44811Off Market
- $699,9995 bd5 ba3.2k sqft6136 State Route 113, Bellevue, OH 44811For Sale
A local agent can set up tours, give advice and negotiate with sellers.
A local lender can help you make sure your offer is ready when you are.
Similar homes
- $475,0003 bd3 ba3k sqft6081 State Route 113, Bellevue, OH 44811For SaleMLS ID #20261391, Kenneth J. Bonnigson, Bonnigson & Associates. Firelands MLS
- $--3 bd2 ba1.9k sqft16692 County Road 62, Bellevue, OH 44811Auction
 ServiceLink Auction
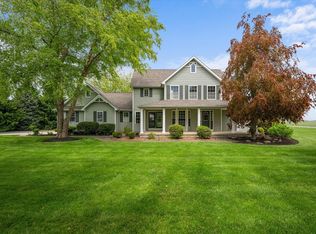
 - $699,9995 bd5 ba3.2k sqft6136 State Route 113, Bellevue, OH 44811For Sale
 MLS ID #20261876, Raven Cramer, Key Realty. Firelands MLS
 - $299,9003 bd2 ba1.5k sqft110 Roth Ct, Bellevue, OH 44811For Sale
 MLS ID #20262168, Michael J. Bailey, Ballah-Bailey Realty. Firelands MLS
 - $499,9004 bd3 ba1.6k sqft3 Prospect St, North Fairfield, OH 44855For SaleMLS ID #9073604, Elisha Rapson Kempf. MAR
- $399,0003 bd2 ba1.5k sqft3918 Venice, Sandusky, OH 44870For SaleMLS ID #20262386, William L. Wilson, EXP Realty, LLC. Firelands MLS
- $499,0004 bd4 ba3.2k sqft3710 Turfside Cir, Huron, OH 44839For SaleMLS ID #20261613, Benjamin A. Ohlemacher, Keller Williams Elevate. Firelands MLS
- $439,9003 bd3 ba2.4k sqft191 Norbert Dr, Fremont, OH 43420For SaleMLS ID #10009630, Steven Koleno, Beycome Brokerage Realty LLC. NORIS
- $399,9003 bd2 ba2.6k sqft2914 Scheid Rd, Huron, OH 44839For SaleMLS ID #20261378, Jeffrey S. Smith, BHHS Professional Realty. Firelands MLS
- $--3 bd3 ba2.3k sqft825 W Maple St, Clyde, OH 43410AuctionServiceLink Auction
- $560,0003 bd3 ba2.4k sqft3500 Woodhill Dr, Port Clinton, OH 43452For SaleMLS ID #20262607, Chassey Miller, Century 21 Bolte Real Estate. Firelands MLS
- $374,9003 bd2 ba1.9k sqft5580 E Port Clinton Eastern Rd, Lakeside Marblehead, OH 43440For SaleMLS ID #20262229, Terrie Cape, Howard Hanna-Westlake. Firelands MLS
- $465,0003 bd2 ba2.3k sqft510 Cold Creek Blvd, Sandusky, OH 44870For SaleMLS ID #20261309, Lisa J. Horman, Howard Hanna - Port Clinton. Firelands MLS
- $259,9004 bd3 ba2.2k sqft7404 Parker Rd, Castalia, OH 44824For SaleMLS ID #20262302, Darlene Leiva, North Bay Realty, LLC. Firelands MLS
- $325,0003 bd2 ba1.8k sqft8866 County Road 32, Green Springs, OH 44836For SaleMLS ID #20262435, Lyndsay Sosa, BHHS Professional Realty. Firelands MLS
- $550,0003 bd2 ba1.6k sqft9343 E Bayshore Rd, Lakeside Marblehead, OH 43440For SaleMLS ID #20251981, Jeffrey Brower, KW Greater Cleveland Northeast. Firelands MLS
- $599,9004 bd3 ba2.7k sqft12211 Jeffries Rd, Milan, OH 44846For SaleMLS ID #20261510, Landen J. Barr, EXP Realty, LLC. Firelands MLS
- $299,0003 bd2 ba3.9k sqft203 Depot St, Castalia, OH 44824For SaleMLS ID #20262381, Tarina M. Sidoti, BHHS Professional Realty. Firelands MLS
- $344,9006 bd2 ba4.1k sqft2906 E Perkins Ave, Sandusky, OH 44870For SaleMLS ID #20262565, Stuart Wells, The Holden Agency-Routh Realty. Firelands MLS
- $525,0003 bd3 ba2.3k sqft40 Briarcrest Vlg, Norwalk, OH 44857For SaleMLS ID #20261625, Justin A. Ewell, CNE, Ewell & Associates. Firelands MLS
