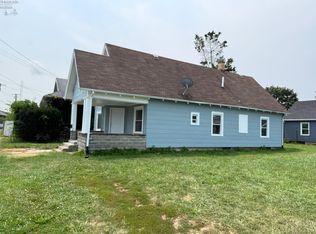
Perfect Country Living Opportunity! This Ranch Style 3-bedroom, 1-bath Home. Front Entry Area Befor Walking Into The Living Room. Spacious Eat-in Kitchen With Crisp White Cabinetry, Granite Countertops, Stainless Steel Appliances. Additional Highlights Include A Generously Sized Primary Bedroom, Full Hall Bath, Large Utility Room, And Enclosed Front Porch. Outside, Enjoy A 20x30 Detached Garage Built In 2010, Along With Low-maintenance Vinyl Siding And A Durable Metal Roof. A Wonderful Opportunity To Enjoy Peaceful Country Living! Oak Harbor Address, Port Clinton School District.
Under contract
$129,900
6081 W Boysen Rd, Oak Harbor, OH 43449
3beds
1,104sqft
Single Family Residence
Built in 1954
0.66 Acres Lot
$-- Zestimate®
$118/sqft
$-- HOA
What's special
Generously sized primary bedroomStainless steel appliancesGranite countertopsLarge utility roomEnclosed front porchFront entry areaCrisp white cabinetry
- 31 days
- 526
- 38
Zillow last checked:
Listing updated:
Listed by:
Kyle M. Recker 567-230-2008 kylerecker@howardhanna.com,
Howard Hanna - Port Clinton
Source: Firelands MLS,MLS#: 20263452Originating MLS: Firelands MLS
Facts & features
Interior
Bedrooms & bathrooms
- Bedrooms: 3
- Bathrooms: 1
- Full bathrooms: 1
Primary bedroom
- Level: Main
- Area: 276
- Dimensions: 23 x 12
Bedroom 2
- Level: Main
- Area: 120
- Dimensions: 12 x 10
Bedroom 3
- Level: Main
- Area: 90
- Dimensions: 10 x 9
Bedroom 4
- Area: 0
- Dimensions: 0 x 0
Bedroom 5
- Area: 0
- Dimensions: 0 x 0
Bathroom
- Level: Main
Dining room
- Area: 0
- Dimensions: 0 x 0
Family room
- Area: 0
- Dimensions: 0 x 0
Kitchen
- Level: Main
- Area: 143
- Dimensions: 13 x 11
Living room
- Level: Main
- Area: 198
- Dimensions: 18 x 11
Heating
- Propane, Forced Air
Cooling
- Window Unit(s)
Appliances
- Laundry: Laundry Room
Features
- Basement: Crawl Space
Interior area
- Total structure area: 1,104
- Total interior livable area: 1,104 sqft
Property
Parking
- Total spaces: 2
- Parking features: Detached, Off Street
- Garage spaces: 2
Features
- Levels: One
- Stories: 1
Lot
- Size: 0.66 Acres
Details
- Parcel number: 0060381104967000
Construction
Type & style
- Home type: SingleFamily
- Property subtype: Single Family Residence
Materials
- Vinyl Siding
- Roof: Metal
Condition
- Year built: 1954
Utilities & green energy
- Electric: ON
- Sewer: Septic Tank
- Water: Cistern
Community & HOA
Community
- Security: Surveillance On Site
Location
- Region: Oak Harbor
Financial & listing details
- Price per square foot: $118/sqft
- Tax assessed value: $121,910
- Annual tax amount: $1,145
- Price range: $129.9K - $129.9K
- Date on market: 8/31/2026
- Date available: 01/01/1800
Estimated market value
Not available
Estimated sales range
Not available
$1,585/mo
Price history
| Date | Event | Price |
|---|---|---|
| 9/5/2026 | Contingent | $129,900$118/sqft |
Source: Firelands MLS #20263452 Report a problem | ||
| 8/31/2026 | Listed for sale | $129,900+362.3%$118/sqft |
Source: Firelands MLS #20263452 Report a problem | ||
| 3/21/2018 | Sold | $28,100-52%$25/sqft |
Source: NORIS #6018042 Report a problem | ||
| 1/12/2018 | Pending sale | $58,500$53/sqft |
Source: KP Premier Realty #6018042 Report a problem | ||
| 12/26/2017 | Price change | $58,500-10%$53/sqft |
Source: KP Premier Realty #6018042 Report a problem | ||
| 12/1/2017 | Listed for sale | $65,000$59/sqft |
Source: Kp Premier Realty #P111S9C Report a problem | ||
Public tax history
| Year | Property taxes | Tax assessment |
|---|---|---|
| 2025 | $1,373 -2.1% | $42,670 |
| 2024 | $1,403 +24.2% | $42,670 +36% |
| 2023 | $1,130 -1.2% | $31,380 |
| 2022 | $1,143 +0.1% | $31,380 |
| 2021 | $1,141 +17.5% | $31,380 +22.6% |
| 2020 | $972 -44.9% | $25,590 |
| 2019 | $1,764 +161.5% | $25,590 -2.9% |
| 2018 | $675 +6.5% | $26,360 -1.2% |
| 2017 | $634 | $26,680 |
| 2016 | $634 -0.4% | $26,680 |
| 2015 | $636 +98.4% | $26,680 |
| 2014 | $321 -50.1% | $26,680 |
| 2013 | $643 +99% | $26,680 |
| 2012 | $323 | $26,680 -10.3% |
| 2011 | -- | $29,750 |
| 2010 | $358 -31.2% | $29,750 +1.7% |
| 2009 | $520 +16.8% | $29,260 +3.2% |
| 2008 | $445 -50.1% | $28,360 |
| 2007 | $892 | $28,360 |
| 2006 | -- | $28,360 +19.1% |
| 2005 | $791 | $23,810 |
| 2004 | -- | $23,810 |
| 2003 | $779 | $23,810 +20.7% |
| 2002 | -- | $19,730 |
| 2001 | $578 +0% | $19,730 |
| 2000 | $578 | $19,730 |
Find assessor info on the county website
Monthly payment
Est. payment
Payment breakdown
Explore the cost of this home by adjusting the details. Changes won't be saved.Climate risks
Neighborhood: 43449
Nearby schools
Schools provided by the listing agent
- District: Port Clinton
Source: Firelands MLS. This data may not be complete. We recommend contacting the local school district to confirm school assignments for this home.
Similar homes
- $179,9002 bd1 ba1.1k sqft5084 State Route 53, Pt Clinton, OH 43452For Sale
 MLS ID #20263608, Robert Kinsey, Russell Real Estate Services. Firelands MLS
 - $132,7003 bd2 ba1.2k sqft1004 Alger St, Fremont, OH 43420For Sale
 MLS ID #10010030, Pamela J Shumaker, American Heritage Realty. NORIS
 - $130,0003 bd1 ba968 sqft1605 Carr St, Sandusky, OH 44870For Sale
 MLS ID #20262950, Tammy Frazier, Russell Real Estate Services. Firelands MLS
 - $136,0003 bd1 ba816 sqft1327 Fleetwood Dr, Fremont, OH 43420For Sale
 MLS ID #20263738, Tonia D. Harris, Howard Hanna - Fremont. Firelands MLS
