Skip main navigation
Off market
  • $198,200

    6082 Birchwood Dr, Lake, MI 48632

    3beds
    1,248sqft
    Single Family Residence
    Built in 2005
    0.51 Acres Lot
    $198,200 Zestimate®
    $159/sqft
    $1,644 Estimated rent

    Home value

    $198,200

    $174,000 - $220,000

    $1,644/mo

    Zestimate® history
    Loading
    Loading...

    Owner options

    List your home for rent

    $1,644/mo

    Rent Zestimate®

    Find your next renter with Zillow Rental Manager. Plus, with online applications, you can quickly screen prospective tenants – for free.

    Learn more

    $1,644/mo

    Rent Zestimate®

    Refinance and save

    $1,562/mo

    Est. payment

    Refinancing to a lower rate could help reduce your monthly payments and save thousands over the life of the loan.

    See today's rates

    $1,562/mo

    Est. payment

    Explore your selling options

    Work with a Zillow partner agent

    Leverage their expertise and Zillow's premium Showcase listings to get your home seen by more buyers.

    Get started

    List with your own agent

    Get your home in front of millions of buyers by listing it on Zillow.

    Learn how to do it

    Sell it yourself

    Take full control of how buyers see your home on Zillow by listing For Sale by Owner (FSBO).

    List your home

    What's special

    Chalet style homeWork out roomOutdoor firepitSub panelLarge storage closetLaundry roomNatural gas furnace

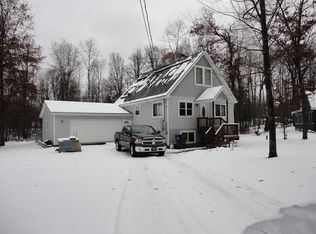
    Enjoy the north and all the amenities Lake of the Pines has to offer including access to fish-filled Doc & Tom Lake, clubhouse, rental cabins for guests, inground pool, camping area, hunting land, work out room and pontoon island. This 3 bedroom chalet style home was built in 2005 and has been maintained with love. New metal roof (2020) will last a lifetime. 20x28 detached garage with concrete approach, outdoor firepit and maintenance free decks on back of the home allow for comfortable enjoyment of the fresh northern air. The main level of the home has open living spaces, large bedroom, full bath and laundry room with luxury vinyl plank flooring. Upper level has two bedrooms, large storage closet, and a full bath plus tons of storage behind the half walls.. Natural Gas furnace and central air too. There is a Nest thermostat and U Tech electronic entry, 220 V power and a sub panel in the garage. Seller has a great sense of style and is making available, on separate bill of sale, many of the furnishings, decor and kitchen items.

    This property is not currently displayed as for sale or rent on Zillow. This may be different from what's on other websites or public sources.

    Zillow last checked:

    Listing updated:

    Listed by:

    KARI GARBER 989-400-6351,

    HARRISON REALTY INC.

    Bought with:

    BOBBI GIBSON, 6506047619

    CUMMINGS REALTY

    Source: MiRealSource,MLS#: 50108443MLS LogoOriginating MLS: Clare Gladwin Board of REALTORS

    Facts & features

    Interior

    Bedrooms & bathrooms
    • Bedrooms: 3
    • Bathrooms: 2
    • Full bathrooms: 2
    • Main level bathrooms: 1
    • Main level bedrooms: 1
    Bedroom 1
    • Features: Vinyl
    • Level: Main
    • Area: 144
    • Dimensions: 12 x 12
    Bedroom 2
    • Features: Carpet
    • Level: Upper
    • Area: 156
    • Dimensions: 12 x 13
    Bedroom 3
    • Features: Carpet
    • Level: Upper
    • Area: 100
    • Dimensions: 10 x 10
    Bathroom 1
    • Features: Vinyl
    • Level: Main
    • Area: 45
    • Dimensions: 5 x 9
    Bathroom 2
    • Features: Vinyl
    • Level: Upper
    • Area: 40
    • Dimensions: 5 x 8
    Kitchen
    • Features: Vinyl
    • Level: Main
    • Area: 228
    • Dimensions: 12 x 19
    Living room
    • Features: Vinyl
    • Level: Main
    • Area: 169
    • Dimensions: 13 x 13
    Heating
    • Forced Air, Natural Gas
    Cooling
    • Ceiling Fan(s), Central Air
    Appliances
    • Included: Dishwasher, Dryer, Microwave, Range/Oven, Refrigerator, Washer, Water Softener Rented
    • Laundry: Main Level
    Features
    • Flooring: Vinyl, Carpet
    • Basement: Crawl Space
    • Has fireplace: No
    Interior area
    • Total structure area: 1,248
    • Total interior livable area: 1,248 sqft
    • Finished area above ground: 1,248
    • Finished area below ground: 0

    Property

    Parking
    • Total spaces: 2
    • Parking features: Detached, Electric in Garage, Garage Door Opener
    • Garage spaces: 2
    Features
    • Levels: One and One Half
    • Stories: 1.5
    • Patio & porch: Deck, Porch
    • Has private pool: Yes
    • Pool features: Community
    • Spa features: Community
    • Frontage type: Road
    • Frontage length: 117
    Lot
    • Size: 0.51 Acres
    • Dimensions: 117.49 x 175 x 137.37 x 176.76
    • Features: Rural, Subdivision
    Details
    • Parcel number: 00906032005 & 0096032105
    • Special conditions: Private

    Construction

    Type & style
    • Home type: SingleFamily
    • Architectural style: Chalet
    • Property subtype: Single Family Residence
    Materials
    • Vinyl Siding
    Condition
    • New construction: No
    • Year built: 2005

    Utilities & green energy

    • Sewer: Septic Tank
    • Water: Private Well

    Community & HOA

    Community
    • Subdivision: Birchwood Heights
    HOA
    • Has HOA: Yes
    • Amenities included: Clubhouse, Park, Playground
    • HOA fee: $230 annually
    • HOA name: Lake of the Pines
    Location
    • Region: Lake

    Financial & listing details

    • Price per square foot: $159/sqft
    • Tax assessed value: $177,206
    • Annual tax amount: $2,071
    • Date on market: 5/11/2023
    • Cumulative days on market: 36 days
    • Listing agreement: Exclusive Right To Sell
    • Listing terms: Cash,Conventional,FHA,VA Loan

    Price history

    DateEventPrice
    7/21/2023Sold$190,000-4.9%$152/sqft
    Source: MiRealSource #50108443 Report a problem
    5/11/2023Listed for sale$199,700+343.8%$160/sqft
    Source: MiRealSource #50108443 Report a problem
    10/5/2010Sold$45,000$36/sqft
    Source: Agent Provided Report a problem

    Public tax history

    YearProperty taxesTax assessment
    2025$2,288 +102.8%$88,603 +9.3%
    2024$1,128 $81,065 +20.2%
    2023-- $67,427 +32.6%
    2022-- $50,839 +16.4%
    2021-- $43,672 -1.2%
    2020-- $44,200 +7.5%
    2019-- $41,131 -2%
    2018-- $41,963 +0.6%
    2017-- $41,720 -8.9%
    2016-- $45,780 +18.4%
    2015-- $38,665 +4.2%
    2014-- $37,100 +4.5%
    2013-- $35,500 +1.4%
    2012-- $35,000 -16.3%
    2011-- $41,800
    Find assessor info on the county website

    Neighborhood: 48632

    Nearby schools

    GreatSchools rating
    Schools provided by the listing agent
    • District: Farwell Area Schools

    Source: MiRealSource. This data may not be complete. We recommend contacting the local school district to confirm school assignments for this home.

    Get pre-qualified for a loan
    At Zillow Home Loans, we can pre-qualify you in as little as 5 minutes with no impact to your credit score.

    An equal housing lender. NMLS #10287.

    Sell for more on Zillow
    Get a Zillow Showcase℠ listing at no additional cost and you could sell for .
    $198,200
    2% more
    +$3,964
    With Zillow Showcase(estimated)
    $202,164