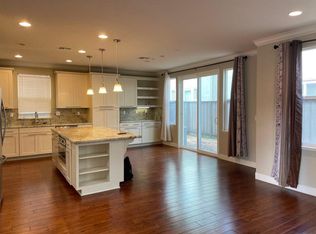
HUGE PRICE DROP!! PRE-PANDEMIC PRICING!! Like-New Home w/ SOLAR In The Desirable Avenue One Community w/ So Many Amenities!! *** 3 Bedrooms Plus 1ST FLOOR DEN COULD BE A 4TH BEDROOM Or Home Office! *** Stunning Kitchen w/ Big Island & Breakfast Bar, RO System At Sink, SS Appliances incl. GASSTOVE, Fridge, Dishwasher & Microwave/Convection Oven, Under Cabinet Lights, Soft-Close Cabinets. Primary Suite w/ HUGE Walk-In Closet, Ceiling Fan, Black Out Shades & Barn Door Access To Bathroom w/ Huge Tub & Separate Shower. 2 Car-Garage w/ EV Charging Outlet & Wired for 2nd EV! Whole-House Water Softener, Ceiling Fans, Upstairs Laundry Room w/ Sink, Low Maintenance Backyard w/ Flagstone Pavers & Sprinkler Drip System. WORK AT HOME w/ CAT5 Wiring & AT&T Fiber Ready High-Speed Internet & Built-In Office/Desk Space Too! Dual Zone AC/Heat, Custom Window Treatments, Recessed Lights, Alarm System & Keyless Entry. Community Has 12k Luxury Club w/ Giant Pool, Spa, Gym, Weight Room, Event Center (Can Rent For PrivateEvents),Lounges, Fireplaces, Yoga Room & More! Community BBQ/Picnic Areas, Playground & Community Gardens! Next To Several Parks, Outdoor Rec, Shopping & Dining! Quick Access To 85/101 or VTA Light Rail. About 5 Miles To Silver Creek & 11 Miles From Downtown SJ, Campbell & Willow Glen.
Sold for $1,349,000
$1,349,000
6082 Charlotte Dr, San Jose, CA 95123
3beds
1,906sqft
Single Family Residence, Residential
Built in 2014
2,350 Square Feet Lot
$1,319,500 Zestimate®
$708/sqft
$4,612 Estimated rent
Home value
$1,319,500
$1.20M - $1.44M
$4,612/mo
Zestimate® history
Owner options
List your home for rent
$4,612/mo
Rent Zestimate®
Find your next renter with Zillow Rental Manager. Plus, with online applications, you can quickly screen prospective tenants – for free.
$4,612/mo
Rent Zestimate®
Refinance and save
$8,740/mo
Est. payment
Refinancing to a lower rate could help reduce your monthly payments and save thousands over the life of the loan.
$8,740/mo
Est. payment
Explore your selling options
Work with a Zillow partner agent
Leverage their expertise and Zillow's premium Showcase listings to get your home seen by more buyers.
Get startedList with your own agent
Get your home in front of millions of buyers by listing it on Zillow.
Learn how to do itSell it yourself
Take full control of how buyers see your home on Zillow by listing For Sale by Owner (FSBO).
List your homeWhat's special
Giant poolBig islandStunning kitchenBreakfast barBlack out shadesUpstairs laundry roomHuge walk-in closet
Zillow last checked:
Listing updated:
Listed by:
Jessa Walsh 01860133 408-561-7739,
Reach Real Estate 408-561-7739
Bought with:
Serena Zhang, 02049392
Shè Homes
Source: MLSListings Inc,MLS#: ML82012408
Facts & features
Interior
Bedrooms & bathrooms
- Bedrooms: 3
- Bathrooms: 3
- Full bathrooms: 2
- 1/2 bathrooms: 1
Rooms
- Room types: Laundry, Office
Bedroom
- Features: PrimarySuiteRetreat, WalkinCloset
Bathroom
- Features: DoubleSinks, PrimaryStallShowers, ShowerandTub, UpdatedBaths, PrimaryOversizedTub
Dining room
- Features: BreakfastBar, DiningArea
Family room
- Features: SeparateFamilyRoom
Kitchen
- Features: Countertop_Granite, Island
Heating
- Central Forced Air, 2 plus Zones
Cooling
- Ceiling Fan(s), Central Air, Zoned
Appliances
- Included: Dishwasher, Disposal, Microwave, Gas Oven/Range, Washer/Dryer
- Laundry: Upper Floor
Features
- High Ceilings, Walk-In Closet(s)
- Flooring: Carpet, Hardwood
Interior area
- Total structure area: 1,906
- Total interior livable area: 1,906 sqft
Property
Parking
- Total spaces: 2
- Parking features: Attached, On Street
- Attached garage spaces: 2
Features
- Stories: 2
Lot
- Size: 2,350 Square Feet
Details
- Parcel number: 70649016
- Zoning: PD
- Special conditions: Standard
Construction
Type & style
- Home type: SingleFamily
- Property subtype: Single Family Residence, Residential
Materials
- Foundation: Other
- Roof: Other
Condition
- New construction: No
- Year built: 2014
Utilities & green energy
- Gas: PublicUtilities
- Sewer: Public Sewer
- Utilities for property: Public Utilities
Community & HOA
HOA
- Has HOA: Yes
- HOA fee: $241 monthly
Location
- Region: San Jose
Financial & listing details
- Price per square foot: $708/sqft
- Tax assessed value: $1,055,067
- Annual tax amount: $15,147
- Date on market: 6/25/2025
- Listing agreement: ExclusiveRightToSell
Price history
| Date | Event | Price |
|---|---|---|
| 9/11/2025 | Sold | $1,349,000$708/sqft |
Source:  MLSListings Inc #ML82012408 Report a problem MLSListings Inc #ML82012408 Report a problem | ||
| 8/14/2025 | Pending sale | $1,349,000$708/sqft |
Source: MLSListings Inc #ML82012408 Report a problem | ||
| 8/6/2025 | Price change | $1,349,000-3.6%$708/sqft |
Source: MLSListings Inc #ML82012408 Report a problem | ||
| 6/25/2025 | Listed for sale | $1,399,000+59.3%$734/sqft |
Source: MLSListings Inc #ML82012408 Report a problem | ||
| 3/6/2015 | Sold | $878,000$461/sqft |
Source: Public Record Report a problem | ||
Public tax history
| Year | Property taxes | Tax assessment |
|---|---|---|
| 2025 | $15,147 +2.2% | $1,055,067 +2% |
| 2024 | $14,819 +1.5% | $1,034,381 +2% |
| 2023 | $14,595 +0.8% | $1,014,100 +2% |
| 2022 | $14,486 +1.4% | $994,217 +2% |
| 2021 | $14,287 +2.1% | $974,723 +1% |
| 2020 | $13,993 | $964,730 +2% |
| 2019 | $13,993 +3.1% | $945,815 +2% |
| 2018 | $13,574 | $927,271 +2% |
| 2017 | $13,574 +1.4% | $909,091 +2% |
| 2016 | $13,388 | $891,267 +89% |
| 2015 | -- | $471,468 |
Find assessor info on the county website
Neighborhood: Santa Teresa
Nearby homes
- $1,406,6003 bd3 ba1.9k sqft6078 Charlotte Dr, San Jose, CA 95123Off Market

- $1,608,2004 bd3 ba2.3k sqft6084 Charlotte Dr, San Jose, CA 95123Off Market
- $1,368,8003 bd3 ba1.8k sqft6092 Charlotte Dr, San Jose, CA 95123Off Market
- $1,604,1003 bd3 ba2.3k sqft6074 Charlotte Dr, San Jose, CA 95123Off Market
- $1,720,0004 bd3 ba2.3k sqft6090 Charlotte Dr, San Jose, CA 95123Sold
- $1,270,0003 bd3 ba1.6k sqft6066 Charlotte Dr, San Jose, CA 95123Off Market
- $1,486,1003 bd2 ba2.1k sqft806 Rosepoint Loop, San Jose, CA 95123Off Market
- $1,408,0003 bd3 ba1.8k sqft6060 Charlotte Dr, San Jose, CA 95123Sold
Nearby schools
GreatSchools rating
- 7/10Santa Teresa Elementary SchoolGrades: K-6Distance: 0.6 mi
- 6/10Bernal Intermediate SchoolGrades: 7-8Distance: 1.2 mi
- 5/10Oak Grove High SchoolGrades: 9-12Distance: 1.5 mi
Schools provided by the listing agent
- Elementary: SantaTeresaElementary
- District: OakGroveElementary
Source: MLSListings Inc. This data may not be complete. We recommend contacting the local school district to confirm school assignments for this home.
Get a cash offer in 3 minutes
Find out how much your home could sell for in as little as 3 minutes with a no-obligation cash offer.
Estimated market value
$1,319,500
Get a cash offer in 3 minutes
Find out how much your home could sell for in as little as 3 minutes with a no-obligation cash offer.
Estimated market value
$1,319,500
- California
- Santa Clara County
- San Jose
- 95123
- Santa Teresa
- 6082 Charlotte Dr
Nearby cities
Nearby neighborhoods
Nearby zip codes
Other San Jose Topics
