Skip main navigation
Sold for $415,000
  • $415,000

    6082 E 56th St S, Tulsa, OK 74135

    3beds
    2,734sqft
    Single Family Residence
    Built in 1960
    0.29 Acres Lot
    $416,900 Zestimate®
    $152/sqft
    $2,669 Estimated rent

    Home value

    $416,900

    $396,000 - $438,000

    $2,669/mo

    Zestimate® history
    Loading
    Loading...

    Owner options

    List your home for rent

    $2,669/mo

    Rent Zestimate®

    Find your next renter with Zillow Rental Manager. Plus, with online applications, you can quickly screen prospective tenants – for free.

    Learn more

    $2,669/mo

    Rent Zestimate®

    Refinance and save

    $2,104/mo

    Est. payment

    Refinancing to a lower rate could help reduce your monthly payments and save thousands over the life of the loan.

    See today's rates

    $2,104/mo

    Est. payment

    Explore your selling options

    Work with a Zillow partner agent

    Leverage their expertise and Zillow's premium Showcase listings to get your home seen by more buyers.

    Get started

    List with your own agent

    Get your home in front of millions of buyers by listing it on Zillow.

    Learn how to do it

    Sell it yourself

    Take full control of how buyers see your home on Zillow by listing For Sale by Owner (FSBO).

    List your home

    What's special

    Private outdoor oasisSmall storage shedGarden bedsContemporary lightingStunningly renovated all-brick homeFormal dining roomGas range
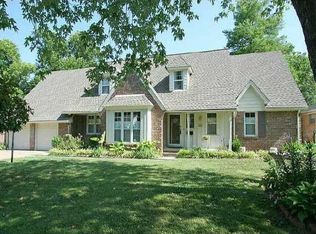
    Stunningly renovated all-brick home in the highly sought-after Sheridan Plaza I neighborhood, centrally located in South Tulsa! This spacious residence offers large square footage for a patio or single-story home, featuring 3 bedrooms, 2 full baths, and 2 additional half baths. The versatile floor plan includes a bright office, formal dining room, an open-concept kitchen and living area, plus a separate game room with abundant closet storage. The beautifully remodeled kitchen and living area are perfect for both everyday living and entertaining, featuring a cozy fireplace, brand new soft-close cabinetry, granite countertops, a gas range, new appliances, a convenient pull-up bar, and pull-out storage solutions. The expansive, fully remodeled primary suite boasts dual walk in closets, a luxurious soaker tub, and separate his-and-her vanities for ultimate comfort. This home showcases gorgeous new flooring, contemporary lighting, and fresh paint inside and out. Enjoy peace of mind with a new hot water heater, new HVAC system, and brand new windows throughout for energy efficiency and low maintenance. Step outside from the game room to your private outdoor oasis—complete with a covered patio, mature trees with raised canopies, garden beds, a small storage shed, and a well-maintained, spacious lawn. Nestled in a quiet, established neighborhood close to shopping, dining, and all major Tulsa amenities, this home blends simple luxury with timeless style in the heart of Tulsa. Don’t miss the opportunity to make this exceptional property yours!

    Zillow last checked:

    Listing updated:

    Listed by:

    Bradley Sides 918-271-2562,

    eXp Realty, LLC

    Bought with:

    Audra Moore, 159188

    McGraw, REALTORS

    Source: MLS Technology, Inc.,MLS#: 2604211MLS LogoOriginating MLS: MLS Technology

    Facts & features

    Interior

    Bedrooms & bathrooms
    • Bedrooms: 3
    • Bathrooms: 4
    • Full bathrooms: 2
    • 1/2 bathrooms: 2
    Primary bedroom
    • Description: Master Bedroom,Private Bath,Separate Closets,Walk-in Closet
    • Level: First
    Bedroom
    • Description: Bedroom,No Bath
    • Level: First
    Bedroom
    • Description: Bedroom,No Bath
    • Level: First
    Primary bathroom
    • Description: Master Bath,Bathtub,Double Sink,Full Bath,Heater,Separate Shower,Vent
    • Level: First
    Bathroom
    • Description: Hall Bath,Bathtub,Full Bath,Vent
    • Level: First
    Bathroom
    • Description: Hall Bath,Half Bath
    • Level: First
    Bathroom
    • Description: Hall Bath,Half Bath
    • Level: First
    Dining room
    • Description: Dining Room,Formal
    • Level: First
    Game room
    • Description: Game/Rec Room,Closet
    • Level: First
    Kitchen
    • Description: Kitchen,Breakfast Nook,Country,Island,Pantry
    • Level: First
    Living room
    • Description: Living Room,Combo,Fireplace,Formal
    • Level: First
    Office
    • Description: Office,
    • Level: First
    Utility room
    • Description: Utility Room,Inside,Sink
    • Level: First
    Heating
    • Central, Electric, Gas
    Cooling
    • Central Air
    Appliances
    • Included: Dishwasher, Disposal, Gas Water Heater, Microwave, Oven, Range, Stove
    Features
    • Granite Counters, High Ceilings, High Speed Internet, Wired for Data, Ceiling Fan(s), Electric Oven Connection, Gas Range Connection
    • Flooring: Carpet, Tile, Vinyl
    • Doors: Insulated Doors
    • Windows: Vinyl, Insulated Windows
    • Basement: None,Crawl Space
    • Number of fireplaces: 1
    • Fireplace features: Gas Log
    Interior area
    • Total structure area: 2,734
    • Total interior livable area: 2,734 sqft

    Property

    Parking
    • Total spaces: 2
    • Parking features: Attached, Garage
    • Attached garage spaces: 2
    Features
    • Levels: One
    • Stories: 1
    • Patio & porch: Covered, Patio, Porch
    • Exterior features: Sprinkler/Irrigation, Landscaping, Rain Gutters
    • Pool features: None
    • Fencing: Chain Link
    Lot
    • Size: 0.29 Acres
    • Features: Mature Trees
    Details
    • Additional structures: Shed(s), Storage
    • Parcel number: 37900933406470

    Construction

    Type & style
    • Home type: SingleFamily
    • Property subtype: Single Family Residence
    Materials
    • Brick, HardiPlank Type, Wood Frame
    • Foundation: Crawlspace
    • Roof: Asphalt,Fiberglass
    Condition
    • Year built: 1960

    Utilities & green energy

    • Sewer: Public Sewer
    • Water: Public
    • Utilities for property: Cable Available, Electricity Available, Natural Gas Available, Phone Available, Water Available
    Green energy
    • Energy efficient items: Doors, Windows

    Community & neighborhood

    Security
    • Security features: No Safety Shelter, Smoke Detector(s)
    Community
    • Community features: Gutter(s), Sidewalks
    Location
    • Region: Tulsa
    • Subdivision: Sheridan Plaza Center

    Other

    Other facts
    • Listing terms: Conventional,FHA,VA Loan

    Price history

    DateEventPrice
    3/23/2026Sold$415,000-1.2%$152/sqft
    Source: MLS Technology, Inc. #2604211 Report a problem
    2/17/2026Pending sale$419,900$154/sqft
    Source: MLS Technology, Inc. #2604211 Report a problem
    2/14/2026Listed for sale$419,900+133.3%$154/sqft
    Source: MLS Technology, Inc. #2604211 Report a problem
    12/4/2025Sold$180,000-20%$66/sqft
    Source: MLS Technology, Inc. #2544561 Report a problem
    11/6/2025Pending sale$225,000$82/sqft
    Source: MLS Technology, Inc. #2544561 Report a problem
    11/2/2025Listed for sale$225,000$82/sqft
    Source: MLS Technology, Inc. #2544561 Report a problem
    10/25/2025Pending sale$225,000$82/sqft
    Source: MLS Technology, Inc. #2544561 Report a problem
    10/24/2025Listed for sale$225,000$82/sqft
    Source: MLS Technology, Inc. #2544561 Report a problem

    Public tax history

    YearProperty taxesTax assessment
    2025$2,887 +6.7%$21,540 +3.1%
    2024$2,705 +5.3%$20,884 +3.2%
    2023$2,569 -1.8%$20,246 +3.1%
    2022$2,617 +4.1%$19,628 -2%
    2021$2,513 +4.6%$20,026 +3%
    2020$2,403 -1.9%$19,444 +3%
    2019$2,450 0%$18,877 +7.7%
    2018$2,450 +1.8%$17,524 -2.6%
    2017$2,407 +5.6%$17,985
    2016$2,280 $17,985
    2015$2,280 -0.2%$17,985
    2014$2,285 $17,985
    2013-- $17,985
    2012-- $17,985
    2011-- $17,985
    2010-- $17,985
    2009-- $17,985 +4%
    2008-- $17,290 +5%
    2007-- $16,467 -7.2%
    2006-- $17,754 +2.8%
    2005-- $17,270 +5%
    2004$1,825 $16,447 +5%
    2003-- $15,664 +3.9%
    2002-- $15,070 +0.5%
    2001-- $15,000
    2000-- $15,000

    Find assessor info on the county website

    Neighborhood: Lafortune Park Plaza - Key

    Nearby schools

    GreatSchools rating
    Schools provided by the listing agent
    • Elementary: Key
    • Middle: Memorial
    • High: Memorial
    • District: Tulsa - Sch Dist (1)

    Source: MLS Technology, Inc.. This data may not be complete. We recommend contacting the local school district to confirm school assignments for this home.

    Get pre-qualified for a loan
    At Zillow Home Loans, we can pre-qualify you in as little as 5 minutes with no impact to your credit score.

    An equal housing lender. NMLS #10287.

    Sell for more on Zillow
    Get a Zillow Showcase℠ listing at no additional cost and you could sell for .
    $416,900
    2% more
    +$8,338
    With Zillow Showcase(estimated)
    $425,238