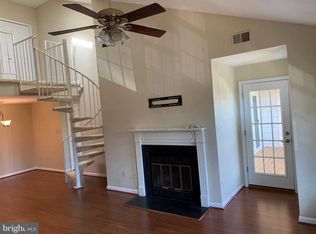
Welcome to this 1000sq ft 2BR/1.5BA ground-level condo nestled within the Essex House community, Manchester Lakes and Kingstowne*Fenced-in yard featuring a cozy porch, perfect for unwinding or entertaining*Spacious living room has floor to ceiling windows with wood-burning mantled fireplace and large storage closet*Separate dining area*Kitchen with counterspace and cabinets galore, including a peninsula*Stacked washer/dryer off kitchen*Large primary bedroom with walk-in closet, full bath access and sliding glass door to porch and yard*Nice-sized secondary bedroom with sliding glass door to porch and yard, as well*Powder room with large linen closet off hallway, which connects to full bath*Brand new LVP flooring throughout main living areas, kitchen and bedrooms, freshly painted and brand new light fixtures*HWH and disposer replaced in '23, HVAC (Carrier) replaced in '16*Secured storage closet located off the porch*Residents of the Essex House community have access to myriad amenities, including two pools, tennis courts, basketball court, picnic areas, fitness center, community rec center, tot lot and well-maintained common grounds*Assigned parking spot is conveniently located right behind the building, along with ample visitor spaces and street parking for guests*Conveniently located near the Kingstowne and Springfield Towne Centers, providing various dining and shopping options*Easy access to I-495, I-95, Fairfax County Parkway and public transportation*Metro bus stop nearby and the Franconia/Springfield Metro station is less than two miles away
Sold for $405,000
$405,000
6082 Essex House Sq #A, Alexandria, VA 22310
2beds
1,000sqft
Condominium
Built in 1985
-- sqft lot
$410,700 Zestimate®
$405/sqft
$2,368 Estimated rent
Home value
$410,700
$382,000 - $439,000
$2,368/mo
Zestimate® history
Owner options
List your home for rent
$2,368/mo
Rent Zestimate®
Find your next renter with Zillow Rental Manager. Plus, with online applications, you can quickly screen prospective tenants – for free.
$2,368/mo
Rent Zestimate®
Refinance and save
$2,607/mo
Est. payment
Refinancing to a lower rate could help reduce your monthly payments and save thousands over the life of the loan.
$2,607/mo
Est. payment
Explore your selling options
Work with a Zillow partner agent
Leverage their expertise and Zillow's premium Showcase listings to get your home seen by more buyers.
Get startedList with your own agent
Get your home in front of millions of buyers by listing it on Zillow.
Learn how to do itSell it yourself
Take full control of how buyers see your home on Zillow by listing For Sale by Owner (FSBO).
List your homeWhat's special
Wood-burning mantled fireplaceBrand new lvp flooringLarge storage closetSeparate dining areaCozy porchBrand new light fixturesFloor to ceiling windows
Zillow last checked:
Listing updated:
Listed by:
Jim Fox 703-755-0296,
CENTURY 21 New Millennium,
Co-Listing Agent: Terry M Moore 703-919-1508,
CENTURY 21 New Millennium
Bought with:
Sahar Anwar, 0225210720
Redfin Corporation
Source: Bright MLS,MLS#: VAFX2233546
Facts & features
Interior
Bedrooms & bathrooms
- Bedrooms: 2
- Bathrooms: 2
- Full bathrooms: 1
- 1/2 bathrooms: 1
- Main level bathrooms: 2
- Main level bedrooms: 2
Rooms
- Room types: Living Room, Dining Room, Primary Bedroom, Bedroom 2, Kitchen
Primary bedroom
- Features: Flooring - Luxury Vinyl Plank, Bathroom - Tub Shower
- Level: Main
- Area: 195 Square Feet
- Dimensions: 11 X 15
Bedroom 2
- Features: Flooring - Luxury Vinyl Plank
- Level: Main
- Area: 110 Square Feet
- Dimensions: 12 X 10
Dining room
- Features: Flooring - Luxury Vinyl Plank
- Level: Main
- Area: 108 Square Feet
- Dimensions: 9 X 12
Kitchen
- Features: Flooring - Luxury Vinyl Plank
- Level: Main
- Area: 72 Square Feet
- Dimensions: 8 X 9
Living room
- Features: Fireplace - Wood Burning, Flooring - Luxury Vinyl Plank
- Level: Main
- Area: 225 Square Feet
- Dimensions: 14 X 16
Heating
- Forced Air, Programmable Thermostat, Heat Pump, Electric
Cooling
- Heat Pump, Ceiling Fan(s), Electric
Appliances
- Included: Dishwasher, Disposal, Dryer, Exhaust Fan, Oven/Range - Electric, Washer, Refrigerator, Microwave, Electric Water Heater
- Laundry: Dryer In Unit, Has Laundry, Main Level, Washer In Unit, In Unit
Features
- Bathroom - Tub Shower, Ceiling Fan(s), Dining Area, Entry Level Bedroom, Floor Plan - Traditional, Walk-In Closet(s), Primary Bath(s)
- Flooring: Luxury Vinyl
- Doors: Six Panel, Sliding Glass, Insulated
- Windows: Screens, Vinyl Clad
- Has basement: No
- Number of fireplaces: 1
- Fireplace features: Mantel(s), Glass Doors, Wood Burning
Interior area
- Total structure area: 1,000
- Total interior livable area: 1,000 sqft
- Finished area above ground: 1,000
Property
Parking
- Total spaces: 1
- Parking features: Assigned, Off Street, Parking Lot, On Street
- Has uncovered spaces: Yes
- Details: Assigned Parking, Assigned Space #: 142
Accessibility
- Accessibility features: Accessible Entrance
Features
- Levels: One
- Stories: 1
- Patio & porch: Patio
- Pool features: Community
- Fencing: Full
Lot
- Features: Suburban
Details
- Additional structures: Above Grade
- Parcel number: 0911 13096082A
- Zoning: 308
- Special conditions: Standard
Construction
Type & style
- Home type: Condo
- Architectural style: Contemporary
- Property subtype: Condominium
- Attached to another structure: Yes
Materials
- Vinyl Siding
Condition
- Very Good
- New construction: No
- Year built: 1985
Details
- Builder model: Covnentry LL
Utilities & green energy
- Sewer: Public Sewer
- Water: Public
- Utilities for property: Cable Available, Phone Available, Underground Utilities
Community & HOA
Community
- Condo and coop fee: $368 monthly
- Subdivision: Essex House
HOA
- Has HOA: Yes
- Amenities included: Pool, Other, Common Grounds, Community Center, Tennis Court(s), Tot Lots/Playground, Basketball Court, Picnic Area
- Services included: Common Area Maintenance, Management, Insurance, Pool(s), Reserve Funds, Trash, Water, Maintenance Structure, Parking Fee, Recreation Facility, Sewer, Snow Removal
- HOA fee: $44 monthly
- HOA name: MANCHESTER LAKES MASTER ASSOCIATION
- Second HOA name: Essex House Condominium
Location
- Region: Alexandria
Financial & listing details
- Price per square foot: $405/sqft
- Tax assessed value: $344,030
- Annual tax amount: $3,986
- Date on market: 4/18/2025
- Listing agreement: Exclusive Right To Sell
- Listing terms: Cash,Conventional,FHA
- Ownership: Condominium
Price history
| Date | Event | Price |
|---|---|---|
| 5/1/2025 | Sold | $405,000+1.3%$405/sqft |
Source:  Bright MLS #VAFX2233546 Report a problem Bright MLS #VAFX2233546 Report a problem | ||
| 4/19/2025 | Pending sale | $399,900$400/sqft |
Source: Bright MLS #VAFX2233546 Report a problem | ||
| 4/18/2025 | Listed for sale | $399,900$400/sqft |
Source: Bright MLS #VAFX2233546 Report a problem | ||
Public tax history
Tax history is unavailable.
Neighborhood: Franconia
Nearby homes
- $376,8002 bd1 ba1.1k sqft6080 Essex House Sq, Alexandria, VA 22310Off Market
- $335,0002 bd2 ba1k sqft6080 Essex Ct HOUSE A-6080A, Alexandria, VA 22311Sold
- $374,2002 bd1 ba1.1k sqft6084 Essex House Sq #B, Alexandria, VA 22310Off Market
- $374,5002 bd1 ba1.1k sqft6084 Essex House Sq, Alexandria, VA 22310Off Market
- $330,1002 bd1 ba1k sqft6084 Essex House Sq #A, Alexandria, VA 22310Off Market
- $360,2002 bd2 ba1k sqft6076A Essex House Sq, Alexandria, VA 22310Off Market
- $391,5002 bd2 ba1.1k sqft6076B Essex House Sq, Alexandria, VA 22310Off Market
- $322,9002 bd1 ba1k sqft6076 Essex House Sq, Alexandria, VA 22310Off Market
Nearby schools
GreatSchools rating
- 6/10Franconia Elementary SchoolGrades: PK-6Distance: 1 mi
- 7/10Twain Middle SchoolGrades: 7-8Distance: 2.4 mi
- 4/10Edison High SchoolGrades: 9-12Distance: 1.3 mi
Schools provided by the listing agent
- Elementary: Franconia
- Middle: Twain
- High: Edison
- District: Fairfax County Public Schools
Source: Bright MLS. This data may not be complete. We recommend contacting the local school district to confirm school assignments for this home.
Get a cash offer in 3 minutes
Find out how much your home could sell for in as little as 3 minutes with a no-obligation cash offer.
Estimated market value
$410,700
Get a cash offer in 3 minutes
Find out how much your home could sell for in as little as 3 minutes with a no-obligation cash offer.
Estimated market value
$410,700
- Virginia
- Fairfax County
- Alexandria
- 22310
- Franconia
- 6082 Essex House Sq Unit A
