Skip main navigation
Closed
  • $908,888

    6082 Grand Loop Rd, Sugar Hill, GA 30518

    6beds
    4,848sqft
    Single Family Residence
    Built in 2001
    0.29 Acres Lot
    $896,500 Zestimate®
    $187/sqft
    $3,747 Estimated rent

    Home value

    $896,500

    $852,000 - $941,000

    $3,747/mo

    Zestimate® history
    Loading
    Loading...

    Owner options

    List your home for rent

    $3,747/mo

    Rent Zestimate®

    Find your next renter with Zillow Rental Manager. Plus, with online applications, you can quickly screen prospective tenants – for free.

    Learn more

    $3,747/mo

    Rent Zestimate®

    Refinance and save

    $6,808/mo

    Est. payment

    Refinancing to a lower rate could help reduce your monthly payments and save thousands over the life of the loan.

    See today's rates

    $6,808/mo

    Est. payment

    Explore your selling options

    Work with a Zillow partner agent

    Leverage their expertise and Zillow's premium Showcase listings to get your home seen by more buyers.

    Get started

    List with your own agent

    Get your home in front of millions of buyers by listing it on Zillow.

    Learn how to do it

    Sell it yourself

    Take full control of how buyers see your home on Zillow by listing For Sale by Owner (FSBO).

    List your home

    What's special

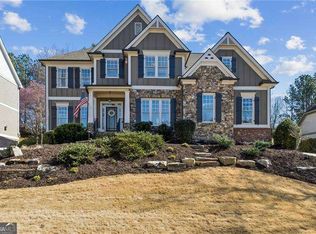
    This is the one you've been waiting for. From the moment you enter, you'll appreciate the thoughtfully curated interiors. Formal living and dining spaces create an elegant first impression, while the completely renovated chef's kitchen serves as the heart of the home. Featuring custom cabinetry, JennAir stainless steel appliances, endless amounts of storage, and beautiful finishes throughout. The kitchen opens seamlessly to the family room, dining area, and screened in porch, making entertaining effortless. A private guest suite on the main level is currently designed as a stunning dual office with designer wallpaper, creating the perfect work-from-home retreat. Upstairs, the primary suite feels like a resort. Enjoy your own private porch overlooking the neighborhood; a perfect place to enjoy your morning coffee, a dedicated dressing room, and a recently renovated spa-inspired bathroom. Renovated in 2024, the bathroom features custom oak cabinetry with power for all the beauty essentials, smart mirrors with adjustable lighting, a freestanding soaking tub, an oversized shower, and a custom-designed closet with thoughtful storage solutions throughout. Three additional bedrooms complete the upper level, including an oversized bedroom transformed into an incredible custom built playroom featuring a rock-climbing wall and treehouse clubhouse that will inspire endless adventures. The terrace level offers even more living space with a fifth bedroom, full bath, dedicated home gym, expansive recreation area, and a custom speakeasy-style bar that is truly one of a kind. Outside, enjoy the lush, flat backyard surrounded by mature landscaping and a garden currently overflowing with tomatoes, cucumbers, peppers, and spinach. A flag stone patio under beautiful lights serves as a fantastic fire pit spot. The yard is truly the perfect setting for play, relaxation, and gatherings with family and friends. And then there's Wild Timber. Widely recognized as one of the area's premier swim and tennis communities, Wild Timber offers a lifestyle that is second to none. Enjoy direct access to the lake with a scenic half-mile walking loop, fishing dock, and beautiful natural surroundings. Neighborhood amenities include tennis courts, a resort-style pool with waterslide and baby pool, playground, sand volleyball court, expansive green space, clubhouse, and exclusive access to the Chattahoochee River. From summer concerts and book clubs to Cocoa with Santa and countless community events, Wild Timber is more than a neighborhood. It's a place where lifelong memories are made. Beautifully updated, thoughtfully designed, and ideally located, this is more than a home. It's a lifestyle.

    Zillow last checked:

    Listing updated:

    Listed by:

    Beth Mitchell 407-925-7472,

    Ansley RE|Christie's Int'l RE

    Bought with:

    Rick Malsnee, 369255

    Atlanta Communities

    Source: GAMLS,MLS#: 10779596MLS Logo

    Facts & features

    Interior

    Bedrooms & bathrooms
    • Bedrooms: 6
    • Bathrooms: 4
    • Full bathrooms: 4
    • Main level bathrooms: 1
    • Main level bedrooms: 1
    Rooms
    • Room types: Bonus Room, Family Room, Foyer, Great Room, Media Room
    Dining room
    • Features: Separate Room
    Kitchen
    • Features: Breakfast Area, Breakfast Bar, Kitchen Island, Pantry, Solid Surface Counters
    Heating
    • Central, Forced Air, Natural Gas
    Cooling
    • Ceiling Fan(s), Central Air, Electric
    Appliances
    • Included: Cooktop, Dishwasher, Disposal, Double Oven, Gas Water Heater, Microwave, Oven, Stainless Steel Appliance(s)
    • Laundry: In Hall, Other, Upper Level
    Features
    • Bookcases, High Ceilings, In-Law Floorplan, Separate Shower, Soaking Tub, Tile Bath, Tray Ceiling(s), Entrance Foyer, Vaulted Ceiling(s), Walk-In Closet(s)
    • Flooring: Carpet, Hardwood, Tile
    • Basement: Bath Finished,Exterior Entry,Finished,Full,Interior Entry
    • Number of fireplaces: 1
    • Fireplace features: Family Room, Gas Log, Gas Starter
    • Common walls with other units/homes: No Common Walls
    Interior area
    • Total structure area: 4,848
    • Total interior livable area: 4,848 sqft
    • Finished area above ground: 4,848
    • Finished area below ground: 0

    Property

    Parking
    • Total spaces: 2
    • Parking features: Attached, Garage, Garage Door Opener, Kitchen Level, Parking Pad
    • Has attached garage: Yes
    • Has uncovered spaces: Yes
    Features
    • Levels: Three Or More
    • Stories: 3
    • Patio & porch: Deck, Patio, Screened
    • Has spa: Yes
    • Spa features: Bath
    • Fencing: Fenced,Privacy,Wood
    Lot
    • Size: 0.29 Acres
    • Features: Private
    • Residential vegetation: Wooded
    Details
    • Parcel number: R7341 123

    Construction

    Type & style
    • Home type: SingleFamily
    • Architectural style: Brick Front,Traditional
    • Property subtype: Single Family Residence
    Materials
    • Other, Stone
    • Roof: Composition
    Condition
    • Updated/Remodeled
    • New construction: No
    • Year built: 2001

    Utilities & green energy

    • Sewer: Public Sewer
    • Water: Public
    • Utilities for property: Cable Available, Electricity Available, High Speed Internet, Natural Gas Available, Phone Available, Sewer Available, Sewer Connected, Underground Utilities, Water Available

    Community & HOA

    Community
    • Features: Clubhouse, Lake, Playground, Pool, Sidewalks, Street Lights, Swim Team, Tennis Court(s), Tennis Team
    • Security: Smoke Detector(s)
    • Subdivision: Wild Timber
    HOA
    • Has HOA: Yes
    • Services included: Management Fee, Reserve Fund, Swimming, Tennis
    • HOA fee: $1,178 annually
    Location
    • Region: Sugar Hill

    Financial & listing details

    • Price per square foot: $187/sqft
    • Tax assessed value: $908,500
    • Annual tax amount: $9,805
    • Date on market: 6/5/2026
    • Cumulative days on market: 17 days
    • Listing agreement: Exclusive Right To Sell
    • Electric utility on property: Yes

    Price history

    DateEventPrice
    7/24/2026Sold$908,888-1.7%$187/sqft
    Source: GAMLS #10779596 Report a problem
    6/29/2026Pending sale$925,000$191/sqft
    Source: FMLS GA #7783213 Report a problem
    6/5/2026Listed for sale$925,000+78.2%$191/sqft
    Source: GAMLS #10779596 Report a problem
    6/26/2020Sold$519,000$107/sqft
    Source: GAMLS #8768255 Report a problem
    5/18/2020Pending sale$519,000$107/sqft
    Source: RE/MAX Center #8768255 Report a problem
    4/9/2020Listed for sale$519,000+22.1%$107/sqft
    Source: RE/MAX Center #6707944 Report a problem
    3/27/2014Sold$425,000$88/sqft
    Source: FMLS GA #5246410 Report a problem
    2/5/2014Listed for sale$425,000+32.9%$88/sqft
    Source: Keller Williams Realty Atlanta Partners - North Gwinnett #07216048 Report a problem
    8/2/2001Sold$319,900+610.9%$66/sqft
    Source: Public Record Report a problem
    10/5/2000Sold$45,000$9/sqft
    Source: Public Record Report a problem

    Public tax history

    YearProperty taxesTax assessment
    2025$8,613 -2.2%$363,400 +21.7%
    2024$8,806 +5.5%$298,520
    2023$8,347 +3.8%$298,520 +14.9%
    2022$8,038 +15.4%$259,880 +29.1%
    2021$6,966 -3.1%$201,280
    2020$7,187 +2.9%$201,280
    2019$6,983 $201,280 +6.7%
    2018$6,983 +13.4%$188,680 +12.4%
    2016$6,157 -1.1%$167,840
    2015$6,224 $167,840 +7.2%
    2014$6,224 +24.6%$156,640 +11.6%
    2013$4,997 $140,360
    2012-- $140,360
    2011-- $140,360
    2010-- $140,360
    2009-- $140,360 -5.9%
    2007-- $149,120
    2006-- $149,120 +24.9%
    2005-- $119,400
    2004$1,898 -0.1%$119,400
    2003$1,899 -48.3%$119,400 +4%
    2002$3,676 +475.8%$114,800 +547.9%
    2001$638 $17,720
    Find assessor info on the county website

    Neighborhood: 30518

    Nearby schools

    GreatSchools rating
    Schools provided by the listing agent
    • Elementary: Riverside
    • Middle: North Gwinnett
    • High: North Gwinnett

    Source: GAMLS. This data may not be complete. We recommend contacting the local school district to confirm school assignments for this home.

    Get a cash offer in 3 minutes
    Find out how much your home could sell for in as little as 3 minutes with a no-obligation cash offer.
    Estimated market value
    $896,500
    Get a cash offer in 3 minutes
    Find out how much your home could sell for in as little as 3 minutes with a no-obligation cash offer.
    Estimated market value
    $896,500