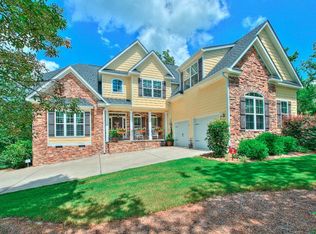
6082 High Top Lane, Aiken, SC 29801
What's special
- 98 days |
- 238 |
- 25 |
Zillow last checked:
Listing updated:
Robert Haywood Duke 706-449-7057,
Dogwood Real Estate, LLC
Facts & features
Interior
Bedrooms & bathrooms
- Bedrooms: 5
- Bathrooms: 4
- Full bathrooms: 4
Rooms
- Room types: Great Room, Master Bedroom, Dining Room, Bedroom 2, Bedroom 3, Bedroom 4, Bedroom 5, Breakfast Room, Bonus Room, Office
Primary bedroom
- Level: Upper
- Dimensions: 26 x 16
Bedroom 2
- Level: Main
- Dimensions: 11 x 11
Bedroom 3
- Level: Upper
- Dimensions: 13 x 13
Bedroom 4
- Level: Upper
- Dimensions: 14 x 13
Bedroom 5
- Level: Upper
- Dimensions: 13 x 13
Bonus room
- Level: Upper
- Dimensions: 16 x 14
Breakfast room
- Level: Main
- Dimensions: 10 x 14
Dining room
- Level: Main
- Dimensions: 12 x 14
Great room
- Level: Main
- Dimensions: 19 x 16
Kitchen
- Level: Main
- Dimensions: 14 x 16
Office
- Level: Main
- Dimensions: 12 x 14
Heating
- Heat Pump, Fireplace(s), Electric, Forced Air, Natural Gas
Cooling
- Ceiling Fan(s), Heat Pump
Appliances
- Included: Built-In Microwave, Washer, Refrigerator, Range, Dryer, Dishwasher
- Laundry: Dryer Hookup, Washer Hookup
Features
- Walk-in Closet(s), Kitchen Island, Pantry, Eat-in Kitchen, In-Law Quarters, Walk-In Closet(s)
- Flooring: Carpet, Vinyl, Ceramic Tile
- Doors: Thermal Doors
- Windows: Thermal Windows
- Basement: None
- Attic: Pull Down Stairs
Interior area
- Total structure area: 3,592
- Total interior livable area: 3,592 sqft
Property
Parking
- Total spaces: 2
- Parking features: Attached, Garage
- Attached garage spaces: 2
Features
- Levels: Two
- Patio & porch: Covered, Front Porch, Rear Porch
- Exterior features: Thermal Doors
- Fencing: Privacy,Fenced
- Has view: Yes
- View description: See Remarks
- Frontage type: See Remarks
Lot
- Size: 9,148 Square Feet
- Dimensions: .21
- Features: Landscaped, Sprinklers in Front, Sprinklers in Rear
Details
- Parcel number: 0881703006
- Zoning: R
- Special conditions: Standard
Construction
Type & style
- Home type: SingleFamily
- Property subtype: Single Family Residence
Materials
- See Remarks, Stone, Fiber Cement
- Foundation: Slab
- Roof: Composition
Condition
- New construction: No
- Year built: 2021
Utilities & green energy
- Sewer: Public Sewer
- Water: Public
- Utilities for property: Cable Available
Community & HOA
Community
- Security: Security System, Smoke Detector(s)
- Subdivision: Hitchcock Crossing
HOA
- Has HOA: Yes
- Amenities included: Sidewalks, Street Lights
- HOA fee: $450 annually
- HOA name: Hitchcock Crossing
Location
- Region: Aiken
Financial & listing details
- Price per square foot: $103/sqft
- Date on market: 4/3/2026
- Cumulative days on market: 98 days
- Listing agreement: Exclusive Right To Sell
- Listing terms: Assumable,Cash,Conventional,FHA,USDA Loan,VA Loan
Robert Haywood Duke
(706) 449-7057
By pressing Contact Agent, you agree that the real estate professional identified above may call/text you about your search, which may involve use of automated means and pre-recorded/artificial voices. You don't need to consent as a condition of buying any property, goods, or services. Message/data rates may apply. You also agree to our Terms of Use. Zillow does not endorse any real estate professionals. We may share information about your recent and future site activity with your agent to help them understand what you're looking for in a home.
Estimated market value
Not available
Estimated sales range
Not available
Not available
Price history
| Date | Event | Price |
|---|---|---|
| 6/25/2026 | Price change | $370,000-2.6%$103/sqft |
Source: | ||
| 6/8/2026 | Price change | $380,000-2.6%$106/sqft |
Source: | ||
| 5/12/2026 | Price change | $390,000-2.5%$109/sqft |
Source: | ||
| 5/11/2026 | Listed for sale | $400,000+20.3%$111/sqft |
Source: | ||
| 9/30/2021 | Sold | $332,594$93/sqft |
Source: | ||
Public tax history
Monthly payment
Payment breakdown
Explore the cost of this home by adjusting the details. Changes won't be saved.Climate risks
Neighborhood: 29808
Nearby schools
GreatSchools rating
- 7/10Warrenville Elementary SchoolGrades: PK-5Distance: 1.2 mi
- 2/10Langley-Bath-Clearwater Middle SchoolGrades: 6-8Distance: 5.6 mi
- 4/10Midland Valley High SchoolGrades: 9-12Distance: 5.1 mi
Schools provided by the listing agent
- Elementary: Warrenville
- Middle: LBC
- High: Midland Valley
Source: Hive MLS. This data may not be complete. We recommend contacting the local school district to confirm school assignments for this home.
- South Carolina
- Aiken County
- Aiken
- 29808
- 6082 High Top Lane