Experience the perfect blend of timeless elegance and modern luxury in this single story Spanish Modern masterpiece, fully upgraded with premium finishes and designer touches throughout. Featuring 4 spacious bedrooms, 3 inside bathrooms and a poolside outdoor shower and bathroom, this home is thoughtfully designed for both everyday comfort and high-end entertaining. Upon entering, you’re welcomed by a stunning great room that immediately sets the tone for the home’s elegance and warmth. The living room showcases an impressive stacked stone fireplace and feature wall, creating a striking focal point and a cozy atmosphere for relaxing or entertaining. Inside, enjoy new flooring, fresh interior and exterior paint, vinyl dual-pane windows, and LED recessed lighting throughout. The fully renovated chef’s kitchen boasts Viking appliances, sleek countertops, custom cabinetry, and an open layout perfect for gatherings. The formal dining room features a beautiful coffered ceiling, while the wet bar with dual wine refrigerators in the great room adds a luxurious touch for entertaining guests. The expansive primary suite offers a true retreat, with a massive walk-in closet featuring custom-built-ins, and a spa-inspired en-suite bath complete with a soaking tub, oversized walk-in shower, and elegant finishes throughout. Step outside to your personal paradise, featuring a resort-style pool and spa, a fully equipped outdoor kitchen with BBQ, sink, and island, and a convenient outdoor shower and bathroom for poolside comfort. Car and RV enthusiasts will appreciate the rare 6-car garage setup—including a 2-car attached garage and a 4-car detached garage—along with Porte Cochere and RV parking for ultimate flexibility. With easy access to the 91 freeway, this turn-key estate offers the ideal blend of luxury, comfort, and convenience in one unforgettable home.
Sold for $2,450,000
Listed by: SimpliHOM, Inc • Adam Nogueira • Contact: 760-535-5387
Bought with: Keller Williams Realty
$2,450,000
6082 Highland Ave, Yorba Linda, CA 92886
4beds
3,812sqft
Single Family Residence
Built in 1973
0.42 Acres Lot
$2,638,200 Zestimate®
$643/sqft
$6,881 Estimated rent
Home value
$2,638,200
$2.40M - $2.90M
$6,881/mo
Zestimate® history
Owner options
List your home for rent
$6,881/mo
Rent Zestimate®
Find your next renter with Zillow Rental Manager. Plus, with online applications, you can quickly screen prospective tenants – for free.
$6,881/mo
Rent Zestimate®
Refinance and save
$15,323/mo
Est. payment
Refinancing to a lower rate could help reduce your monthly payments and save thousands over the life of the loan.
$15,323/mo
Est. payment
Explore your selling options
Work with a Zillow partner agent
Leverage their expertise and Zillow's premium Showcase listings to get your home seen by more buyers.
Get startedList with your own agent
Get your home in front of millions of buyers by listing it on Zillow.
Learn how to do itSell it yourself
Take full control of how buyers see your home on Zillow by listing For Sale by Owner (FSBO).
List your homeWhat's special
Rv parkingImpressive stacked stone fireplacePorte cochereSpa-inspired en-suite bathCustom cabinetryExpansive primary suiteNew flooring
Zillow last checked:
Listing updated:
Listed by:
Adam Nogueira DRE #01996597 951-445-4200,
SimpliHOM, Inc
Bought with:
Alyssa Barajas, DRE #02067250
Keller Williams Realty
Source: CRMLS,MLS#: NDP2506073 Originating MLS: California Regional MLS (North San Diego County & Pacific Southwest AORs)
Originating MLS: California Regional MLS (North San Diego County & Pacific Southwest AORs)Facts & features
Interior
Bedrooms & bathrooms
- Bedrooms: 4
- Bathrooms: 4
- Full bathrooms: 4
Rooms
- Room types: Bedroom, Entry/Foyer, Great Room, Kitchen, Laundry, Living Room, Primary Bedroom, Office, Other
Primary bedroom
- Features: Main Level Primary
Primary bedroom
- Features: Primary Suite
Bedroom
- Features: All Bedrooms Down
Bedroom
- Features: Bedroom on Main Level
Kitchen
- Features: Kitchen Island, Remodeled, Updated Kitchen
Heating
- Natural Gas
Cooling
- Central Air, Dual, Gas, Whole House Fan, Attic Fan
Appliances
- Included: Dishwasher, Disposal, Gas Range, Microwave, Refrigerator, Water To Refrigerator
- Laundry: Laundry Room
Features
- Wet Bar, Built-in Features, Ceiling Fan(s), Coffered Ceiling(s), High Ceilings, Recessed Lighting, All Bedrooms Down, Bedroom on Main Level, Main Level Primary, Primary Suite, Walk-In Closet(s)
- Flooring: Vinyl
- Has fireplace: Yes
- Fireplace features: Living Room
- Common walls with other units/homes: No Common Walls
Interior area
- Total interior livable area: 3,812 sqft
Property
Parking
- Total spaces: 6
- Parking features: Concrete, Door-Multi, Direct Access, Driveway, Garage, Porte-Cochere, RV Access/Parking
- Attached garage spaces: 6
Features
- Levels: One
- Stories: 1
- Entry location: Front
- Patio & porch: Concrete, Patio
- Exterior features: Barbecue
- Has private pool: Yes
- Pool features: Heated, In Ground, Private
- Has spa: Yes
- Spa features: Heated, In Ground
- Has view: Yes
- View description: Neighborhood
Lot
- Size: 0.42 Acres
- Features: Back Yard, Corner Lot, Rectangular Lot
Details
- Parcel number: 34333105
- Zoning: SFR
- Special conditions: Standard
Construction
Type & style
- Home type: SingleFamily
- Architectural style: Spanish,Patio Home
- Property subtype: Single Family Residence
Materials
- Roof: Spanish Tile
Condition
- Year built: 1973
Utilities & green energy
- Sewer: Public Sewer
Community & HOA
Community
- Features: Curbs, Park, Storm Drain(s), Street Lights, Sidewalks
Location
- Region: Yorba Linda
Financial & listing details
- Price per square foot: $643/sqft
- Tax assessed value: $768,018
- Annual tax amount: $23,707
- Date on market: 6/19/2025
- Listing terms: Cash,Conventional,FHA,Submit,VA Loan
Price history
| Date | Event | Price |
|---|---|---|
| 8/11/2025 | Sold | $2,450,000-1.6%$643/sqft |
Source:  CRMLS #NDP2506073 Report a problem CRMLS #NDP2506073 Report a problem | ||
| 7/16/2025 | Pending sale | $2,490,000$653/sqft |
Source: CRMLS #NDP2506073 Report a problem | ||
| 7/9/2025 | Price change | $2,490,000-4.2%$653/sqft |
Source: CRMLS #NDP2506073 Report a problem | ||
| 6/20/2025 | Listed for sale | $2,600,000$682/sqft |
Source: CRMLS #NDP2506073 Report a problem | ||
Public tax history
| Year | Property taxes | Tax assessment |
|---|---|---|
| 2025 | $23,707 +190.3% | $768,018 +2% |
| 2024 | $8,166 +1.7% | $752,959 +2% |
| 2023 | $8,027 +0.9% | $738,196 +2% |
| 2022 | $7,959 +1.8% | $723,722 +2% |
| 2021 | $7,814 +1.2% | $709,532 +1% |
| 2020 | $7,720 | $702,257 +2% |
| 2019 | $7,720 +3.8% | $688,488 +2% |
| 2018 | $7,439 +3% | $674,989 +2% |
| 2017 | $7,224 | $661,754 +2% |
| 2016 | $7,224 +2.1% | $648,779 +1.5% |
| 2015 | $7,074 +4.4% | $639,034 +2% |
| 2014 | $6,778 | $626,517 +0.5% |
| 2013 | -- | $623,686 +2% |
| 2012 | -- | $611,457 +2% |
| 2011 | -- | $599,468 +0.8% |
| 2010 | -- | $594,988 -0.2% |
| 2009 | -- | $596,402 +2% |
| 2008 | -- | $584,708 +21.7% |
| 2007 | -- | $480,598 +43.1% |
| 2006 | -- | $335,733 +2% |
| 2005 | -- | $329,150 +2% |
| 2004 | -- | $322,697 +1.9% |
| 2003 | -- | $316,783 +2% |
| 2002 | -- | $310,572 +2% |
| 2001 | $3,136 +1.9% | $304,483 +2% |
| 2000 | $3,077 | $298,513 |
Find assessor info on the county website
Neighborhood: 92886
Nearby homes
- $1,916,8005 bd2 ba3.3k sqft18031 Mariposa Ave, Yorba Linda, CA 92886Off Market
- $1,600,0005 bd5 ba5.2k sqft6072 Highland Ave, Yorba Linda, CA 92886Sold
- $1,173,5004 bd3 ba2.1k sqft2001 Saratoga Ave, Placentia, CA 92870Off Market
- $1,325,6004 bd3 ba2.3k sqft215 Saratoga Ave, Placentia, CA 92870Off Market
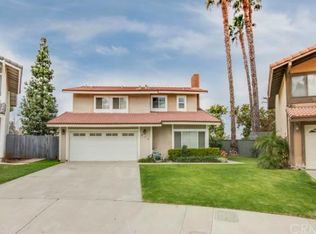
- $1,137,8004 bd2 ba2.3k sqft2007 Saratoga Ave, Placentia, CA 92870Off Market
- $1,673,9003 bd2 ba2.1k sqft6062 Highland Ave, Yorba Linda, CA 92886Off Market
- $2,388,8004 bd3 ba3.5k sqft17997 Mariposa Ave, Yorba Linda, CA 92886Off Market
- $804,7002 bd2 ba1.1k sqft248 Preakness Dr, Placentia, CA 92870Off Market
Nearby schools
GreatSchools rating
- 9/10Linda Vista Elementary SchoolGrades: K-5Distance: 1.1 mi
- 9/10Yorba Linda Middle SchoolGrades: 6-8Distance: 1.4 mi
- 9/10Esperanza High SchoolGrades: 9-12Distance: 1 mi
Get a cash offer in 3 minutes
Find out how much your home could sell for in as little as 3 minutes with a no-obligation cash offer.
Estimated market value
$2,638,200
Get a cash offer in 3 minutes
Find out how much your home could sell for in as little as 3 minutes with a no-obligation cash offer.
Estimated market value
$2,638,200
- California
- Orange County
- Yorba Linda
- 92886
- 6082 Highland Ave
Nearby cities
Nearby zip codes
Other Yorba Linda Topics
