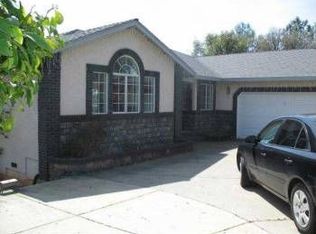
KELLY RIDGE LAKEVIEW SPECIAL HOME ON 1.11 ACRES!! Huge Corner Lot with Extremely Custom Home. Enter the Double Doors to Beautiful Lake and Hill Views! 3697 Sq. Ft. of spectacular living. If you are seeking a unique interior and open floor plan this property is beautifully done with wood ceilings, open beams and warm wood paneling. Property has recently been improved with new roof, stucco, siding, resurfaced decking and great dual pane windows throughout. Kitchen is nicely appointed with new downdraft glass top cooktop, new stainless French Door refrigerator, new stainless dishwasher and triple porcelain sink. There is an abundance of wood cabinets, butcher block counter tops, kitchen island and skylight. A nice breakfast area is just off the kitchen. The dining room is located just off the kitchen with views from a large sliding door which opens to the upper deck. Also, there is bar seating from the dining room at the kitchen countertop. The Living Room has a large stone wall with fireplace and lots of windows overlooking the views including access to the large upper deck. Master Bedroom is good size with walk-in closet plus an additional closet. Master Bath has tiled flooring, tiled countertop and tiled shower plus a separate tub. A spiral staircase leads downstairs to two additional good size bedrooms with ample closets in addition to a nice bath with tiled shower. Follow the parquet floored hallway downstairs and you will find a large room beautifully paneled with exterior access which could be a fourth bedroom with bath, family area, or game room with parquet flooring. There is also another room that has been dry walled and ready for a possible office, hobby area or study. Lots of potential for this entire area to suit your needs. Outside takes in the natural rock landscaped enhancing the architecture of the home. The garage is a large 2 car with 1/2 bath at the back. The residence is nicely located on the 1.11acre property taking in the views and with area for potential RV Parking and to build a shop. Lots of room for all the recreational toys. This is a one-of-a-kind home in Kelly Ridge and is close to the Marina to enjoy all type of outdoor activities. Hunting, fishing, biking, hiking and golf are a few of the close activities. Perfect for vacation or year-round living to enjoy with friends and family.
Sold for $660,000
Listed by: Bidwell Realty • James Guderian • Contact: 530-990-0573
Bought with: Century 21 Select Real Estate Inc
$660,000
6082 Kanaka Ave, Oroville, CA 95966
3beds
3,697sqft
Single Family Residence
Built in 1983
1.11 Acres Lot
$660,500 Zestimate®
$179/sqft
$3,319 Estimated rent
Home value
$660,500
$581,000 - $753,000
$3,319/mo
Zestimate® history
Owner options
List your home for rent
$3,319/mo
Rent Zestimate®
Find your next renter with Zillow Rental Manager. Plus, with online applications, you can quickly screen prospective tenants – for free.
$3,319/mo
Rent Zestimate®
Refinance and save
$4,169/mo
Est. payment
Refinancing to a lower rate could help reduce your monthly payments and save thousands over the life of the loan.
$4,169/mo
Est. payment
Explore your selling options
Work with a Zillow partner agent
Leverage their expertise and Zillow's premium Showcase listings to get your home seen by more buyers.
Get startedList with your own agent
Get your home in front of millions of buyers by listing it on Zillow.
Learn how to do itSell it yourself
Take full control of how buyers see your home on Zillow by listing For Sale by Owner (FSBO).
List your homeWhat's special
Zillow last checked:
Listing updated:
Listed by:
James Guderian DRE #00542464 530-990-0573,
Bidwell Realty
Bought with:
Rhonda Mah, DRE #02002158
Century 21 Select Real Estate Inc
Source: CRMLS,MLS#: OR23138285 Originating MLS: California Regional MLS
Originating MLS: California Regional MLSFacts & features
Interior
Bedrooms & bathrooms
- Bedrooms: 3
- Bathrooms: 4
- Full bathrooms: 3
- 1/2 bathrooms: 1
- Main level bathrooms: 1
- Main level bedrooms: 1
Rooms
- Room types: Entry/Foyer, Great Room, Kitchen, Living Room, Primary Bathroom, Primary Bedroom, Other, Dining Room
Primary bedroom
- Features: Main Level Primary
Bathroom
- Features: Bathtub, Separate Shower, Tile Counters, Tub Shower
Kitchen
- Features: Kitchen Island
Other
- Features: Walk-In Closet(s)
Heating
- Central, Forced Air, Zoned
Cooling
- Central Air
Appliances
- Included: Dishwasher, Electric Cooktop, Electric Oven, Electric Water Heater, Disposal, Refrigerator, Self Cleaning Oven, Water Heater
- Laundry: Washer Hookup, Electric Dryer Hookup, In Garage
Features
- Beamed Ceilings, Breakfast Bar, Breakfast Area, Ceiling Fan(s), Cathedral Ceiling(s), Separate/Formal Dining Room, Living Room Deck Attached, Open Floorplan, Pantry, Recessed Lighting, Storage, Tile Counters, Main Level Primary, Walk-In Closet(s)
- Flooring: Carpet, Tile, Wood
- Doors: Double Door Entry, French Doors, Sliding Doors
- Windows: Double Pane Windows
- Has fireplace: Yes
- Fireplace features: Living Room, Raised Hearth, Wood Burning
- Common walls with other units/homes: No Common Walls
Interior area
- Total interior livable area: 3,697 sqft
Property
Parking
- Total spaces: 2
- Parking features: Door-Multi, Garage Faces Front, Garage, Garage Door Opener, RV Potential
- Garage spaces: 2
Features
- Levels: Two
- Stories: 2
- Entry location: Front Door
- Patio & porch: Covered, Deck
- Pool features: None
- Spa features: None
- Has view: Yes
- View description: Hills, Lake, Mountain(s)
- Has water view: Yes
- Water view: Lake
- Waterfront features: Lake, Reservoir in Community
Lot
- Size: 1.11 Acres
- Features: Corner Lot, Trees
Details
- Parcel number: 069240067000
- Zoning: MDR
- Special conditions: Standard
- Horse amenities: Riding Trail
Construction
Type & style
- Home type: SingleFamily
- Architectural style: Contemporary,Custom
- Property subtype: Single Family Residence
Materials
- Drywall, Stucco, Wood Siding
- Foundation: Concrete Perimeter
- Roof: Composition
Condition
- New construction: No
- Year built: 1983
Utilities & green energy
- Electric: 220 Volts in Garage, 220 Volts in Kitchen, 220 Volts in Laundry
- Sewer: Public Sewer
- Water: Public
Community & HOA
Community
- Features: Biking, Foothills, Golf, Hiking, Horse Trails, Hunting, Lake, Water Sports, Fishing, Marina
- Security: Carbon Monoxide Detector(s), Smoke Detector(s)
HOA
- Has HOA: Yes
- Amenities included: Other
- HOA fee: $30 annually
- HOA name: Kelly Ridge Estates Owners Assoc.
- HOA phone: 530-589-2665
Location
- Region: Oroville
Financial & listing details
- Price per square foot: $179/sqft
- Date on market: 7/27/2023
- Cumulative days on market: 1 day
- Listing terms: Cash,Cash to New Loan
- Road surface type: Paved
Price history
| Date | Event | Price |
|---|---|---|
| 9/21/2023 | Sold | $660,000-4.3%$179/sqft |
Source:  CRMLS #OR23138285 Report a problem CRMLS #OR23138285 Report a problem | ||
| 7/28/2023 | Pending sale | $689,900$187/sqft |
Source: CRMLS #OR23138285 Report a problem | ||
| 7/27/2023 | Listed for sale | $689,900$187/sqft |
Source: CRMLS #OR23138285 Report a problem | ||
Public tax history
Tax history is unavailable.
Neighborhood: 95966
Nearby homes
- $660,0003 bd3 ba3.6k sqft6096 Kanaka Ave, Oroville, CA 95966Sold
- $42,900-- bd-- ba-- sqft6054 Kanaka Ave, Oroville, CA 95966Off Market
- $236,6002 bd2 ba1.3k sqft6077 Kanaka Ave, Oroville, CA 95966Off Market
- $370,4002 bd2 ba2k sqft5308 Treasure Hill Dr, Oroville, CA 95966Off Market
- $40,0000.36 Acres6083 Kanaka Ave, Oroville, CA 95966Off Market
- $355,6002 bd2 ba1.6k sqft6114 Kanaka Ave, Oroville, CA 95966Off Market
- $18,000-- bd-- ba-- sqft6048 Kanaka Ave, Oroville, CA 95966Sold
- $17,5057,405 Square Feet0 Kanaka Ave #237, Oroville, CA 95966Sold
Nearby schools
GreatSchools rating
- 5/10Ophir Elementary SchoolGrades: K-5Distance: 2.6 mi
- 5/10Ishi Hills Middle SchoolGrades: 6-8Distance: 3.7 mi
- 4/10Las Plumas High SchoolGrades: 9-12Distance: 5.2 mi


Get pre-qualified for a loan
At Zillow Home Loans, we can pre-qualify you in as little as 5 minutes with no impact to your credit score.An equal housing lender. NMLS #10287.
Sell for more on Zillow
Get a Zillow Showcase℠ listing at no additional cost and you could sell for .
$660,500
2% more
+$13,210
With Zillow Showcase(estimated)
$673,710
- California
- Butte County
- Oroville
- 95966
- 6082 Kanaka Ave
Nearby cities
Nearby zip codes
Other Oroville Topics
