Skip main navigation
Active
  • Price cut: $10K (7/31)
    $269,900

    6082 S Myers Rd, Clinton, OH 44216

    4beds
    1,344sqft
    : 
    $1,924/mo
    Get pre-qualified
    Single Family Residence
    Built in 1926
    2.73 Acres Lot
    $-- Zestimate®
    $201/sqft
    $-- HOA

    What's special

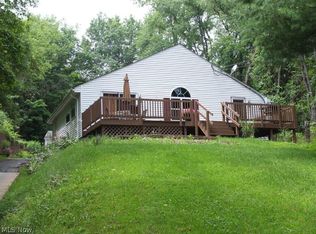
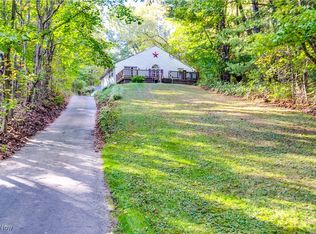
    Welcome to this charming Cape Cod nestled on 2.73 scenic acres, offering the perfect blend of character, updates, and endless possibilities. Step inside to a warm, inviting entry featuring a cozy wood-burning fireplace, rich hardwood floors, and beautiful curved archways that add timeless charm throughout the home. The spacious living room is perfect for gathering, while the flexible first-floor layout includes two bedrooms, one ideal as a home office or guest room. The dining room is filled with natural light and features custom built-ins. The beautifully updated kitchen showcases custom cabinetry, butcher block countertops, a black stainless farmhouse sink, tiled backsplash, beadboard accents, wood-plank ceilings, and a breakfast bar. A convenient mudroom provides easy access to the backyard. The first floor also features a full bath with a soaking tub/shower combination and direct access to one bedroom. Upstairs, you'll find a versatile bonus space perfect for a home office, playroom, or storage, along with two generously sized bedrooms, including a spacious L-shaped bedroom with wood-plank ceilings. Outside, enjoy peaceful country living from the covered front porch or covered back patio overlooking the fenced backyard. A detached two-car garage provides additional parking and storage. Toward the back of the property, you'll find a barn/outbuilding complete with a horse stall, storage area, and a workshop equipped with water and electricity—ideal for hobbies, animals, or extra workspace. If you're looking for acreage, charm, modern updates, and room to enjoy both inside and out, this unique property is a must-see. Schedule your private showing today!
    6 days
    |
    373
    |
    19
    |

    Zillow last checked:

    Listing updated:

    Listed by:

    Amy Wengerd 330-681-6090 amy@soldbywengerd.com,

    EXP Realty, LLC.

    Source: MLS Now,MLS#: 5232842MLS LogoOriginating MLS: Akron Cleveland Association of REALTORS

      Facts & features

      Interior

      Bedrooms & bathrooms
      • Bedrooms: 4
      • Bathrooms: 1
      • Full bathrooms: 1
      • Main level bathrooms: 1
      • Main level bedrooms: 2
      Primary bedroom
      • Description: Flooring: Hardwood
      • Level: First
      • Dimensions: 11 x 13
      Bedroom
      • Description: /office,Flooring: Hardwood
      • Level: First
      • Dimensions: 10 x 11
      Bedroom
      • Description: Flooring: Hardwood
      • Level: Second
      • Dimensions: 16 x 17
      Bedroom
      • Description: Flooring: Hardwood
      • Level: Second
      • Dimensions: 11 x 12
      Bonus room
      • Description: 2nd floor landing area,Flooring: Hardwood
      • Level: Second
      • Dimensions: 10 x 12
      Dining room
      • Description: Flooring: Hardwood
      • Level: First
      • Dimensions: 10 x 19
      Kitchen
      • Description: Flooring: Tile
      • Level: First
      • Dimensions: 12 x 15
      Living room
      • Description: Flooring: Hardwood
      • Features: Fireplace
      • Level: First
      • Dimensions: 13 x 17
      Mud room
      • Description: Flooring: Tile
      • Level: First
      • Dimensions: 5 x 5
      Heating
      • Forced Air, Gas
      Cooling
      • Ductless, Heat Pump, Window Unit(s), WallWindow Unit(s)
      Appliances
      • Laundry: In Basement
      Features
      • Basement: Full,Unfinished
      • Number of fireplaces: 1
      • Fireplace features: Living Room, Wood Burning
      Interior area
      • Total structure area: 1,344
      • Total interior livable area: 1,344 sqft
      • Finished area above ground: 1,344
      Video & virtual tour

      Property

      Parking
      • Total spaces: 2
      • Parking features: Driveway, Detached, Garage, Paved
      • Garage spaces: 2
      Features
      • Levels: Two
      • Stories: 2
      • Patio & porch: Covered, Front Porch, Patio
      • Fencing: Back Yard,Chain Link,Full
      Lot
      • Size: 2.73 Acres
      • Features: Wooded
      Details
      • Additional structures: Outbuilding, Shed(s)
      • Parcel number: 2303540

      Construction

      Type & style
      • Home type: SingleFamily
      • Architectural style: Cape Cod
      • Property subtype: Single Family Residence
      Materials
      • Wood Siding
      • Roof: Asphalt,Fiberglass
      Condition
      • Year built: 1926

      Utilities & green energy

      • Sewer: Septic Tank
      • Water: Spring, Well

      Community & HOA

      Community
      • Subdivision: Franklin Sec 36
      HOA
      • Has HOA: No
      Location
      • Region: Clinton

      Financial & listing details

      • Price per square foot: $201/sqft
      • Tax assessed value: $164,620
      • Annual tax amount: $3,073
      • Date on market: 7/31/2026
      • Cumulative days on market: 12 days
      • Listing terms: Cash,Conventional,FHA,VA Loan

        Estimated market value

        Not available

        Estimated sales range

        Not available

        Not available

        Price history

        DateEventPrice
        7/31/2026Price change$269,900-3.6%$201/sqft
        Source: MLS Now #5232842 Report a problem
        7/24/2026Listed for sale$279,900+74.9%$208/sqft
        Source: MLS Now #5230554 Report a problem
        11/25/2025Sold$160,000$119/sqft
        Source: Public Record Report a problem
        9/27/2023Sold$160,000+55.3%$119/sqft
        Source: Public Record Report a problem
        2/28/1997Sold$103,000$77/sqft
        Source: Public Record Report a problem

        Public tax history

        YearProperty taxesTax assessment
        2025$3,073 +4%$57,620
        2024$2,954 +2.5%$57,620
        2023$2,882 +2.5%$57,620 +31.6%
        2022$2,812 -0.4%$43,778
        2021$2,822 $43,778
        2020-- $43,778 +23.9%
        2019$2,500 +15.9%$35,336 0%
        2018$2,158 +1.2%$35,340
        2017$2,131 $35,340 +11.8%
        2016$2,131 $31,620
        2015$2,131 +0.8%$31,620
        2014$2,115 -7.4%$31,620 -7.9%
        2013$2,283 +9.8%$34,340
        2012$2,079 +0.9%$34,340 +0%
        2011$2,061 +6.6%$34,335 -4.4%
        2010$1,934 $35,914
        2009-- $35,914
        2008$1,939 -1.9%$35,914 -6.1%
        2007$1,977 +0.7%$38,252
        2006$1,964 +3.9%$38,252
        2005$1,889 $38,252 +11.7%
        2004-- $34,241
        2003$1,476 -0.8%$34,241
        2002$1,489 +10.6%$34,241 +22.8%
        2001$1,347 -0.5%$27,882
        2000$1,353 $27,882
        Find assessor info on the county website

        Monthly payment

        Est. payment

        Payment breakdown

        Explore the cost of this home by adjusting the details. Changes won't be saved.
        All calculations are estimates and provided by Zillow, Inc. for informational purposes only. Actual amounts may vary.
        HOA fees may include property taxes on listings classified as Co-Ops. Contact the listing agent and/or owner for fee details.
        Mortgage interest rates are dependent on a number of factors, including credit score, down payment, and repayment length. Interest rate data provided by Zillow Group Marketplace, Inc. as of 1/1/1970 from various mortgage lenders with which we have lead or other similar arrangements; the Estimated Payment is an average of those rates.
        See how much you could borrow to make a competitive offer.

        Climate risks

        Neighborhood: 44216

        Getting around

        0 / 100
        Car-Dependent
        10 / 100
        Somewhat Bikeable

        Nearby schools

        GreatSchools rating
        Schools provided by the listing agent
        • District: Manchester LSD Summit- 7706

        Source: MLS Now. This data may not be complete. We recommend contacting the local school district to confirm school assignments for this home.

        A local agent can set up tours, give advice and negotiate with sellers.

        Browse local experts

        Similar homes