OFFER IN, HIGHEST AND BEST DUE 4.8.25 5 P.M.Popular Vineyards neighborhood near walking trails, parks, schools, freeways and shopping. Dramatic two story foyer. Updated wood floors throughout. Four-seat kitchen island with granite countertops, marble backsplash, and stainless steel appliances. Formal dining room and cozy family room. Living room has custom built-in shelves and stone covered, wood-burning fireplace with limestone hearth (added 2022). First floor office/den with double doors. Powder and laundry rooms updated with custom cabinets and marble countertops. Upper level primary bedroom suite has vaulted ceiling, walk-in closet, spa-like primary bath with dual sink vanity and jacuzzi bath, and sitting room with TV. Three large bedrooms upstairs and second full bath with a tub and dual sinks. Upstairs bathrooms updated with new lighting, hardware and marble countertops. Partially finished basement provides over 1400 sq. ft of play and storage space with egress window. Oversized 3-car garage with custom storage cabinets and overhead storage. Nearly an acre with mature trees and large brick patio overlooking the sparkling 20’x40’ salt water pool with updated pump, solar cover and filter. Fenced dog/play area. Connects to miles of trails Saline Rec Center. Neighborhood connects to the Ann Arbor/Pittsfield bike/walking trail. ADT security system. Full house generator and complete roof (50 yr. warranty) installed in 2024. Carrier Infinity furnace and A/C installed 2022.
Sold for $760,000
$760,000
6082 Vineyard Ave, Ann Arbor, MI 48108
4beds
4,353sqft
Single Family Residence
Built in 2000
0.91 Acres Lot
$756,900 Zestimate®
$175/sqft
$4,388 Estimated rent
Home value
$756,900
$674,000 - $855,000
$4,388/mo
Zestimate® history
Owner options
List your home for rent
$4,388/mo
Rent Zestimate®
Find your next renter with Zillow Rental Manager. Plus, with online applications, you can quickly screen prospective tenants – for free.
$4,388/mo
Rent Zestimate®
Refinance and save
$5,475/mo
Est. payment
Refinancing to a lower rate could help reduce your monthly payments and save thousands over the life of the loan.
$5,475/mo
Est. payment
Explore your selling options
Work with a Zillow partner agent
Leverage their expertise and Zillow's premium Showcase listings to get your home seen by more buyers.
Get startedList with your own agent
Get your home in front of millions of buyers by listing it on Zillow.
Learn how to do itSell it yourself
Take full control of how buyers see your home on Zillow by listing For Sale by Owner (FSBO).
List your homeWhat's special
Wood-burning fireplaceSalt water poolPartially finished basementMature treesDramatic two story foyerWalking trailsLarge brick patio
Zillow last checked:
Listing updated:
Listed by:
Jeff Kermath 734-649-4903,
Kermath Realty LLC
Bought with:
Randolph T Barker, 6502350616
Elite Realty Services LLC
Source: Realcomp II,MLS#: 20250016834
Facts & features
Interior
Bedrooms & bathrooms
- Bedrooms: 4
- Bathrooms: 3
- Full bathrooms: 2
- 1/2 bathrooms: 1
Primary bedroom
- Level: Second
- Area: 352
- Dimensions: 16 x 22
Bedroom
- Level: Second
- Area: 143
- Dimensions: 11 x 13
Bedroom
- Level: Second
- Area: 196
- Dimensions: 14 x 14
Bedroom
- Level: Second
- Area: 154
- Dimensions: 14 x 11
Primary bathroom
- Level: Second
- Area: 110
- Dimensions: 11 x 10
Other
- Level: Second
- Area: 70
- Dimensions: 10 x 7
Other
- Level: Entry
- Area: 18
- Dimensions: 6 x 3
Dining room
- Level: Entry
- Area: 169
- Dimensions: 13 x 13
Family room
- Level: Entry
- Area: 374
- Dimensions: 17 x 22
Game room
- Level: Basement
- Area: 1000
- Dimensions: 40 x 25
Kitchen
- Level: Entry
- Area: 154
- Dimensions: 14 x 11
Laundry
- Level: Entry
- Area: 56
- Dimensions: 8 x 7
Library
- Level: Entry
- Area: 121
- Dimensions: 11 x 11
Living room
- Level: Entry
- Area: 182
- Dimensions: 14 x 13
Heating
- Forced Air, Natural Gas
Cooling
- Ceiling Fans, Central Air
Appliances
- Included: Dishwasher, Disposal, Exhaust Fan, Free Standing Gas Oven, Free Standing Gas Range, Free Standing Refrigerator, Microwave, Self Cleaning Oven, Washer Dryer Stacked, Water Purifier Owned, Water Softener Owned
- Laundry: Laundry Room
Features
- Entrance Foyer, High Speed Internet
- Windows: Egress Windows
- Basement: Finished,Full
- Has fireplace: Yes
- Fireplace features: Living Room, Wood Burning
Interior area
- Total interior livable area: 4,353 sqft
- Finished area above ground: 2,953
- Finished area below ground: 1,400
Property
Parking
- Total spaces: 3
- Parking features: Three Car Garage, Attached, Direct Access, Electricityin Garage, Garage Door Opener, Side Entrance
- Attached garage spaces: 3
Features
- Levels: Two
- Stories: 2
- Entry location: GroundLevelwSteps
- Patio & porch: Patio, Porch
- Pool features: In Ground, Outdoor Pool
- Fencing: Back Yard
Lot
- Size: 0.91 Acres
- Dimensions: 134 x 321 x 130 x 285
- Features: Level
Details
- Parcel number: L01230110033
- Special conditions: Short Sale No,Standard
Construction
Type & style
- Home type: SingleFamily
- Architectural style: Colonial
- Property subtype: Single Family Residence
Materials
- Brick, Vinyl Siding
- Foundation: Active Radon Mitigation, Basement, Poured, Sump Pump
- Roof: Asphalt
Condition
- Site Condo
- New construction: No
- Year built: 2000
- Major remodel year: 2021
Utilities & green energy
- Sewer: Septic Tank
- Water: Well
- Utilities for property: Cable Available, Underground Utilities
Community & HOA
Community
- Security: Smoke Detectors
- Subdivision: SHA ESTATES CONDO
HOA
- Has HOA: Yes
- HOA fee: $400 annually
- HOA phone: 734-353-6629
Location
- Region: Ann Arbor
Financial & listing details
- Price per square foot: $175/sqft
- Tax assessed value: $253,808
- Annual tax amount: $9,901
- Date on market: 4/4/2025
- Cumulative days on market: 5 days
- Listing agreement: Exclusive Agency
- Listing terms: Cash,Conventional
Price history
| Date | Event | Price |
|---|---|---|
| 6/5/2025 | Sold | $760,000+1.2%$175/sqft |
Source:  Realcomp II #20250016834 Report a problem Realcomp II #20250016834 Report a problem | ||
| 4/9/2025 | Pending sale | $750,770$172/sqft |
Source: Realcomp II #20250016834 Report a problem | ||
| 4/4/2025 | Listed for sale | $750,770$172/sqft |
Source: Realcomp II #20250016834 Report a problem | ||
Public tax history
| Year | Property taxes | Tax assessment |
|---|---|---|
| 2025 | $10,174 | $338,552 +20.1% |
| 2024 | -- | $281,800 +4.5% |
| 2023 | -- | $269,600 +4.1% |
| 2022 | -- | $258,900 +2.5% |
| 2021 | -- | $252,600 +0.6% |
| 2020 | $8,465 | $251,100 +2.2% |
| 2019 | -- | $245,700 +6.3% |
| 2018 | -- | $231,200 +0.8% |
| 2017 | -- | $229,400 +14.1% |
| 2016 | -- | $200,996 +0.3% |
| 2015 | -- | $200,395 +3.2% |
| 2014 | -- | $194,134 |
| 2013 | -- | $194,134 +2.4% |
| 2012 | -- | $189,584 +2.7% |
| 2011 | -- | $184,600 -2.1% |
| 2010 | -- | $188,632 -0.3% |
| 2009 | -- | $189,200 -10.5% |
| 2008 | -- | $211,300 +2.7% |
| 2007 | -- | $205,726 -1.8% |
| 2005 | -- | $209,600 +3.1% |
| 2004 | -- | $203,200 +3.1% |
| 2003 | -- | $197,000 +9% |
| 2002 | $2,841 +288.4% | $180,800 +107.8% |
| 2001 | $731 +100.5% | $87,000 +248% |
| 2000 | $365 | $25,000 +150% |
| 1999 | -- | $10,000 |
Find assessor info on the county website
Neighborhood: 48108
Nearby homes
- $582,200-- bd-- ba-- sqft6054 Vineyard Ave, Ann Arbor, MI 48108Off Market
- $626,1004 bd3 ba2.3k sqft6053 Vineyard Ave, Ann Arbor, MI 48108Off Market
- $625,0004 bd3 ba2.5k sqft6030 Vineyard Ave, Ann Arbor, MI 48108Sold
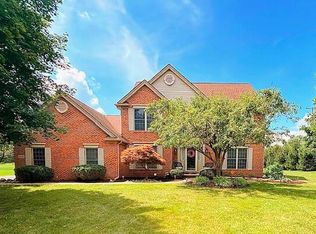
- $714,8004 bd4 ba2.3k sqft6031 Vineyard Ave, Ann Arbor, MI 48108Off Market
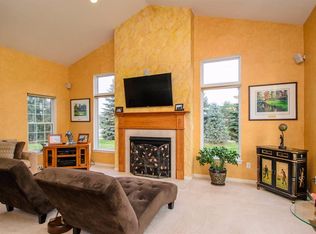
- $---- bd-- ba-- sqft6031 Vineyard Ave, Ann Arbor, MI 48108Off Market
- $653,5004 bd3 ba2.9k sqft2058 Chardonnay Ct, Ann Arbor, MI 48108Sold
- $619,8004 bd2 ba2.4k sqft2034 Chardonnay Ct, Ann Arbor, MI 48108Off Market
- $649,0005 bd4 ba3k sqft6106 Vineyard Ave, Ann Arbor, MI 48108Off Market
Nearby schools
GreatSchools rating
- 10/10Harvest Elementary SchoolGrades: K-3Distance: 1.2 mi
- 9/10Saline Middle SchoolGrades: 6-8Distance: 1.4 mi
- 10/10Saline High SchoolGrades: 9-12Distance: 1 mi
Get a cash offer in 3 minutes
Find out how much your home could sell for in as little as 3 minutes with a no-obligation cash offer.
Estimated market value
$756,900
Get a cash offer in 3 minutes
Find out how much your home could sell for in as little as 3 minutes with a no-obligation cash offer.
Estimated market value
$756,900
- Michigan
- Washtenaw County
- Ann Arbor
- 48108
- 6082 Vineyard Ave
Nearby cities
Nearby neighborhoods
Nearby zip codes
Other Ann Arbor Topics
