Skip main navigation
Sold for $382,000
  • $382,000

    60820 Lillian St, South Lyon, MI 48178

    3beds
    1,849sqft
    Single Family Residence
    Built in 1971
    0.62 Acres Lot
    $392,400 Zestimate®
    $207/sqft
    $2,595 Estimated rent

    Home value

    $392,400

    $365,000 - $424,000

    $2,595/mo

    Zestimate® history
    Loading
    Loading...

    Owner options

    List your home for rent

    $2,595/mo

    Rent Zestimate®

    Find your next renter with Zillow Rental Manager. Plus, with online applications, you can quickly screen prospective tenants – for free.

    Learn more

    $2,595/mo

    Rent Zestimate®

    Refinance and save

    $2,479/mo

    Est. payment

    Refinancing to a lower rate could help reduce your monthly payments and save thousands over the life of the loan.

    See today's rates

    $2,479/mo

    Est. payment

    Explore your selling options

    Work with a Zillow partner agent

    Leverage their expertise and Zillow's premium Showcase listings to get your home seen by more buyers.

    Get started

    List with your own agent

    Get your home in front of millions of buyers by listing it on Zillow.

    Learn how to do it

    Sell it yourself

    Take full control of how buyers see your home on Zillow by listing For Sale by Owner (FSBO).

    List your home

    What's special

    Cozy gas fireplaceCorner lotLarge bathroomsSpacious eat-in kitchenStunning bay window
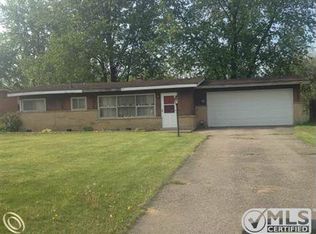
    Welcome to 60820 Lillian Street, where comfort meets charm in the sought-after Woodside Acres subdivision. A serene community offering the convenience of South Lyon’s amenities paired with the benefit of low Township taxes. This prime location places you within walking distance to Sayre Elementary and Middle Schools, as well as a variety of restaurants and local attractions. Inside, you’ll discover a spacious eat-in kitchen and a generously sized living room featuring a stunning bay window. The cozy gas fireplace in the family room creates the perfect gathering space for relaxing evenings. The large bathrooms add to the home’s appeal, while the extra room in the lower level offers flexibility as a home office, craft room, or creative space. Step outside to unwind on your deck, overlooking a huge fenced-in backyard—ideal for entertaining. Situated on a corner lot, this property boasts ample space and endless possibilities. Storage is abundant with a 2+ oversized attached garage and a large backyard shed. Lovingly cared for and offered for the first time by its original owner, this remarkable home is truly one of a kind. Don’t miss the chance to make it yours!

    Zillow last checked:

    Listing updated:

    Listed by:

    Kristen Scovera 248-775-9444,

    Scovera Properties Inc

    Bought with:

    Joseph Hanley, 6501463527

    Berkshire Hathaway HomeServices Michigan Real Est

    Source: Realcomp II,MLS#: 20250025813MLS Logo

    Facts & features

    Interior

    Bedrooms & bathrooms
    • Bedrooms: 3
    • Bathrooms: 2
    • Full bathrooms: 2
    Primary bedroom
    • Level: Upper
    • Area: 168
    • Dimensions: 14 x 12
    Bedroom
    • Level: Upper
    • Area: 165
    • Dimensions: 11 x 15
    Bedroom
    • Level: Upper
    • Area: 144
    • Dimensions: 12 x 12
    Other
    • Level: Lower
    • Area: 60
    • Dimensions: 10 x 6
    Other
    • Level: Upper
    • Area: 81
    • Dimensions: 9 x 9
    Other
    • Level: Entry
    • Area: 88
    • Dimensions: 8 x 11
    Family room
    • Level: Lower
    • Area: 253
    • Dimensions: 23 x 11
    Kitchen
    • Level: Entry
    • Area: 165
    • Dimensions: 15 x 11
    Laundry
    • Level: Lower
    • Area: 60
    • Dimensions: 10 x 6
    Living room
    • Level: Entry
    • Area: 231
    • Dimensions: 21 x 11
    Other
    • Level: Lower
    • Area: 90
    • Dimensions: 9 x 10
    Heating
    • Forced Air, Natural Gas
    Cooling
    • Ceiling Fans, Central Air
    Appliances
    • Included: Dishwasher, Dryer, Free Standing Electric Oven, Free Standing Refrigerator, Microwave, Washer, Water Softener Owned
    • Laundry: Laundry Room
    Features
    • Basement: Partial,Unfinished
    • Has fireplace: Yes
    • Fireplace features: Family Room, Gas
    Interior area
    • Total interior livable area: 1,849 sqft
    • Finished area above ground: 1,849

    Property

    Parking
    • Total spaces: 2.5
    • Parking features: Twoand Half Car Garage, Attached, Driveway, Garage Door Opener, Garage Faces Side, Side Entrance
    • Attached garage spaces: 2.5
    Features
    • Levels: Quad Level
    • Entry location: GroundLevelwSteps
    • Patio & porch: Deck
    • Pool features: None
    • Fencing: Back Yard,Fenced
    Lot
    • Size: 0.62 Acres
    • Dimensions: 70.00 x 150.00
    • Features: Corner Lot
    Details
    • Additional structures: Sheds
    • Parcel number: 2129303029
    • Special conditions: Short Sale No,Standard

    Construction

    Type & style
    • Home type: SingleFamily
    • Architectural style: Split Level
    • Property subtype: Single Family Residence
    Materials
    • Aluminum Siding, Wood Siding
    • Foundation: Basement, Block
    • Roof: Asphalt
    Condition
    • New construction: No
    • Year built: 1971

    Utilities & green energy

    • Sewer: Septic Tank
    • Water: Well

    Community & HOA

    Community
    • Subdivision: WOODSIDE ACRES NO 1 - LYON TWP
    HOA
    • Has HOA: No
    Location
    • Region: South Lyon

    Financial & listing details

    • Price per square foot: $207/sqft
    • Tax assessed value: $87,850
    • Annual tax amount: $2,703
    • Date on market: 4/14/2025
    • Cumulative days on market: 23 days
    • Listing agreement: Exclusive Right To Sell
    • Listing terms: Cash,Conventional,FHA,Va Loan

    Price history

    DateEventPrice
    5/29/2025Sold$382,000-0.8%$207/sqft
    Source: Realcomp II #20250025813 Report a problem
    5/21/2025Pending sale$385,000$208/sqft
    Source: Realcomp II #20250025813 Report a problem
    4/28/2025Price change$385,000-7.2%$208/sqft
    Source: Realcomp II #20250025813 Report a problem
    4/14/2025Listed for sale$415,000$224/sqft
    Source: Realcomp II #20250025813 Report a problem

    Public tax history

    YearProperty taxesTax assessment
    2024$2,615 +5.2%$154,500 +10.8%
    2023$2,486 +9.7%$139,410 +11.6%
    2022$2,266 +0.9%$124,960 +7.2%
    2021$2,246 $116,580 +7.6%
    2020-- $108,380 +5.7%
    2019$2,282 +0.1%$102,530 +1.8%
    2018$2,279 -0.4%$100,730 +5.9%
    2017$2,289 $95,130 +8.2%
    2016$2,289 $87,940 +12.6%
    2015-- $78,070 +9.7%
    2014-- $71,150 +7.7%
    2011-- $66,060 -7.4%
    2010$2,207 -12.5%$71,310 -22.8%
    2009$2,523 $92,430
    Find assessor info on the county website

    Neighborhood: 48178

    Nearby schools

    GreatSchools rating
    Get a cash offer in 3 minutes
    Find out how much your home could sell for in as little as 3 minutes with a no-obligation cash offer.
    Estimated market value
    $392,400
    Get a cash offer in 3 minutes
    Find out how much your home could sell for in as little as 3 minutes with a no-obligation cash offer.
    Estimated market value
    $392,400