Introducing a captivating two story home nestled in Anza, boasting 2 bedrooms and 2 bathrooms sprawled across a scenic 2.5-acre property, offering breathtaking mountain views and panoramic landscapes. Enter into an inviting, open-concept layout adorned with high ceilings and a radiant interior palette, highlighted by plush carpeted flooring. Enter through the french doors to unveil the living area, featuring a delightful fireplace and abundant natural light pouring in through expansive windows. The kitchen showcases elegant countertops and backsplashes complemented by ample counter space, an array of cabinets, and the functionality of recessed lighting. Fully equipped with stainless steel appliances, including a 4-burner stove, built-in microwave, and oven, the kitchen boasts a strategically placed window enhancing its luminance. A hallway branching from the kitchen leads to well-appointed bedrooms, bathrooms, and a convenient washer and dryer area. The hallway bathroom boasts tile flooring and a walk-in shower, merging elegance with practicality. Ascend the stairs to discover an additional bedroom adjacent to the master suite. The master bedroom offers plush carpeting, a generously sized closet with sliding doors, and an attached bathroom featuring a single sink vanity, a walk-in shower and separate soaking tub with a picture window. The supplementary bedroom mirrors the spaciousness, complete with plush carpeting and a sizable closet. As a huge bonus, the entire well pump and system was replaced in September, and has a 5 year warranty! This expansive 2-acre parcel stands as a pristine canvas awaiting your personal touch and creative flair. With its awe-inspiring mountain vistas, this blank slate offers endless opportunities for customization and design. Whether imagining a tranquil retreat or an outdoor sanctuary, the boundless scenery provides the perfect backdrop to tailor this space to suit your desires. Craft your dream lifestyle against this stunning natural backdrop. This home's semi rural location provides a great connection with nature while still being close to the city and many modern amenities providing easy access to nearby dining, shopping, entertainment, sport venues and freeway access.**Owner will not Finance**CASH ONLY**
Sold for $205,000
Listed by: RE/MAX Empire Properties • Cory Ryan • Contact: 951-292-7557
Bought with: Markendorf and Associates
$205,000
60821 Indian Paint Brush, Anza, CA 92539
2beds
1,100sqft
Single Family Residence
Built in 1979
2.52 Acres Lot
$298,300 Zestimate®
$186/sqft
$2,071 Estimated rent
Home value
$298,300
$265,000 - $331,000
$2,071/mo
Zestimate® history
Owner options
List your home for rent
$2,071/mo
Rent Zestimate®
Find your next renter with Zillow Rental Manager. Plus, with online applications, you can quickly screen prospective tenants – for free.
$2,071/mo
Rent Zestimate®
Refinance and save
$1,366/mo
Est. payment
Refinancing to a lower rate could help reduce your monthly payments and save thousands over the life of the loan.
$1,366/mo
Est. payment
Explore your selling options
Work with a Zillow partner agent
Leverage their expertise and Zillow's premium Showcase listings to get your home seen by more buyers.
Get startedList with your own agent
Get your home in front of millions of buyers by listing it on Zillow.
Learn how to do itSell it yourself
Take full control of how buyers see your home on Zillow by listing For Sale by Owner (FSBO).
List your homeWhat's special
Generously sized closetSeparate soaking tubSizable closetHallway bathroomSingle sink vanityHigh ceilingsAttached bathroom
Zillow last checked:
Listing updated:
Listed by:
Cory Ryan DRE #01481879 951-544-7444,
RE/MAX Empire Properties
Bought with:
Daniel Markendorf, DRE #01501434
Markendorf and Associates
Source: CRMLS,MLS#: SW23214286 Originating MLS: California Regional MLS
Originating MLS: California Regional MLSFacts & features
Interior
Bedrooms & bathrooms
- Bedrooms: 2
- Bathrooms: 2
- Full bathrooms: 1
- 3/4 bathrooms: 1
- Main level bathrooms: 1
Rooms
- Room types: Entry/Foyer, Family Room, Kitchen, Living Room
Bathroom
- Features: Bathroom Exhaust Fan, Bathtub, Solid Surface Counters, Soaking Tub, Separate Shower, Walk-In Shower
Kitchen
- Features: Granite Counters, Tile Counters
Heating
- Electric, Space Heater
Cooling
- Evaporative Cooling
Appliances
- Included: Dishwasher, Disposal, Microwave, Propane Cooktop, Propane Oven, Propane Range, Refrigerator, Tankless Water Heater, Water Heater
- Laundry: Washer Hookup, Inside, Laundry Closet, Propane Dryer Hookup
Features
- Ceiling Fan(s), High Ceilings, Open Floorplan, Pantry, Recessed Lighting, Tile Counters, Unfurnished
- Flooring: Carpet, Tile
- Doors: French Doors, Sliding Doors
- Windows: Blinds, Custom Covering(s), Screens
- Has fireplace: Yes
- Fireplace features: Electric, Living Room
- Common walls with other units/homes: No Common Walls
Interior area
- Total interior livable area: 1,100 sqft
Property
Parking
- Parking features: Driveway, Driveway Up Slope From Street, Gravel
Accessibility
- Accessibility features: Safe Emergency Egress from Home, Accessible Doors
Features
- Levels: Two
- Stories: 2
- Entry location: Front Door
- Patio & porch: Rear Porch, Concrete
- Exterior features: Lighting
- Pool features: None
- Spa features: None
- Fencing: Chain Link,Good Condition
- Has view: Yes
- View description: Hills, Mountain(s), Panoramic, Valley
Lot
- Size: 2.52 Acres
- Features: 2-5 Units/Acre, No Landscaping
Details
- Additional structures: Shed(s)
- Parcel number: 577160017
- Zoning: R-R-2 1/2
- Special conditions: Standard
Construction
Type & style
- Home type: SingleFamily
- Architectural style: See Remarks,Traditional
- Property subtype: Single Family Residence
Materials
- Drywall, Frame, Stucco
- Foundation: Slab
- Roof: Composition,Shingle
Condition
- Turnkey
- New construction: No
- Year built: 1979
Utilities & green energy
- Electric: Standard
- Sewer: Septic Tank
- Water: Well
- Utilities for property: Cable Available, Cable Connected, Electricity Available, Electricity Connected, Propane, Phone Available, Phone Connected, Water Available, Water Connected
Community & HOA
Community
- Features: Mountainous, Rural, Valley
- Security: Carbon Monoxide Detector(s), Smoke Detector(s)
Location
- Region: Anza
Financial & listing details
- Price per square foot: $186/sqft
- Tax assessed value: $209,100
- Annual tax amount: $2,591
- Date on market: 11/25/2023
- Cumulative days on market: 24 days
- Listing terms: Cash,Submit
- Road surface type: Unimproved
Price history
| Date | Event | Price |
|---|---|---|
| 2/13/2024 | Sold | $205,000-6.6%$186/sqft |
Source:  CRMLS #SW23214286 Report a problem CRMLS #SW23214286 Report a problem | ||
| 1/24/2024 | Pending sale | $219,500$200/sqft |
Source: CRMLS #SW23214286 Report a problem | ||
| 1/17/2024 | Listed for sale | $219,500+82.9%$200/sqft |
Source: CRMLS #SW23214286 Report a problem | ||
| 6/3/2004 | Sold | $120,000$109/sqft |
Source: Public Record Report a problem | ||
Public tax history
| Year | Property taxes | Tax assessment |
|---|---|---|
| 2025 | $2,591 +110.2% | $209,100 +130.9% |
| 2024 | $1,233 +0.9% | $90,578 +2% |
| 2023 | $1,222 +1.6% | $88,802 +2% |
| 2022 | $1,203 +3.1% | $87,062 +2% |
| 2021 | $1,166 +3% | $85,356 +1% |
| 2020 | $1,133 +3.8% | $84,482 +2% |
| 2019 | $1,092 +4.7% | $82,826 +2% |
| 2018 | $1,042 +3% | $81,203 +2% |
| 2017 | $1,011 | $79,612 +2% |
| 2016 | $1,011 +0.9% | $78,052 +1.5% |
| 2015 | $1,002 +4.3% | $76,882 +2% |
| 2014 | $961 | $75,379 +0.5% |
| 2013 | -- | $75,040 +2% |
| 2012 | -- | $73,570 +2% |
| 2011 | -- | $72,129 +0.8% |
| 2010 | -- | $71,592 -0.2% |
| 2009 | -- | $71,763 +2% |
| 2008 | -- | $70,357 +2% |
| 2007 | -- | $68,978 +2% |
| 2006 | -- | $67,626 +2% |
| 2005 | -- | $66,300 +140.9% |
| 2003 | -- | $27,517 +2% |
| 2002 | -- | $26,979 +2% |
| 2001 | $371 +1.4% | $26,451 +2% |
| 2000 | $366 | $25,933 |
Find assessor info on the county website
Neighborhood: 92539
Nearby homes
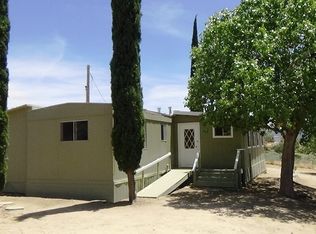
- $236,9002 bd2 ba1k sqft60771 Indian Paint Brush Rd, Anza, CA 92539Off Market
- $157,9002 bd1 ba586 sqft42115 Scarlet Bugle, Anza, CA 92539Off Market
- $54,6812.52 Acres60770 Tamatea Rd, Anza, CA 92539Off Market
- $122,8002 bd1 ba672 sqft60871 Indian Paint Brush Rd, Hemet, CA 92543Off Market
- $415,0003 bd2 ba1.4k sqft60650 Indian Paint Brush Rd, Anza, CA 92539Sold
- $92,4002 bd1 ba360 sqft60700 Tamatea Rd, Anza, CA 92539Off Market
- $463,5004 bd2 ba1.9k sqft60870 Indian Paint Brush Rd, Anza, CA 92539Sold
- $27,3062.52 Acres60870 Tamatea Rd, Anza, CA 92539Off Market
Nearby schools
GreatSchools rating
- 3/10Hamilton Elementary SchoolGrades: K-5Distance: 5 mi
- 2/10Hamilton High SchoolGrades: 6-12Distance: 5.1 mi
Schools provided by the listing agent
- Elementary: Hamilton
- Middle: Diamond Valley
- High: Hemet
Source: CRMLS. This data may not be complete. We recommend contacting the local school district to confirm school assignments for this home.
Get a cash offer in 3 minutes
Find out how much your home could sell for in as little as 3 minutes with a no-obligation cash offer.
Estimated market value
$298,300
Get a cash offer in 3 minutes
Find out how much your home could sell for in as little as 3 minutes with a no-obligation cash offer.
Estimated market value
$298,300
- California
- Riverside County
- Anza
- 92539
- 60821 Indian Paint Brush
Nearby cities
Nearby zip codes
Other Anza Topics
