Skip main navigation
Active
  • $950,000

    60822 Cobblestone Pl, Bend, OR 97702

    2beds
    2baths
    1,934sqft
    : 
    $6,543/mo
    Get pre-qualified
    Single Family Residence
    Built in 2004
    7,840 Square Feet Lot
    $916,900 Zestimate®
    $491/sqft
    $109/mo HOA

    What's special

    Garage doorLight-filled homeVaulted ceilingFloor-to-ceiling windowsNew milgard windowsPrivacy fence
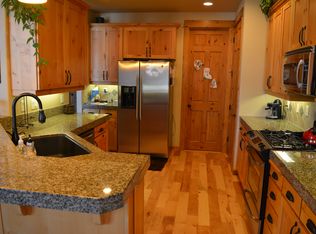
    Beautiful SINGLE LEVEL River Rim home with over $200,000 in Seller IMPROVEMENTS--ideal for comfortable, low-maintenance living. This light-filled home features vaulted ceiling, floor-to-ceiling windows, solid wood floors, doors, and trim. Enjoy a welcoming great room with gas fireplace and built-ins, plus a remodeled kitchen with custom cabinets, granite counters/backsplash, stainless appliances, coffee bar, eating bar, and pantry. The upgraded primary suite offers a walk-in tile shower, Silestone counters, dual sinks, radiant heated tile floors, and walk-in closet. A guest room with a wall bed and an office with French doors and built-in desk provide flexible space. Other updates include NEW Milgard windows, furnace/AC, garage door, raised beds, planters, privacy fence, and new roof in 2015. Relax in the lush, fenced backyard with inviting landscape lighting. HOA maintains private roads and common areas. Close to schools, retail center, trails, Elk Meadow, and the Deschutes River.
    1 day
    |
    210
    |
    6
    |

    Likely to sell faster than

    Zillow last checked:

    Listing updated:

    Listed by:

    eXp Realty, LLC 888-814-9613

    Source: Oregon Datashare,MLS#: 220226987MLS Logo

      Facts & features

      Interior

      Bedrooms & bathrooms
      • Bedrooms: 2
      • Bathrooms: 2
      Heating
      • Fireplace(s), Forced Air, Natural Gas, Radiant
      Cooling
      • Central Air
      Appliances
      • Included: Instant Hot Water, Dishwasher, Disposal, Double Oven, Dryer, Microwave, Range, Range Hood, Refrigerator, Washer, Water Heater
      Features
      • Breakfast Bar, Built-in Features, Ceiling Fan(s), Double Vanity, Dry Bar, Enclosed Toilet(s), Granite Counters, Linen Closet, Open Floorplan, Pantry, Primary Downstairs, Shower/Tub Combo, Solar Tube(s), Solid Surface Counters, Tile Shower, Vaulted Ceiling(s), Walk-In Closet(s), Wired for Sound
      • Flooring: Carpet, Hardwood, Tile, Vinyl
      • Windows: Double Pane Windows, Vinyl Frames
      • Basement: None
      • Has fireplace: Yes
      • Fireplace features: Gas, Great Room
      • Common walls with other units/homes: No Common Walls,No One Above,No One Below
      Interior area
      • Total structure area: 1,934
      • Total interior livable area: 1,934 sqft
      Video & virtual tour

      Property

      Parking
      • Total spaces: 3
      • Parking features: Attached, Concrete, Driveway, Garage Door Opener, On Street, Tandem, Workshop in Garage
      • Attached garage spaces: 3
      • Has uncovered spaces: Yes
      Accessibility
      • Accessibility features: Accessible Bedroom, Grip-Accessible Features
      Features
      • Levels: One
      • Stories: 1
      • Patio & porch: Covered, Deck, Front Porch, Patio, Porch, Rear Porch
      • Pool features: None
      • Fencing: Fenced
      Lot
      • Size: 7,840 Square Feet
      • Features: Drip System, Landscaped, Level, Sprinkler Timer(s), Sprinklers In Front, Sprinklers In Rear
      Details
      • Additional structures: Shed(s)
      • Parcel number: 241865
      • Zoning description: RS
      • Special conditions: Standard

      Construction

      Type & style
      • Home type: SingleFamily
      • Architectural style: Traditional
      • Property subtype: Single Family Residence
      Materials
      • Frame
      • Foundation: Stemwall
      • Roof: Composition
      Condition
      • New construction: No
      • Year built: 2004

      Utilities & green energy

      • Sewer: Public Sewer
      • Water: Backflow Domestic, Backflow Irrigation, Public
      Green energy
      • Water conservation: Water-Smart Landscaping

      Community & HOA

      Community
      • Features: Park, Playground, Short Term Rentals Not Allowed
      • Security: Carbon Monoxide Detector(s), Smoke Detector(s)
      • Subdivision: River Rim
      HOA
      • Has HOA: Yes
      • Amenities included: Firewise Certification, Landscaping, Snow Removal, Trail(s)
      • HOA fee: $326 quarterly
      Location
      • Region: Bend

      Financial & listing details

      • Price per square foot: $491/sqft
      • Tax assessed value: $893,000
      • Annual tax amount: $4,887
      • Date on market: 8/13/2026
      • Listing terms: Cash,Conventional,VA Loan
      • Inclusions: Fridge, Washer & Dryer
      • Road surface type: Paved

        Estimated market value

        $916,900

        $871,000 - $963,000

        $3,653/mo

        Price history

        DateEventPrice
        8/13/2026Listed for sale$950,000+123.3%$491/sqft
        Source: Oregon Datashare #220226987 Report a problem
        11/12/2015Sold$425,505+1.6%$220/sqft
        Source: Public Record Report a problem
        10/14/2015Pending sale$419,000$217/sqft
        Source: Hasson Company Realtors #201509931 Report a problem
        10/5/2015Listed for sale$419,000+36.7%$217/sqft
        Source: The Hasson Company #201509931 Report a problem
        4/20/2005Sold$306,513+339.8%$158/sqft
        Source: Public Record Report a problem
        6/30/2004Sold$69,700$36/sqft
        Source: Public Record Report a problem

        Public tax history

        YearProperty taxesTax assessment
        2025$4,888 +3.9%$320,850 +3%
        2024$4,703 +7.9%$311,510 +6.1%
        2023$4,359 +4%$293,640
        2022$4,193 +2.9%$293,640 +6.1%
        2021$4,074 $276,790
        2020-- $276,790 +6.1%
        2019$4,167 $260,910
        2018$4,167 +2.9%$260,910 +3%
        2017$4,049 +6.1%$253,320 +3%
        2016$3,815 $245,950 +3%
        2015$3,815 +2.8%$238,790 +3%
        2014$3,711 $231,840 +3%
        2013-- $225,090 +3%
        2012-- $218,540 +3%
        2011-- $212,180 +3%
        2010-- $206,000 +3%
        2009-- $200,000 +3%
        2008-- $194,180 +3%
        2007-- $188,530 +3%
        2006-- $183,040 +38.6%
        2005-- $132,020
        Find assessor info on the county website

        Monthly payment

        Est. payment

        Payment breakdown

        Explore the cost of this home by adjusting the details. Changes won't be saved.
        All calculations are estimates and provided by Zillow, Inc. for informational purposes only. Actual amounts may vary.
        HOA fees may include property taxes on listings classified as Co-Ops. Contact the listing agent and/or owner for fee details.
        See how much you could borrow to make a competitive offer.

        Climate risks

        Neighborhood: Southwest Bend

        Getting around

        32 / 100
        Car-Dependent
        18 / 100
        Minimal Transit
        53 / 100
        Bikeable

        Nearby schools

        GreatSchools rating
        Schools provided by the listing agent
        • Elementary: Elk Meadow Elem
        • Middle: Cascade Middle
        • High: Caldera High

        Source: Oregon Datashare. This data may not be complete. We recommend contacting the local school district to confirm school assignments for this home.

        A local agent can set up tours, give advice and negotiate with sellers.

        A local lender can help you make sure your offer is ready when you are.

        Browse local experts

        Similar homes