Skip main navigation
Pending
  • $413,500

    6083 Grangestone Ln, Ravenel, SC 29470

    4beds
    1,936sqft
    : 
    $2,450/mo
    Get pre-qualified
    Single Family Residence
    Built in 2026
    5,662 Square Feet Lot
    $413,200 Zestimate®
    $214/sqft
    $-- HOA

    What's special

    Oversized corner homesiteTwo-car garageWalk-in pantrySpacious homeThoughtfully designed single-story layoutBeautiful pond viewsPrivate primary suite
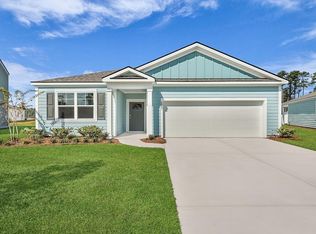
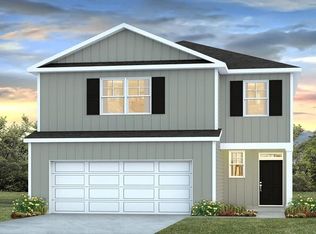
    Bring All Offers, Reasonable Offers AcceptedWelcome to 6083 Grangestone Lane in the Hillcrest community of Ravenel, South Carolina, offering modern new construction living in a peaceful Lowcountry setting. Situated on an oversized corner homesite, this home is conveniently located near the community amenity center and features beautiful pond views, providing the perfect blend of convenience and tranquility. Ideally located just minutes from Edisto Beach, 15 minutes from Johns Island, and 20 minutes from West Ashley, this home provides convenient access to Highway 17, Charleston, and surrounding coastal destinations. This home features the Litchfield floorplan, offering a thoughtfully designed single-story layout that blends comfort, functionality, and modern living. This spacious home features an open-concept living area that seamlessly connects the kitchen, dining, and living room, creating the perfect space for entertaining and everyday living. The kitchen is equipped with a large island, ample cabinetry, and a walk-in pantry. The private primary suite offers a relaxing retreat with a spacious bedroom, walk-in closet, and an en-suite bath featuring dual vanities and a large shower. Additional bedrooms are thoughtfully positioned to provide privacy and flexibility for guests, family, or a home office. Convenient features include a dedicated laundry room, plenty of storage space, and a two-car garage. Designed with both comfort and practicality in mind, this home provides the perfect balance of open living and private spaces for today's lifestyle. *Square footage dimensions are approximate. *The photos you see here are for illustration purposes only, interior and exterior features, options, colors and selections will differ.
    23 days
    49
    4

    Zillow last checked:

    Listing updated:

    Listed by:

    D R Horton Inc

    Source: CTMLS,MLS#: 26023152MLS Logo

      Facts & features

      Interior

      Bedrooms & bathrooms
      • Bedrooms: 4
      • Bathrooms: 2
      • Full bathrooms: 2
      Rooms
      • Room types: Family Room, Living/Dining Combo, Eat-In-Kitchen, Family, Pantry
      Heating
      • Electric
      Cooling
      • Central Air
      Appliances
      • Laundry: Washer Hookup
      Features
      • Ceiling - Smooth, Kitchen Island, Walk-In Closet(s), Eat-in Kitchen, Pantry
      • Flooring: Luxury Vinyl
      • Windows: Thermal Windows/Doors
      • Has fireplace: No
      Interior area
      • Total structure area: 1,936
      • Total interior livable area: 1,936 sqft
      Video & virtual tour

      Property

      Parking
      • Total spaces: 2
      • Parking features: Garage
      • Garage spaces: 2
      Features
      • Levels: One
      • Stories: 1
      • Patio & porch: Patio
      Lot
      • Size: 5,662 Square Feet
      • Features: 0 - .5 Acre
      Details
      • Special conditions: 10 Yr Warranty

      Construction

      Type & style
      • Home type: SingleFamily
      • Architectural style: Ranch,Traditional
      • Property subtype: Single Family Residence
      Materials
      • Cement Siding
      • Foundation: Slab
      • Roof: Architectural
      Condition
      • New construction: Yes
      • Year built: 2026
      Details
      • Warranty included: Yes

      Utilities & green energy

      • Sewer: Public Sewer
      • Water: Public
      • Utilities for property: Berkeley Elect Co-Op, Charleston Water Service
      Green energy
      • Green verification: HERS Index Score

      Community & HOA

      Community
      • Features: Clubhouse, Other, Pool, Trash, Walk/Jog Trails
      • Subdivision: Hillcrest
      Location
      • Region: Ravenel

      Financial & listing details

      • Price per square foot: $214/sqft
      • Date on market: 8/14/2026
      • Listing terms: Cash,Conventional,FHA,USDA Loan,VA Loan

        Estimated market value

        $413,200

        $393,000 - $434,000

        $2,924/mo

        Price history

        DateEventPrice
        8/31/2026Pending sale$413,500$214/sqft
        Source: CTMLS #26023152 Report a problem
        8/14/2026Listed for sale$413,500$214/sqft
        Source: CTMLS #26023152 Report a problem

        Public tax history

        Tax history is unavailable.

        Monthly payment

        Est. payment

        Payment breakdown

        Explore the cost of this home by adjusting the details. Changes won't be saved.
        All calculations are estimates and provided by Zillow, Inc. for informational purposes only. Actual amounts may vary.
        HOA fees may include property taxes on listings classified as Co-Ops. Contact the listing agent and/or owner for fee details.
        See how much you could borrow to make a competitive offer.

        Climate risks

        Neighborhood: 29470

        Getting around

        0 / 100
        Car-Dependent
        30 / 100
        Somewhat Bikeable

        Nearby schools

        GreatSchools rating
        Schools provided by the listing agent
        • Elementary: Minnie Hughes
        • Middle: Baptist Hill
        • High: Baptist Hill

        Source: CTMLS. This data may not be complete. We recommend contacting the local school district to confirm school assignments for this home.

        A local agent can set up tours, give advice and negotiate with sellers.

        Browse local experts