Skip main navigation
Off market
  • $282,900

    6083 Leonardo Run, Ontario, NY 14519

    3beds
    1,486sqft
    Townhouse
    Built in 2026
    -- sqft lot
    $282,900 Zestimate®
    $190/sqft
    $2,456 Estimated rent

    Home value

    $282,900

    $266,000 - $303,000

    $2,456/mo

    Zestimate® history
    Loading
    Loading...

    Owner options

    List your home for rent

    $2,456/mo

    Rent Zestimate®

    Find your next renter with Zillow Rental Manager. Plus, with online applications, you can quickly screen prospective tenants – for free.

    Learn more

    $2,456/mo

    Rent Zestimate®

    Refinance and save

    $2,102/mo

    Est. payment

    Refinancing to a lower rate could help reduce your monthly payments and save thousands over the life of the loan.

    See today's rates

    $2,102/mo

    Est. payment

    Explore your selling options

    Work with a Zillow partner agent

    Leverage their expertise and Zillow's premium Showcase listings to get your home seen by more buyers.

    Get started

    List with your own agent

    Get your home in front of millions of buyers by listing it on Zillow.

    Learn how to do it

    Sell it yourself

    Take full control of how buyers see your home on Zillow by listing For Sale by Owner (FSBO).

    List your home

    What's special

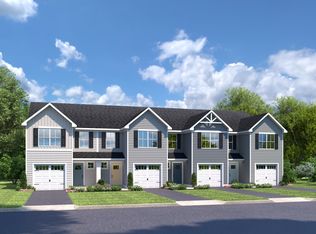
    Two secondary bedroomsFull hall bathSpacious walk-in closetIncluded stainless steel appliancesUpgraded truffle cabinetryGranite countertopsWelcoming front porch

    Move into a brand-new end townhome this spring at Renaissance Court! This new community offers the lowest-priced new homes in the Rochester area. This Pine home is thoughtfully upgraded and ideally positioned on a desirable end homesite with no rear neighbors, offering added natural light and privacy. Step onto the welcoming front porch, or enter through the attached 1-car garage. The living room, dining room, and kitchen seamlessly flow together, making entertaining a breeze. The kitchen showcases upgraded truffle cabinetry, granite countertops, and included stainless steel appliances - even your washer and dryer are included. Use the unfinished basement for additional storage, or finish it later for another level of living space. Upstairs, find the laundry room, two secondary bedrooms, a full hall bath, and the owner's suite. Designed with relaxation in mind, your owner's suite features a spacious walk-in closet and en suite bathroom with a dual vanity. There's still time to customize interior finishes! Schedule your visit now to learn how you can make this home yours.

    This property is off market, which means it's not currently listed for sale or rent on Zillow. This may be different from what's available on other websites or public sources.
    Zillow last checked:

    Listing updated:

    Source: Ryan HomesMLS Logo

    Facts & features

    Interior

    Bedrooms & bathrooms
    • Bedrooms: 3
    • Bathrooms: 3
    • Full bathrooms: 2
    • 1/2 bathrooms: 1
    Interior area
    • Total interior livable area: 1,486 sqft

    Property

    Parking
    • Total spaces: 1
    • Parking features: Attached
    • Attached garage spaces: 1
    Features
    • Levels: 2.0
    • Stories: 2

    Construction

    Type & style
    • Home type: Townhouse
    • Property subtype: Townhouse
    Condition
    • New Construction,Under Construction
    • New construction: Yes
    • Year built: 2026
    Details
    • Builder name: Ryan Homes

    Community & HOA

    Community
    • Subdivision: Renaissance Court
    Location
    • Region: Ontario

    Financial & listing details

    • Price per square foot: $190/sqft
    • Date on market: 12/3/2025

    Price history

    DateEventPrice
    1/16/2026Listing removed$278,385$187/sqft
    Source: Ryan Homes Report a problem
    1/7/2026Price change$278,385-1.8%$187/sqft
    Source: Ryan Homes Report a problem
    12/3/2025Listed for sale$283,385$191/sqft
    Source: Ryan Homes Report a problem

    Public tax history

    Tax history is unavailable.

    Neighborhood: 14519

    Nearby schools

    GreatSchools rating
    Schools provided by the MLS
    • District: Wayne Central

    Source: Ryan Homes. This data may not be complete. We recommend contacting the local school district to confirm school assignments for this home.

    Sell for more on Zillow
    Get a Zillow Showcase℠ listing at no additional cost and you could sell for .
    $282,900
    2% more
    +$5,658
    With Zillow Showcase(estimated)
    $288,558