Totally renovated tri-level in Leawood is sure to impress! From the moment you arrive, beautifully landscaped grounds and an inviting front porch set the tone for this thoughtfully updated home. Step inside to a bright, open main level where a generous living and dining area flows seamlessly into a stunning cook's kitchen — fully renovated in 2022 in a classic style with quartz countertops, a breakfast bar, ample cabinetry and an abundance of light. The kitchen and dining space open directly to your private backyard oasis, featuring a new Trex deck with pergola and custom iron railing, charming gazebo, raised garden beds, flower gardens and peach trees — the perfect setup for indoor/outdoor entertaining. The lower level offers a warm and welcoming family room anchored by a new gas fireplace and custom built-ins, plus a sun-drenched bonus room ideal as a home office or hobby space. The finished basement provides even more flexible living area — perfect for a media room, playroom, or home gym. Upstairs, three bedrooms include a primary suite and an additional beautifully updated bath with dual sinks. Major updates give you peace of mind: new roof and gutters (2024), exterior paint (2025), updated electrical (2022), sprinkler system (2022), evaporative cooler (2023), boiler and water heater (2019). An oversized two-car garage with abundant storage and an extra-wide driveway — with room for RV parking — complete the package. All of this in the quiet, coveted community of Leawood, just blocks from Leawood Park and Elementary, Columbine High School, Clement Park, and all the shopping, dining, and amenities Southwest Plaza has to offer. No HOA. Truly turnkey. This one is ready and waiting for you to call "home".
Sold for $735,000
$735,000
6083 S Lamar Drive, Littleton, CO 80123
3beds
2,530sqft
Single Family Residence
Built in 1969
9,235 Square Feet Lot
$733,500 Zestimate®
$291/sqft
$3,196 Estimated rent
Home value
$733,500
$697,000 - $778,000
$3,196/mo
Zestimate® history
Owner options
List your home for rent
$3,196/mo
Rent Zestimate®
Find your next renter with Zillow Rental Manager. Plus, with online applications, you can quickly screen prospective tenants – for free.
$3,196/mo
Rent Zestimate®
Refinance and save
$4,268/mo
Est. payment
Refinancing to a lower rate could help reduce your monthly payments and save thousands over the life of the loan.
$4,268/mo
Est. payment
Explore your selling options
Work with a Zillow partner agent
Leverage their expertise and Zillow's premium Showcase listings to get your home seen by more buyers.
Get startedList with your own agent
Get your home in front of millions of buyers by listing it on Zillow.
Learn how to do itSell it yourself
Take full control of how buyers see your home on Zillow by listing For Sale by Owner (FSBO).
List your homeWhat's special
Zillow last checked:
Listing updated:
Listed by:
Erin Johnson 303-350-8479 erinalainajohnson@gmail.com,
Keller Williams Realty Urban Elite
Bought with:
Dan Turre, 100032654
eXp Realty, LLC
Source: REcolorado as distributed by MLS GRID,MLS#: 8690006
Facts & features
Interior
Bedrooms & bathrooms
- Bedrooms: 3
- Bathrooms: 3
- Full bathrooms: 1
- 3/4 bathrooms: 1
- 1/2 bathrooms: 1
Bedroom
- Features: Primary Suite
- Level: Upper
Bedroom
- Level: Upper
Bedroom
- Level: Upper
Bathroom
- Level: Lower
Bathroom
- Features: En Suite Bathroom
- Level: Upper
Bathroom
- Level: Upper
Bonus room
- Level: Basement
Dining room
- Level: Main
Family room
- Description: Features Gas Fireplace And Built-Ins
- Level: Lower
Kitchen
- Level: Main
Laundry
- Level: Lower
Living room
- Level: Main
Sun room
- Level: Lower
Heating
- Baseboard, Hot Water
Cooling
- Evaporative Cooling
Appliances
- Included: Dishwasher, Disposal, Dryer, Microwave, Oven, Range, Range Hood, Refrigerator, Washer
Features
- Built-in Features, High Speed Internet, Kitchen Island, Open Floorplan, Primary Suite, Quartz Counters
- Flooring: Carpet, Tile, Vinyl
- Windows: Bay Window(s), Double Pane Windows, Window Coverings
- Basement: Finished
- Number of fireplaces: 1
- Fireplace features: Family Room, Gas, Insert
Interior area
- Total structure area: 2,530
- Total interior livable area: 2,530 sqft
- Finished area above ground: 1,895
- Finished area below ground: 635
Property
Parking
- Total spaces: 6
- Parking features: Oversized
- Attached garage spaces: 2
- Details: Off Street Spaces: 4
Features
- Levels: Tri-Level
- Patio & porch: Deck, Front Porch
- Exterior features: Garden, Private Yard
- Fencing: Full
Lot
- Size: 9,235 Square Feet
- Features: Landscaped, Sprinklers In Front, Sprinklers In Rear
Details
- Parcel number: 078750
- Zoning: R-1A
- Special conditions: Standard
Construction
Type & style
- Home type: SingleFamily
- Property subtype: Single Family Residence
Materials
- Brick, Wood Siding
Condition
- Updated/Remodeled
- Year built: 1969
Utilities & green energy
- Sewer: Public Sewer
- Water: Public
- Utilities for property: Cable Available, Internet Access (Wired)
Community & HOA
Community
- Security: Carbon Monoxide Detector(s), Video Doorbell
- Subdivision: Leawood
HOA
- Has HOA: Yes
- HOA fee: $30 annually
- HOA name: Leawood Civic Association
- HOA phone: 720-2951
Location
- Region: Littleton
Financial & listing details
- Price per square foot: $291/sqft
- Tax assessed value: $609,659
- Annual tax amount: $4,343
- Date on market: 6/11/2026
- Listing terms: Cash,Conventional,FHA,VA Loan
- Exclusions: None
- Ownership: Individual
Price history
| Date | Event | Price |
|---|---|---|
| 7/21/2026 | Sold | $735,000$291/sqft |
Source:  REcolorado as distributed by MLS GRID #8690006 Report a problem REcolorado as distributed by MLS GRID #8690006 Report a problem | ||
| 6/16/2026 | Pending sale | $735,000$291/sqft |
Source: REcolorado as distributed by MLS GRID #8690006 Report a problem | ||
| 6/11/2026 | Listed for sale | $735,000+7.3%$291/sqft |
Source: REcolorado as distributed by MLS GRID #8690006 Report a problem | ||
| 8/23/2022 | Sold | $685,000+223.5%$271/sqft |
Source: Public Record Report a problem | ||
| 11/6/2008 | Sold | $211,750+2%$84/sqft |
Source: Public Record Report a problem | ||
| 12/8/1999 | Sold | $207,500+14%$82/sqft |
Source: Public Record Report a problem | ||
| 1/7/1999 | Sold | $182,000$72/sqft |
Source: Public Record Report a problem | ||
Public tax history
| Year | Property taxes | Tax assessment |
|---|---|---|
| 2025 | $3,397 -0.2% | $38,104 +6.5% |
| 2024 | $3,404 +11.4% | $35,779 |
| 2023 | $3,056 -1.4% | $35,779 +13.6% |
| 2022 | $3,100 +11.9% | $31,496 -2.8% |
| 2021 | $2,770 | $32,403 +11.5% |
| 2020 | $2,770 +1.4% | $29,052 |
| 2019 | $2,732 +4.4% | $29,052 +7.6% |
| 2018 | $2,617 | $27,009 |
| 2017 | $2,617 +11.9% | $27,009 +8.2% |
| 2016 | $2,340 -10.9% | $24,955 |
| 2015 | $2,626 +26.1% | $24,955 +17.9% |
| 2014 | $2,082 +5.1% | $21,158 |
| 2013 | $1,982 +2.1% | $21,158 +4% |
| 2012 | $1,942 +0.2% | $20,354 |
| 2011 | $1,937 +0.1% | $20,354 -0.3% |
| 2010 | $1,936 -2.9% | $20,420 |
| 2009 | $1,994 +0.4% | $20,420 -2.8% |
| 2008 | $1,987 +8.6% | $21,000 |
| 2007 | $1,830 +0.1% | $21,000 +9.8% |
| 2006 | $1,828 -4% | $19,120 -2.1% |
| 2005 | $1,904 +9.7% | $19,530 |
| 2004 | $1,736 +1.5% | $19,530 |
| 2003 | $1,711 +2% | $19,530 +2.1% |
| 2002 | $1,677 +13.2% | $19,120 +24.3% |
| 2001 | $1,481 -0.6% | $15,380 |
| 2000 | $1,490 | $15,380 |
Find assessor info on the county website
Neighborhood: 80123
Nearby homes
- $758,6004 bd4 ba3k sqft6077 S Lamar Dr, Littleton, CO 80123Off Market
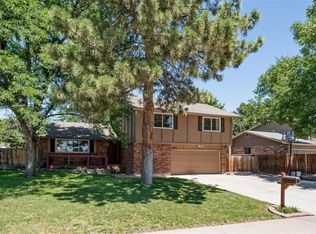
- $501,1004 bd2 ba879 sqft6085 S Lamar Dr, Littleton, CO 80123Off Market
- $650,2004 bd3 ba2.4k sqft6078 S Marshall Dr, Littleton, CO 80123Off Market

- $554,2003 bd2 ba1.5k sqft6082 S Marshall Dr, Littleton, CO 80123Off Market
- $616,0005 bd3 ba1.8k sqft6075 S Lamar Dr, Littleton, CO 80123Off Market
- $685,4004 bd3 ba2.6k sqft6080 S Lamar Dr, Littleton, CO 80123Off Market
- $561,6003 bd2 ba1.5k sqft6087 S Lamar Dr, Littleton, CO 80123Off Market
- $675,5005 bd3 ba1.8k sqft6072 S Marshall Dr, Littleton, CO 80123Off Market
Nearby schools
GreatSchools rating
- 5/10Leawood Elementary SchoolGrades: PK-6Distance: 0.3 mi
- 6/10Ken Caryl Middle SchoolGrades: 6-8Distance: 1.6 mi
- 8/10Columbine High SchoolGrades: 9-12Distance: 0.2 mi
Schools provided by the listing agent
- Elementary: Leawood
- Middle: Ken Caryl
- High: Columbine
- District: Jefferson County R-1
Source: REcolorado as distributed by MLS GRID. This data may not be complete. We recommend contacting the local school district to confirm school assignments for this home.
Get a cash offer in 3 minutes
Find out how much your home could sell for in as little as 3 minutes with a no-obligation cash offer.
Estimated market value
$733,500
Get a cash offer in 3 minutes
Find out how much your home could sell for in as little as 3 minutes with a no-obligation cash offer.
Estimated market value
$733,500
- Colorado
- Jefferson County
- Littleton
- 80123
- 6083 S Lamar Drive
Nearby cities
Nearby neighborhoods
Nearby zip codes
Other Littleton Topics
