Don’t miss this incredible townhome! Just a short stroll from Littleton Downtown Main Street, this newly built property offers easy access to fantastic shops, restaurants, breweries, and a light rail station. The townhome features a modern floor plan with abundant natural light, flat finish walls, dual furnaces and A/C units, a radon mitigation system, and a spacious feel. Motorized blinds installed on all windows.
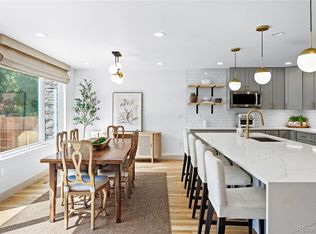
The main living area includes a beautiful family room with a fireplace and sliding doors that open to a large backyard and a charming patio surrounded by plants and flowers. The family room flows into a kitchen fully equipped with stainless steel appliances, quartz countertops, and an island with ample storage. A dining room filled with natural light and a powder room complete the main floor. Stunning white oak hardwood flooring throughout.
On the second floor, you'll find two sunny secondary bedrooms with large closets, a bathroom with a double vanity and bathtub, and plenty of storage. The primary bedroom features a walk-in closet and an ensuite bathroom with a soaking tub and walk-in shower. The laundry room, equipped with a washer, dryer, and utility sink, is conveniently located next to the primary bedroom.
The third floor boasts a second primary suite with a walk-in closet and ensuite bathroom, as well as a versatile flex space perfect for a home office or second family room. This room is fully equipped with a minibar and opens onto a spacious deck with mountain views, ideal for enjoying incredible sunsets.
The fully finished basement offers a vast family room, additional closets, and a full bathroom. Both the front and back yards are professionally landscaped with sprinklers, and a drip system for flowers and bushes. An attached two-car garage equipped with an electric vehicle charging outlet and a spacious driveway complete the property.
All furniture included with a full price offer.
Sold for $1,150,000
Zillow last checked:
Listing updated:
Bought with:
Kristen Spagnoletti, 40040843
EXIT Realty DTC, Cherry Creek, Pikes Peak.
Source: REcolorado as distributed by MLS GRID,MLS#: 4903831
Price history
| Date | Event | Price |
|---|---|---|
| 6/16/2026 | Listing removed | $6,500$2/sqft |
Source: Zillow Rentals Report a problem | ||
| 5/27/2026 | Listed for rent | $6,500$2/sqft |
Source: Zillow Rentals Report a problem | ||
| 3/5/2026 | Listing removed | $6,500$2/sqft |
Source: Zillow Rentals Report a problem | ||
| 1/29/2026 | Listed for rent | $6,500+8.3%$2/sqft |
Source: Zillow Rentals Report a problem | ||
| 1/18/2025 | Listing removed | $6,000$2/sqft |
Source: Zillow Rentals Report a problem | ||
| 1/2/2025 | Listed for rent | $6,000-1.6%$2/sqft |
Source: Zillow Rentals Report a problem | ||
| 11/7/2024 | Listing removed | $6,100$2/sqft |
Source: Zillow Rentals Report a problem | ||
| 9/18/2024 | Listed for rent | $6,100$2/sqft |
Source: Zillow Rentals Report a problem | ||
| 8/30/2024 | Sold | $1,150,000-2.9%$343/sqft |
Source:  REcolorado as distributed by MLS GRID #4903831 Report a problem REcolorado as distributed by MLS GRID #4903831 Report a problem | ||
| 8/15/2024 | Pending sale | $1,184,500$353/sqft |
Source: REcolorado as distributed by MLS GRID #4903831 Report a problem | ||
| 8/8/2024 | Listing removed | -- |
Source: Zillow Rentals Report a problem | ||
| 6/13/2024 | Price change | $1,184,5000%$353/sqft |
Source: REcolorado as distributed by MLS GRID #4903831 Report a problem | ||
| 5/30/2024 | Listed for sale | $1,185,000$354/sqft |
Source: REcolorado as distributed by MLS GRID #4903831 Report a problem | ||
| 5/16/2024 | Listed for rent | $6,100$2/sqft |
Source: Zillow Rentals Report a problem | ||
| 2/11/2023 | Listing removed | -- |
Source: Zillow Rentals Report a problem | ||
| 1/5/2023 | Listed for rent | $6,100$2/sqft |
Source: Zillow Rentals Report a problem | ||
Nearby homes


Get a cash offer in 3 minutes
Find out how much your home could sell for in as little as 3 minutes with a no-obligation cash offer.
Estimated market value
$1,091,800
