Welcome to popular Foster Branch Ridge! This custom-built 4 BR Craftsman-style home sits on a large lot w/picturesque pond views. Step inside to discover the open concept design w/ beautiful, vaulted wood ceilings that add warmth and character to the living spaces. Two magnificent floor-to-ceiling stone fireplaces create cozy focal points, perfect for gathering w/ family & friends. The heart of this home is the spacious kitchen, featuring a huge center island that's perfect for meal prep & entertaining. The primary suite offers dual sinks, a walk-in tile shower & custom closets.With an oversized 2.5-car garage, you'll have plenty of storage. This home offers the perfect blend of modern luxury and timeless craftsmanship in an ideal location.
Sold
$500,000
6083 W Foster Ridge Ln, Pendleton, IN 46064
4beds
2,519sqft
Residential, Single Family Residence
Built in 2016
0.46 Acres Lot
$493,700 Zestimate®
$198/sqft
$2,599 Estimated rent
Home value
$493,700
$469,000 - $518,000
$2,599/mo
Zestimate® history
Owner options
List your home for rent
$2,599/mo
Rent Zestimate®
Find your next renter with Zillow Rental Manager. Plus, with online applications, you can quickly screen prospective tenants – for free.
$2,599/mo
Rent Zestimate®
Refinance and save
$3,787/mo
Est. payment
Refinancing to a lower rate could help reduce your monthly payments and save thousands over the life of the loan.
$3,787/mo
Est. payment
Explore your selling options
Work with a Zillow partner agent
Leverage their expertise and Zillow's premium Showcase listings to get your home seen by more buyers.
Get startedList with your own agent
Get your home in front of millions of buyers by listing it on Zillow.
Learn how to do itSell it yourself
Take full control of how buyers see your home on Zillow by listing For Sale by Owner (FSBO).
List your homeWhat's special
Vaulted wood ceilingsModern luxuryDual sinksWalk-in tile showerOpen concept designSpacious kitchenFoster branch ridge
Zillow last checked:
Listing updated:
Listed by:
Jada Sparks Green 317-800-1747,
Carpenter, REALTORS®,
Stephen Green 317-413-2837,
Carpenter, REALTORS®
Bought with:
Pamela Crew
Highgarden Real Estate
Source: MIBOR as distributed by MLS GRID,MLS#: 21944852
Facts & features
Interior
Bedrooms & bathrooms
- Bedrooms: 4
- Bathrooms: 3
- Full bathrooms: 2
- 1/2 bathrooms: 1
- Main level bathrooms: 3
- Main level bedrooms: 4
Primary bedroom
- Level: Main
- Area: 221 Square Feet
- Dimensions: 13x17
Bedroom 2
- Level: Main
- Area: 165 Square Feet
- Dimensions: 11x15
Bedroom 3
- Level: Main
- Area: 132 Square Feet
- Dimensions: 11x12
Bedroom 4
- Features: Laminate Hardwood
- Level: Main
- Area: 165 Square Feet
- Dimensions: 11x15
Other
- Features: Tile-Ceramic
- Level: Main
- Area: 96 Square Feet
- Dimensions: 12x8
Foyer
- Features: Tile-Ceramic
- Level: Main
- Area: 80 Square Feet
- Dimensions: 8x10
Great room
- Features: Laminate Hardwood
- Level: Main
- Area: 576 Square Feet
- Dimensions: 24x24
Kitchen
- Features: Tile-Ceramic
- Level: Main
- Area: 130 Square Feet
- Dimensions: 13x10
Sun room
- Features: Laminate
- Level: Main
- Area: 322 Square Feet
- Dimensions: 23x14
Heating
- Forced Air
Cooling
- Has cooling: Yes
Appliances
- Included: Dishwasher, Dryer, Disposal, Microwave, Gas Oven, Refrigerator, Tankless Water Heater, Washer, Water Softener Owned
- Laundry: Laundry Room
Features
- Attic Pull Down Stairs, Tray Ceiling(s), Vaulted Ceiling(s), Kitchen Island, Pantry
- Has basement: No
- Attic: Pull Down Stairs
- Number of fireplaces: 1
- Fireplace features: Double Sided, Insert, Gas Starter, Great Room, Wood Burning
Interior area
- Total structure area: 2,519
- Total interior livable area: 2,519 sqft
- Finished area below ground: 0
Property
Parking
- Total spaces: 2
- Parking features: Attached, Concrete, Workshop in Garage
- Attached garage spaces: 2
- Details: Garage Parking Other(Finished Garage, Garage Door Opener)
Features
- Levels: One
- Stories: 1
- Patio & porch: Covered
- Has view: Yes
- View description: Pond
- Water view: Pond
Lot
- Size: 0.46 Acres
- Features: Corner Lot, Cul-De-Sac, Rural - Subdivision
Details
- Parcel number: 481513400028000041
Construction
Type & style
- Home type: SingleFamily
- Architectural style: Traditional
- Property subtype: Residential, Single Family Residence
Materials
- Brick
- Foundation: Block
Condition
- New construction: No
- Year built: 2016
Details
- Builder name: Mustin Builders
Utilities & green energy
- Electric: 200+ Amp Service
- Water: Private Well, Well
- Utilities for property: Electricity Connected, Sewer Connected
Community & HOA
Community
- Subdivision: Foster Branch Ridge
HOA
- Has HOA: Yes
- Services included: Maintenance
- HOA fee: $550 annually
Location
- Region: Pendleton
Financial & listing details
- Price per square foot: $198/sqft
- Tax assessed value: $397,500
- Annual tax amount: $2,784
- Date on market: 9/28/2023
- Cumulative days on market: 4 days
- Electric utility on property: Yes
Price history
| Date | Event | Price |
|---|---|---|
| 10/31/2023 | Sold | $500,000+0%$198/sqft |
Source:  MIBOR as distributed by MLS GRID #21944852 Report a problem MIBOR as distributed by MLS GRID #21944852 Report a problem | ||
| 10/1/2023 | Pending sale | $499,900$198/sqft |
Source: MIBOR as distributed by MLS GRID #21944852 Report a problem | ||
| 9/28/2023 | Listed for sale | $499,900$198/sqft |
Source: MIBOR as distributed by MLS GRID #21944852 Report a problem | ||
Public tax history
| Year | Property taxes | Tax assessment |
|---|---|---|
| 2025 | $3,728 +23.5% | $397,500 +6.6% |
| 2024 | $3,019 +15.2% | $372,800 +23.5% |
| 2023 | $2,620 +12.8% | $301,900 +15.2% |
| 2022 | $2,323 +0.9% | $262,000 +12.8% |
| 2021 | $2,302 -0.8% | $232,300 +0.9% |
| 2020 | $2,321 +0% | $230,200 -0.8% |
| 2019 | $2,320 | $232,100 +0.5% |
| 2018 | -- | $231,000 -0.5% |
| 2017 | $78 +18.7% | $232,200 +7906.9% |
| 2016 | $66 +0.9% | $2,900 |
| 2014 | $65 +5.5% | $2,900 |
| 2013 | $62 -21.9% | $2,900 |
| 2012 | $79 | $2,900 +222.2% |
| 2011 | -- | $900 |
| 2010 | $22 +7.3% | $900 |
| 2009 | $21 | $900 |
Find assessor info on the county website
Neighborhood: 46064
Nearby homes
- $444,2003 bd3 ba2.4k sqft6103 W Foster Ridge Ln, Pendleton, IN 46064Off Market
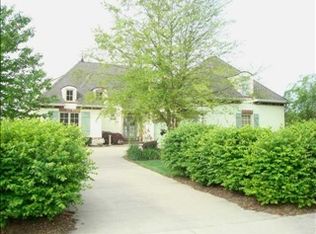
- $665,4003 bd3 ba3.7k sqftS Lakeview Ct, Pendleton, IN 46064Off Market
- $584,8003 bd4 ba3.6k sqft6071 W Foster Ridge Ln, Pendleton, IN 46064Off Market
- $31,400-- bd-- ba-- sqft6071 W Foster Ridge Ln, Pendleton, IN 46064Off Market
- $465,4003 bd2 ba2.5k sqft6981 S Lakeview Ct, Pendleton, IN 46064Off Market
- $17,000-- bd-- ba-- sqft6919 S Fountain Ct, Pendleton, IN 46064Off Market
- $19,100-- bd-- ba-- sqft6910 S Fountain Ct, Pendleton, IN 46064Off Market
- $572,2005 bd3 ba2.9k sqft6924 S Fountain Ct, Pendleton, IN 46064Off Market
Nearby schools
GreatSchools rating
- 7/10Maple Ridge Elementary SchoolGrades: PK-6Distance: 1.7 mi
- 8/10Pendleton Heights Middle SchoolGrades: 7-8Distance: 3.2 mi
- 10/10Pendleton Heights High SchoolGrades: 9-12Distance: 2.9 mi
Schools provided by the listing agent
- Elementary: Maple Ridge Elementary School
- Middle: Pendleton Heights Middle School
- High: Pendleton Heights High School
Source: MIBOR as distributed by MLS GRID. This data may not be complete. We recommend contacting the local school district to confirm school assignments for this home.
Get a cash offer in 3 minutes
Find out how much your home could sell for in as little as 3 minutes with a no-obligation cash offer.
Estimated market value
$493,700
Get a cash offer in 3 minutes
Find out how much your home could sell for in as little as 3 minutes with a no-obligation cash offer.
Estimated market value
$493,700
- Indiana
- Madison County
- Pendleton
- 46064
- 6083 W Foster Ridge Ln
