Situated on a spacious corner lot in SW Bend, this well-maintained single-level ranch offers comfort, flexibility, and true pride of ownership. Recent updates provide peace of mind, including a brand new HVAC and Water Heater, along with a newer 30-year composition roof. The ATT septic system installed in 2021, has just been pumped/inspected, setting the stage for the next owner with confidence. The 1618 SF home lives large, featuring two separate living areas, each with its own wood-burning fireplace for added warmth and character. The kitchen is equipped with stainless steel appliances and custom wood cabinetry, blending function and charm. The outdoor living is a standout here. Enjoy a well designed paver patio, complete with a gas firepit, built-in BBQ, and refrigerator, a perfect place for summer evenings. The fully fenced yard offers a large, level space, ideal for pets, play, or gardening. A separate fenced area provides space for RV/boat storage with room to expand.
Closed
$577,000
60834 Defiance St, Bend, OR 97702
3beds
2baths
1,618sqft
Single Family Residence
Built in 1976
0.38 Acres Lot
$569,500 Zestimate®
$357/sqft
$2,837 Estimated rent
Home value
$569,500
$530,000 - $609,000
$2,837/mo
Zestimate® history
Owner options
List your home for rent
$2,837/mo
Rent Zestimate®
Find your next renter with Zillow Rental Manager. Plus, with online applications, you can quickly screen prospective tenants – for free.
$2,837/mo
Rent Zestimate®
Refinance and save
$3,667/mo
Est. payment
Refinancing to a lower rate could help reduce your monthly payments and save thousands over the life of the loan.
$3,667/mo
Est. payment
Explore your selling options
Work with a Zillow partner agent
Leverage their expertise and Zillow's premium Showcase listings to get your home seen by more buyers.
Get startedList with your own agent
Get your home in front of millions of buyers by listing it on Zillow.
Learn how to do itSell it yourself
Take full control of how buyers see your home on Zillow by listing For Sale by Owner (FSBO).
List your homeWhat's special
Wood-burning fireplaceFully fenced yardBuilt-in bbqSpacious corner lotWell designed paver patioLarge level spaceCustom wood cabinetry
Zillow last checked:
Listing updated:
Listed by:
Knightsbridge International 541-312-2113
Bought with:
Premiere Property Group, LLC
Premiere Property Group, LLC
Source: Oregon Datashare,MLS#: 220220394
Facts & features
Interior
Bedrooms & bathrooms
- Bedrooms: 3
- Bathrooms: 2
Heating
- Fireplace(s), Forced Air, Natural Gas, Wood
Cooling
- Central Air
Appliances
- Included: Cooktop, Dishwasher, Disposal, Dryer, Microwave, Oven, Range, Range Hood, Refrigerator, Washer, Water Heater
Features
- Ceiling Fan(s), Dual Flush Toilet(s), Fiberglass Stall Shower, Linen Closet, Primary Downstairs, Shower/Tub Combo, Smart Thermostat, Vaulted Ceiling(s)
- Flooring: Bamboo, Carpet, Laminate
- Windows: Aluminum Frames, Double Pane Windows, Vinyl Frames
- Basement: None
- Has fireplace: Yes
- Fireplace features: Family Room, Living Room, Wood Burning
- Common walls with other units/homes: No Common Walls
Interior area
- Total structure area: 1,618
- Total interior livable area: 1,618 sqft
Property
Parking
- Total spaces: 1
- Parking features: Asphalt, Attached, Driveway, Garage Door Opener, RV Access/Parking, Storage, Workshop in Garage
- Attached garage spaces: 1
- Has uncovered spaces: Yes
Features
- Levels: One
- Stories: 1
- Patio & porch: Awning(s), Patio, Porch, Rear Porch
- Exterior features: Built-in Barbecue, Fire Pit
- Fencing: Fenced
- Has view: Yes
- View description: Neighborhood
Lot
- Size: 0.38 Acres
- Features: Corner Lot, Drip System, Landscaped, Level, Native Plants, Sprinkler Timer(s), Sprinklers In Front, Sprinklers In Rear, Wooded
Details
- Additional structures: Shed(s), Storage
- Parcel number: 121967
- Zoning description: RL
- Special conditions: Standard
Construction
Type & style
- Home type: SingleFamily
- Architectural style: Ranch
- Property subtype: Single Family Residence
Materials
- Frame
- Foundation: Stemwall
- Roof: Composition
Condition
- New construction: No
- Year built: 1976
Utilities & green energy
- Sewer: Alternative Treatment Tech System, Private Sewer, Septic Tank, Standard Leach Field
- Water: Public
- Utilities for property: Natural Gas Available
Community & HOA
Community
- Features: Short Term Rentals Allowed, Trail(s)
- Security: Carbon Monoxide Detector(s), Smoke Detector(s)
- Subdivision: Golden Mantle
HOA
- Has HOA: No
Location
- Region: Bend
Financial & listing details
- Price per square foot: $357/sqft
- Tax assessed value: $624,860
- Annual tax amount: $3,584
- Date on market: 5/4/2026
- Cumulative days on market: 40 days
- Listing terms: Cash,Conventional,FHA,VA Loan
- Inclusions: All kitchen appliances on site, storage shed, firewood, built in gas firepit and BBQ included as is.
- Exclusions: Washer/Dryer is negotiable. 4 speakers attached to the wall in the family room, the ''wash'' hand towel rack in the main bathroom. The following items are negotiable: wiring for the speakers, red work bench, pagoda, 3 flower pots, green bird bath.
- Road surface type: Paved
Price history
| Date | Event | Price |
|---|---|---|
| 7/6/2026 | Sold | $577,000-0.5%$357/sqft |
Source:  Oregon Datashare #220220394 Report a problem Oregon Datashare #220220394 Report a problem | ||
| 6/13/2026 | Pending sale | $579,900$358/sqft |
Source: Oregon Datashare #220220394 Report a problem | ||
| 5/20/2026 | Price change | $579,900-8%$358/sqft |
Source: Oregon Datashare #220220394 Report a problem | ||
| 5/4/2026 | Listed for sale | $630,000$389/sqft |
Source: Oregon Datashare #220220394 Report a problem | ||
Public tax history
| Year | Property taxes | Tax assessment |
|---|---|---|
| 2025 | $3,584 +3.9% | $212,140 +3% |
| 2024 | $3,449 +7.9% | $205,970 +6.1% |
| 2023 | $3,197 +4% | $194,160 |
| 2022 | $3,075 +2.9% | $194,160 +6.1% |
| 2021 | $2,987 | $183,020 |
| 2020 | -- | $183,020 +6.1% |
| 2019 | $2,755 | $172,520 |
| 2018 | $2,755 +2.9% | $172,520 +3% |
| 2017 | $2,678 +5.2% | $167,500 +3% |
| 2016 | $2,545 | $162,630 +3% |
| 2015 | $2,545 +5.8% | $157,900 +3% |
| 2014 | $2,405 | $153,310 +3% |
| 2013 | -- | $148,850 +3% |
| 2012 | -- | $144,520 +2.1% |
| 2011 | -- | $141,590 +3% |
| 2010 | -- | $137,470 +3% |
| 2009 | -- | $133,470 +3% |
| 2008 | -- | $129,590 +3% |
| 2007 | -- | $125,820 +3% |
| 2006 | -- | $122,160 +3% |
| 2005 | -- | $118,610 +6.1% |
| 2003 | -- | $111,814 -15.5% |
| 2001 | -- | $132,250 +2.3% |
| 2000 | -- | $129,310 |
Find assessor info on the county website
Neighborhood: Southwest Bend
Nearby homes
- $538,2003 bd2 ba1.2k sqft60835 Jasmine Pl, Bend, OR 97702Off Market
- $630,0003 bd1 ba1.7k sqft60847 Jasmine Pl, Bend, OR 97702Sold
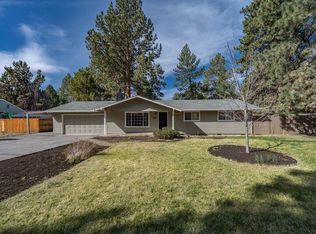
- $785,6003 bd3 ba1.9k sqft60833 Defiance St, Bend, OR 97702Off Market
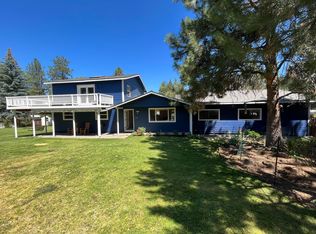
- $704,7003 bd3 ba1.9k sqft60833 SW Defiance St, Bend, OR 97702Off Market
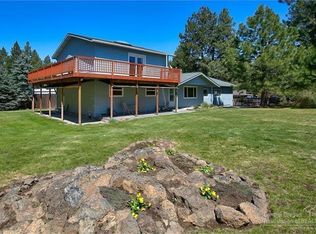
- $653,3004 bd3 ba1.8k sqft60848 Defiance St, Bend, OR 97702Off Market
- $653,5003 bd2 ba1.9k sqft60819 Goldenrain Dr, Bend, OR 97702Off Market
- $475,5003 bd1 ba1.2k sqft60843 Defiance St, Bend, OR 97702Off Market
- $631,5003 bd2 ba1.3k sqft60818 Alta View Cir, Bend, OR 97702Off Market
Nearby schools
GreatSchools rating
- 5/10Elk Meadow Elementary SchoolGrades: K-5Distance: 0.8 mi
- 10/10Cascade Middle SchoolGrades: 6-8Distance: 2 mi
- 4/10Caldera High SchoolGrades: 9-12Distance: 2.2 mi
Schools provided by the listing agent
- Elementary: Elk Meadow Elem
- Middle: Cascade Middle
- High: Caldera High
Source: Oregon Datashare. This data may not be complete. We recommend contacting the local school district to confirm school assignments for this home.
Sell for more on Zillow
Get a Zillow Showcase℠ listing at no additional cost and you could sell for .
$569,500
2% more
+$11,390
With Zillow Showcase(estimated)
$580,890
Sell for more on Zillow
Get a Zillow Showcase℠ listing at no additional cost and you could sell for .
$569,500
2% more
+$11,390
With Zillow Showcase(estimated)
$580,890
- Oregon
- Deschutes County
- Bend
- 97702
- Southwest Bend
- 60834 Defiance St
