TWO homes ON Alligator Lake & both are BRAND NEW....do I have your attention?! We have an acre of land, it's high & dry, new landscaping & a new pavered drive for each home.....a new dock & a 21'x25' boathouse with power & water. Maybe I have your attention now?! Main Home: high-gloss porcelain tile, 10' ceilings, solid interior doors, LED adjustable lights, hazel-colored cabinets with 'soft-close' drawers/doors in the kitchen, quartz & granite counters, & a STUNNING multi-layered tray ceiling in the "lakeroom". Color-changing lights located above the cabinets & under the entertainment bar.....adjust to whatever mood your guests desire. Our Master Suite has amazing views of the lake, a gorgeous private bath, & a HUGE walk-in closet. French doors give you access to the "lakeroom" so watch the sunset & the moonrise from under your sheets. Our "lakeroom" is a great room with a nearly undisturbed panoramic view of the lake front. Situate couches, a wet bar, wine station, formal dining, a pool table, ping-pong, a high-top......the options in this space are endless. There is an oversized area near the kitchen that could also be the formal dining, an office, playroom, or a flex space. We have plumbing & elec. stubbed out at the back patio for a future summer kitchen. Our back patio also has new pavers, landscaping, & a vintage iron fence. In-Law Home: a complete 1-bed/1 bath home equipped with a kitchen, living, laundry, & garage. It also has high-gloss porcelain tile, hazel cabinets & quartz counters. An extra storage closet is handy & the ceilings are 8'. Both garages have "smart openers" with wifi capability, open & close with the app. Our electric is upgraded for additional services, we have stubbed out power near the backyard for that future pool paradise, gutters are in place, underground conduit has been installed for forthcoming needs, both A/C's are oversized, & the list goes on. Location is superb, reach lake Nona within 25+ min, the OIA 40+ min, the East Coast Beaches 50+ min, our famous attractions 40+ min, or simply enjoy our local downtown restaurants & shops. Mick Farms is a local family-owned farm that offers fresh produce & "u-pick" days. Alligator Lake Homes are rare & come with amenities of the chain.....boat from lake to lake, enjoy the sunrise AND the sunsets, take the kayaks out, participate in the boat parades, & simply enjoy the #lakelife. Please make sure to inquire about the complete feature sheet & make sure to watch our showcase video.
Sold for $1,475,000
$1,475,000
6084 ALLIGATOR LAKE SHORE W, SAINT CLOUD, FL 34771
4beds
3,367sqft
Single Family Residence
Built in 2023
1.1 Acres Lot
$1,436,200 Zestimate®
$438/sqft
$5,109 Estimated rent
Home value
$1,436,200
$1.32M - $1.55M
$5,109/mo
Zestimate® history
Owner options
List your home for rent
$5,109/mo
Rent Zestimate®
Find your next renter with Zillow Rental Manager. Plus, with online applications, you can quickly screen prospective tenants – for free.
$5,109/mo
Rent Zestimate®
Refinance and save
$9,816/mo
Est. payment
Refinancing to a lower rate could help reduce your monthly payments and save thousands over the life of the loan.
$9,816/mo
Est. payment
Explore your selling options
Work with a Zillow partner agent
Leverage their expertise and Zillow's premium Showcase listings to get your home seen by more buyers.
Get startedList with your own agent
Get your home in front of millions of buyers by listing it on Zillow.
Learn how to do itSell it yourself
Take full control of how buyers see your home on Zillow by listing For Sale by Owner (FSBO).
List your homeWhat's special
Zillow last checked:
Listing updated:
Listed by:
Jennifer Davis, PA 407-361-1072,
FLORIDA REALTY RESULTS LLC 407-498-3838
Bought with:
Janine Rombouts, PA, 3327619
EXP REALTY LLC
Source: Stellar MLS,MLS#: S5088376 Originating MLS: Osceola
Originating MLS: Osceola
Facts & features
Interior
Bedrooms & bathrooms
- Bedrooms: 4
- Bathrooms: 4
- Full bathrooms: 3
- 1/2 bathrooms: 1
Rooms
- Room types: Great Room
Primary bedroom
- Features: Walk-In Closet(s)
- Level: First
- Dimensions: 13.1x14.5
Bedroom 2
- Features: Built-in Closet
- Level: First
- Dimensions: 10x12.1
Bedroom 3
- Features: Built-in Closet
- Level: First
- Dimensions: 11.3x12.1
Bedroom 4
- Features: Built-in Closet
- Level: First
- Dimensions: 9.1x10.1
Foyer
- Level: First
- Dimensions: 8x12
Great room
- Level: First
- Dimensions: 19.9x27.6
Kitchen
- Level: First
- Dimensions: 8x12.1
Kitchen
- Level: First
- Dimensions: 11x22
Laundry
- Level: First
- Dimensions: 5.9x5.9
Living room
- Level: First
- Dimensions: 9.5x9.5
Living room
- Level: First
- Dimensions: 14x16
Office
- Level: First
- Dimensions: 14x14
Heating
- Central, Heat Pump
Cooling
- Central Air
Appliances
- Included: Disposal, Electric Water Heater, Water Softener
- Laundry: Inside, Laundry Room
Features
- Ceiling Fan(s), Coffered Ceiling(s), Eating Space In Kitchen, High Ceilings, Open Floorplan, Split Bedroom, Stone Counters, Tray Ceiling(s), Walk-In Closet(s)
- Flooring: Porcelain Tile
- Doors: French Doors
- Windows: Double Pane Windows, ENERGY STAR Qualified Windows, Insulated Windows
- Has fireplace: No
Interior area
- Total structure area: 5,140
- Total interior livable area: 3,367 sqft
Property
Parking
- Total spaces: 3
- Parking features: Driveway, Garage Door Opener, Guest
- Attached garage spaces: 3
- Has uncovered spaces: Yes
- Details: Garage Dimensions: 19x23
Features
- Levels: One
- Stories: 1
- Patio & porch: Front Porch
- Exterior features: Courtyard, Lighting, Rain Gutters
- Has view: Yes
- View description: Water, Lake
- Has water view: Yes
- Water view: Water,Lake
- Waterfront features: Lake - Chain of Lakes, Lake Privileges
- Body of water: ALLIGATOR LAKE
Lot
- Size: 1.1 Acres
- Features: In County, Landscaped, Street Dead-End
- Residential vegetation: Trees/Landscaped
Details
- Additional structures: Boat House, Guest House
- Parcel number: 112631416000010090
- Zoning: ORS2
- Special conditions: None
Construction
Type & style
- Home type: SingleFamily
- Architectural style: Custom
- Property subtype: Single Family Residence
- Attached to another structure: Yes
Materials
- Block, Cedar, Stucco, Wood Frame
- Foundation: Slab
- Roof: Shingle
Condition
- Completed
- New construction: No
- Year built: 2023
Details
- Warranty included: Yes
Utilities & green energy
- Sewer: Septic Tank
- Water: Well
- Utilities for property: BB/HS Internet Available, Electricity Connected
Green energy
- Energy efficient items: Doors, Insulation, Lighting, Windows
Community & HOA
Community
- Pet fee: $0 monthly
- Subdivision: MILLERS GROVE SUB
HOA
- Has HOA: No
Location
- Region: Saint Cloud
Financial & listing details
- Price per square foot: $438/sqft
- Tax assessed value: $951,300
- Annual tax amount: $5,430
- Date on market: 7/24/2023
- Cumulative days on market: 21 days
- Listing terms: Cash,Conventional
- Ownership: Fee Simple
- Total actual rent: 0
- Electric utility on property: Yes
- Road surface type: Paved
Price history
| Date | Event | Price |
|---|---|---|
| 9/15/2023 | Sold | $1,475,000-7.8%$438/sqft |
Source:  Stellar MLS #S5088376 Report a problem Stellar MLS #S5088376 Report a problem | ||
| 8/14/2023 | Pending sale | $1,600,000$475/sqft |
Source: Stellar MLS #S5088376 Report a problem | ||
| 7/25/2023 | Listed for sale | $1,600,000+182.2%$475/sqft |
Source: Stellar MLS #S5088376 Report a problem | ||
| 6/21/2022 | Sold | $567,000+10.1%$168/sqft |
Source: Public Record Report a problem | ||
| 6/7/2022 | Pending sale | $515,000$153/sqft |
Source: Stellar MLS #S5068297 Report a problem | ||
| 6/3/2022 | Listed for sale | $515,000$153/sqft |
Source: Stellar MLS #S5068297 Report a problem | ||
Public tax history
| Year | Property taxes | Tax assessment |
|---|---|---|
| 2025 | $9,969 +11.1% | $951,300 +12.5% |
| 2024 | $8,973 +37.8% | $845,800 +100.5% |
| 2023 | $6,513 +19.9% | $421,900 +21.5% |
| 2022 | $5,430 +4.1% | $347,300 +7.4% |
| 2021 | $5,215 +8.5% | $323,300 +9.8% |
| 2020 | $4,807 +1.3% | $294,500 +2.6% |
| 2019 | $4,748 | $286,900 +9.8% |
| 2018 | $4,748 +9.4% | $261,200 +4.8% |
| 2017 | $4,339 +2.1% | $249,300 +3.6% |
| 2016 | $4,248 +2.3% | $240,700 +3% |
| 2015 | $4,152 +8.7% | $233,600 +8.6% |
| 2014 | $3,820 | $215,200 +1.9% |
| 2013 | -- | $211,100 +2% |
| 2012 | -- | $207,000 -8.5% |
| 2011 | -- | $226,300 -0.9% |
| 2010 | -- | $228,400 -7.1% |
| 2009 | -- | $245,800 -5.8% |
| 2008 | -- | $260,800 |
Find assessor info on the county website
Neighborhood: 34771
Nearby homes
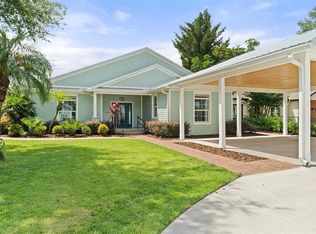
- $1,150,0004 bd3 ba2.6k sqft6090 Alligator Lake Shr W, Saint Cloud, FL 34771Sold
- $814,5004 bd3 ba5k sqft6080 Durbin Rd, Saint Cloud, FL 34771Off Market
- $585,5004 bd3 ba3k sqft6100 Alligator Lake Shr W, Saint Cloud, FL 34771Off Market
- $593,6004 bd2 ba1.9k sqft6104 Alligator Lake Shr W, Saint Cloud, FL 34771Off Market
- $421,9001.122 Acres6086 Alligator Lake Shr W, Saint Cloud, FL 34771Off Market
- $1,384,100-- bd3 ba4.9k sqft6074 Durbin Rd, Saint Cloud, FL 34771Off Market
- $599,3002 bd3 ba2.8k sqft6110 Alligator Lake Shr W, Saint Cloud, FL 34771Off Market
- $511,9003 bd2 ba2.2k sqft6064 Durbin Rd, Saint Cloud, FL 34771Off Market
Nearby schools
GreatSchools rating
- 5/10Hickory Tree Elementary SchoolGrades: PK-5Distance: 3.7 mi
- 6/10Middle School AAGrades: 6-8Distance: 4.4 mi
- 5/10Harmony High SchoolGrades: 9-12Distance: 4.2 mi
Get a cash offer in 3 minutes
Find out how much your home could sell for in as little as 3 minutes with a no-obligation cash offer.
Estimated market value
$1,436,200
Get a cash offer in 3 minutes
Find out how much your home could sell for in as little as 3 minutes with a no-obligation cash offer.
Estimated market value
$1,436,200
- Florida
- Osceola County
- Saint Cloud
- 34771
- 6084 ALLIGATOR LAKE SHORE W
Nearby cities
Nearby neighborhoods
Nearby zip codes
Other Saint Cloud Topics
