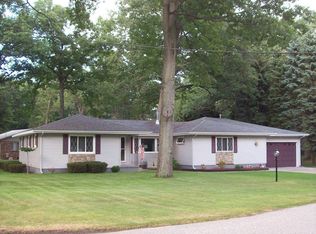
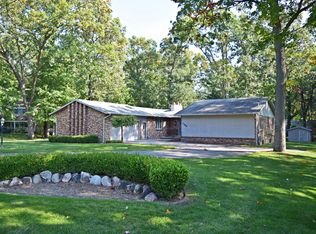
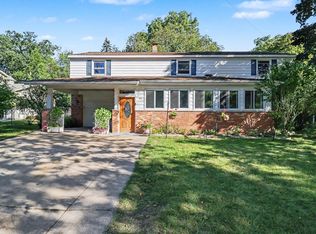
This four-bedroom, two full two 1/2 bath single-family residence in Ludington offers 1940 square feet of finished living space on a generous 19,788-square-foot lot. The home provides substantial room for both comfortable daily living and future expansion opportunities. 1-1/2 garage parking and ample grounds give owners flexibility for storage, hobbies, and outdoor pursuits. With multiple bedrooms and bathrooms, the layout accommodates various household arrangements and entertaining needs. Basement was just remodeled and 1/2 bath was put in along with an egress exit window. This property presents a solid foundation for long-term ownership and equity building in the Ludington area. Nicley remodeled shady corner lot in a desired neighborhood. Garage is 24x32.
Active
$499,999
6084 Curtwood Rd, Ludington, MI 49431
4beds
2,512sqft
Single Family Residence
Built in 1969
0.46 Acres Lot
$480,400 Zestimate®
$199/sqft
$-- HOA
What's special
Shady corner lot
- 7 days
- 598
- 18
Zillow last checked:
Listing updated:
Listed by:
Chad Enbody 231-794-8961,
LIGHTHOUSE REALTY-Ludington 231-845-7500,
LeAnne D Enbody 231-233-0389,
LIGHTHOUSE REALTY-Ludington
Source: MichRIC,MLS#: 26050544
Facts & features
Interior
Bedrooms & bathrooms
- Bedrooms: 4
- Bathrooms: 4
- Full bathrooms: 2
- 1/2 bathrooms: 2
- Main level bedrooms: 4
Primary bedroom
- Level: Main
- Area: 240
- Dimensions: 20.00 x 12.00
Bedroom 2
- Level: Main
- Area: 192
- Dimensions: 16.00 x 12.00
Bedroom 3
- Level: Main
- Area: 108
- Dimensions: 12.00 x 9.00
Bedroom 4
- Level: Main
- Area: 99
- Dimensions: 9.00 x 11.00
Kitchen
- Level: Main
- Area: 156
- Dimensions: 13.00 x 12.00
Living room
- Level: Main
- Area: 240
- Dimensions: 20.00 x 12.00
Heating
- Forced Air
Cooling
- Central Air
Appliances
- Included: Humidifier, Dishwasher, Disposal, Microwave, Oven, Range, Refrigerator
- Laundry: Gas Dryer Hookup, In Hall, Laundry Closet, Main Level, Upper Level, Washer Hookup
Features
- Ceiling Fan(s), Center Island, Pantry
- Flooring: Carpet, Ceramic Tile, Laminate
- Windows: Replacement, Insulated Windows
- Basement: Crawl Space,Partial,Walk-Out Access,Other
- Has fireplace: No
Interior area
- Total structure area: 1,940
- Total interior livable area: 2,512 sqft
- Finished area below ground: 512
Property
Parking
- Total spaces: 2
- Parking features: Attached, Garage Door Opener
- Garage spaces: 2
Features
- Stories: 1
- Fencing: Chain Link
Lot
- Size: 0.46 Acres
- Dimensions: 132 x 150
- Features: Corner Lot, Level
Details
- Additional structures: Shed(s)
- Parcel number: 01056100007000
Construction
Type & style
- Home type: SingleFamily
- Architectural style: Ranch
- Property subtype: Single Family Residence
Materials
- Vinyl Siding
- Roof: Asphalt,Fiberglass
Condition
- New construction: No
- Year built: 1969
Utilities & green energy
- Sewer: Septic Tank
- Water: Well
- Utilities for property: Phone Available, Natural Gas Available, Electricity Available, Cable Available, Natural Gas Connected, Cable Connected
Community & HOA
Location
- Region: Ludington
Financial & listing details
- Price per square foot: $199/sqft
- Tax assessed value: $99,517
- Annual tax amount: $2,600
- Date on market: 9/23/2026
- Listing terms: Cash,FHA,Conventional
- Electric utility on property: Yes
- Road surface type: Paved
Estimated market value
$480,400
$456,000 - $504,000
$2,984/mo
Price history
| Date | Event | Price |
|---|---|---|
| 9/23/2026 | Listed for sale | $499,999+127.9%$199/sqft |
Source:  MichRIC #26050544 Report a problem MichRIC #26050544 Report a problem | ||
| 4/15/2016 | Sold | $219,400$87/sqft |
Source: MichRIC #15042980 Report a problem | ||
Public tax history
Tax history is unavailable.
Monthly payment
Est. payment
Payment breakdown
Explore the cost of this home by adjusting the details. Changes won't be saved.Climate risks
Neighborhood: Pere Marquette
Nearby schools
Schools provided by the listing agent
- Elementary: Ludington Elementary School
- Middle: Ludington High School
- High: Ludington High School
Source: MichRIC. This data may not be complete. We recommend contacting the local school district to confirm school assignments for this home.
Similar homes
- $495,0004 bd4 ba3.3k sqft6664 W Timber Ln, Ludington, MI 49431For Sale
 MLS ID #26048170, Debby Stevenson, Greenridge Realty S Rath. MichRIC
 - $499,0004 bd3 ba2.4k sqft501 N Rath Ave, Ludington, MI 49431For Sale
 MLS ID #26050759, Nathan Sheldon, LIGHTHOUSE REALTY-Ludington. MichRIC
 - $385,0005 bd3 ba2.6k sqft911 Seminole Ave, Ludington, MI 49431For Sale
 MLS ID #26050585, Debby Stevenson, Greenridge Realty S Rath. MichRIC
 - $465,0004 bd2 ba1.5k sqft916 N Pine Ridge Dr #46, Ludington, MI 49431For Sale
 MLS ID #1950795, Brad Fall. NGLRMLS
 - $499,0005 bd2 ba1.8k sqft408 N Lewis St, Ludington, MI 49431For SaleMLS ID #26046644, Jamie Loney, Five Star RE Ludington. MichRIC
- $529,0005 bd4 ba2.4k sqft109 W Melendy St, Ludington, MI 49431For SaleMLS ID #26048474, David J Moore, LIGHTHOUSE REALTY-Ludington. MichRIC
- $539,0004 bd3 ba3.5k sqft1579 N Marilyn Ave, Ludington, MI 49431For SaleMLS ID #26033708, Renee Malburg, Five Star RE Ludington. MichRIC
- $485,0005 bd3 ba2.1k sqft6544 W Forest Edge Dr, Ludington, MI 49431For SaleMLS ID #26025852, Debbie Bush, CENTURY 21 Bayshore. MichRIC
- $394,9003 bd2 ba1.7k sqft1439 Ivanhoe Rd, Ludington, MI 49431For Sale
 MLS ID #20261057334, Justin Tibble, NEXGEN Realty. Realcomp II
 - $475,0003 bd2 ba2.1k sqft1358 N Lakeshore Dr, Ludington, MI 49431For SaleMLS ID #26028466, Debby Stevenson, Greenridge Realty S Rath. MichRIC
- $400,0005 bd2 ba2.4k sqft1918 N Eisenhower Ln, Ludington, MI 49431For SaleMLS ID #26048775, Kyle Kovalcik, GREENRIDGE Realty Ludington. MichRIC
- $480,0005 bd4 ba3.1k sqft5449 W Golfside Dr, Ludington, MI 49431For SaleMLS ID #26032230, Jim Foley, Five Star RE Ludington. MichRIC
- $440,0003 bd3 ba2k sqft7079 W Decker Rd, Ludington, MI 49431For SaleMLS ID #26043835, Marla Zatarga, Five Star RE Ludington. MichRIC
- $425,0003 bd2 ba2.1k sqft2047 N Lakeshore Dr, Ludington, MI 49431For SaleMLS ID #26044846, Debby Stevenson, Greenridge Realty S Rath. MichRIC
- $595,0002 bd2 ba1.9k sqft5376 W Oak Point Rd, Ludington, MI 49431For SaleMLS ID #26051300, Bob Budreau, GREENRIDGE Realty Ludington. MichRIC
- $425,0004 bd3 ba2.4k sqft6085 W Storm Ridge Ln, Ludington, MI 49431For SaleMLS ID #26046743, Bob Budreau, GREENRIDGE Realty Ludington. MichRIC
- $650,0005 bd5 ba2.1k sqft414 E Ludington Ave, Ludington, MI 49431For SaleMLS ID #26047308, Chad Enbody, LIGHTHOUSE REALTY-Ludington. MichRIC
- $419,0003 bd2 ba1.5k sqft620 N Lakeshore Dr, Ludington, MI 49431For SaleMLS ID #26014873, Chad Enbody, LIGHTHOUSE REALTY-Ludington. MichRIC
- $469,0004 bd2 ba2.1k sqft1110 6th St, Pentwater, MI 49449For SaleMLS ID #26050867, Katie Saunders, Town Square Real Estate Group. MichRIC
- $397,0002 bd2 ba1.8k sqft1529 N Betty Ave, Ludington, MI 49431For SaleMLS ID #26033741, Robin Koikas, EXIT Real Estate of Ludington. MichRIC
