Space, privacy, and flexibility blend together in a beautiful natural setting within the desirable Mountaingate subdivision. With 5 bedrooms, 3.5 bathrooms, and multiple places to gather and unwind, this home has an incredible amount of space to make your own. Warm wood floors flow through the main level, where a cozy family room with a gas fireplace and a separate living room create plenty of space to entertain or relax. The kitchen features granite countertops and stainless steel gas appliances, while a main-level den offers flexibility as an office or additional bedroom. Upstairs, the spacious primary suite feels like a retreat, complete with a large walk-in closet and an expansive ensuite bathroom featuring a walk-in shower and soaking tub beneath a large window with peaceful views of the surrounding greenery. The third level offers over 600 sqft of living space, including a large sitting area, bedroom, and full bathroom, creating the perfect opportunity for a second primary suite, guest room, or flexible bonus area. A generously sized attic provides exceptional storage without sacrificing valuable living space.Outside, mature trees surround the expansive backyard, creating a private setting with room to entertain, garden, play, or simply relax. Spend evenings on the back deck overlooking the landscape, while a charming treehouse adds a little extra magic to the backyard. RV parking and an extra-deep 3-car garage provide plenty of room for vehicles, outdoor gear, and hobbies. With neighborhood trails and parks nearby, plus convenient access to Eugene and McKenzie River recreation, this home brings together generous living space, a beautiful setting, and incredible flexibility. A great opportunity!Check out the full video tour: https://tour.dreamboxvisuals.com/order/97e93c4b-0f07-4697-1889-08def9f4130f?version=34_008&branding=false
Pending
$775,000
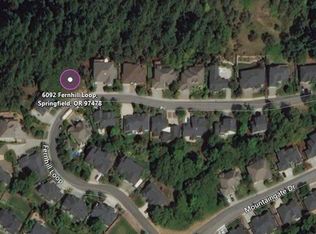
6084 Fernhill Loop, Springfield, OR 97478
5beds
3,530sqft
Residential, Single Family Residence
Built in 2007
0.34 Acres Lot
$-- Zestimate®
$220/sqft
$15/mo HOA
What's special
Rv parkingCharming treehouseLarge walk-in closetLarge sitting areaWalk-in showerSpacious primary suiteWarm wood floors
- 16 days
- 1,254
- 97
Likely to sell faster than
Zillow last checked:
Listing updated:
Listed by:
Jamie Paddock 541-484-6000,
Elite Realty Professionals,
Karla Patterson 503-840-7110,
Elite Realty Professionals
Source: RMLS (OR),MLS#: 734576499
Facts & features
Interior
Bedrooms & bathrooms
- Bedrooms: 5
- Bathrooms: 4
- Full bathrooms: 3
- Partial bathrooms: 1
- Main level bathrooms: 1
Rooms
- Room types: Bedroom 4, Bedroom 5, Den, Bedroom 2, Bedroom 3, Dining Room, Family Room, Kitchen, Living Room, Primary Bedroom
Primary bedroom
- Features: Soaking Tub, Suite, Walkin Closet, Walkin Shower, Wallto Wall Carpet
- Level: Upper
- Area: 266
- Dimensions: 19 x 14
Bedroom 2
- Features: Closet, Wallto Wall Carpet
- Level: Upper
- Area: 221
- Dimensions: 17 x 13
Bedroom 3
- Features: Closet, Wallto Wall Carpet
- Level: Upper
- Area: 144
- Dimensions: 12 x 12
Bedroom 4
- Features: Closet, Wallto Wall Carpet
- Level: Upper
- Area: 121
- Dimensions: 11 x 11
Bedroom 5
- Features: Floor3rd
- Level: Upper
Dining room
- Features: Formal, High Ceilings, Wood Floors
- Level: Main
- Area: 132
- Dimensions: 12 x 11
Family room
- Features: Ceiling Fan, Fireplace, Wood Floors
- Level: Main
Kitchen
- Features: Dishwasher, Disposal, Gas Appliances, Island, Microwave, Free Standing Range, Granite, Wood Floors
- Level: Main
- Area: 117
- Width: 9
Living room
- Features: Wood Floors
- Level: Main
- Area: 342
- Dimensions: 19 x 18
Heating
- Forced Air, Fireplace(s)
Cooling
- Central Air
Appliances
- Included: Dishwasher, Disposal, Free-Standing Range, Gas Appliances, Microwave, Plumbed For Ice Maker, Stainless Steel Appliance(s), Gas Water Heater
Features
- Floor 3rd, Granite, High Ceilings, Soaking Tub, Closet, Vaulted Ceiling(s), Formal, Ceiling Fan(s), Kitchen Island, Suite, Walk-In Closet(s), Walkin Shower
- Flooring: Wood, Wall to Wall Carpet
- Windows: Double Pane Windows
- Basement: Crawl Space
- Number of fireplaces: 1
- Fireplace features: Gas
Interior area
- Total structure area: 3,530
- Total interior livable area: 3,530 sqft
Video & virtual tour
Property
Parking
- Total spaces: 3
- Parking features: Off Street, RV Access/Parking, Garage Door Opener, Attached, Extra Deep Garage
- Attached garage spaces: 3
Features
- Stories: 3
- Patio & porch: Deck
- Exterior features: Yard
- Fencing: Fenced
- Has view: Yes
- View description: Mountain(s), Trees/Woods, Valley
Lot
- Size: 0.34 Acres
- Features: Gentle Sloping, Sloped, Trees, SqFt 10000 to 14999
Details
- Parcel number: 1748746
- Zoning: R1
Construction
Type & style
- Home type: SingleFamily
- Architectural style: Contemporary,Craftsman
- Property subtype: Residential, Single Family Residence
Materials
- Cement Siding, Stone
- Roof: Composition
Condition
- Resale
- New construction: No
- Year built: 2007
Utilities & green energy
- Gas: Gas
- Sewer: Public Sewer
- Water: Public
Community & HOA
Community
- Subdivision: Mountaingate
HOA
- Has HOA: Yes
- HOA fee: $180 annually
Location
- Region: Springfield
Financial & listing details
- Price per square foot: $220/sqft
- Tax assessed value: $788,190
- Annual tax amount: $9,507
- Date on market: 8/27/2026
- Cumulative days on market: 17 days
- Listing terms: Cash,Conventional,FHA,VA Loan
- Road surface type: Paved
Estimated market value
Not available
Estimated sales range
Not available
Not available
Price history
| Date | Event | Price |
|---|---|---|
| 9/12/2026 | Pending sale | $775,000$220/sqft |
Source:  RMLS (OR) #734576499 Report a problem RMLS (OR) #734576499 Report a problem | ||
| 8/27/2026 | Listed for sale | $775,000+31.6%$220/sqft |
Source: RMLS (OR) #734576499 Report a problem | ||
| 10/31/2019 | Listing removed | $589,000$167/sqft |
Source: RE/MAX Integrity #19302756 Report a problem | ||
| 7/25/2019 | Price change | $589,000-1.7%$167/sqft |
Source: RE/MAX Integrity #19302756 Report a problem | ||
| 5/10/2019 | Listed for sale | $599,000+36.1%$170/sqft |
Source: RE/MAX Integrity #19302756 Report a problem | ||
| 11/4/2015 | Sold | $440,000+0.6%$125/sqft |
Source: RMLS (OR) #15233994 Report a problem | ||
| 9/22/2015 | Pending sale | $437,500$124/sqft |
Source: Amy Dean Real Estate, Inc. #15233994 Report a problem | ||
| 6/18/2015 | Price change | $437,500-0.6%$124/sqft |
Source: Amy Dean Real Estate, Inc. #15233994 Report a problem | ||
| 5/29/2015 | Price change | $440,000-1.4%$125/sqft |
Source: Amy Dean Real Estate, Inc. #15233994 Report a problem | ||
| 5/14/2015 | Price change | $446,250-2.6%$126/sqft |
Source: Amy Dean Real Estate, Inc. #15233994 Report a problem | ||
| 4/15/2015 | Listed for sale | $458,000+20.5%$130/sqft |
Source: Windermere Real Estate/Lane County #15501762 Report a problem | ||
| 7/29/2011 | Sold | $380,000-3.8%$108/sqft |
Source: Public Record Report a problem | ||
| 3/10/2011 | Price change | $394,900-1.2%$112/sqft |
Source: Oregonhomesbyowner.com #11241751 Report a problem | ||
| 2/14/2011 | Price change | $399,500-7.1%$113/sqft |
Source: Oregonhomesbyowner.com #11241751 Report a problem | ||
| 7/10/2010 | Listed for sale | $429,900-5.3%$122/sqft |
Source: Coldwell Banker Advantage One Properties #10051781 Report a problem | ||
| 9/12/2008 | Sold | $454,000+434.1%$129/sqft |
Source: Public Record Report a problem | ||
| 6/27/2007 | Sold | $85,000$24/sqft |
Source: Public Record Report a problem | ||
Public tax history
| Year | Property taxes | Tax assessment |
|---|---|---|
| 2025 | $9,507 +1.6% | $518,462 +3% |
| 2024 | $9,353 +4.4% | $503,362 +3% |
| 2023 | $8,956 +3.4% | $488,701 +3% |
| 2022 | $8,663 +1.8% | $474,467 +3% |
| 2021 | $8,507 +3% | $460,648 +3% |
| 2020 | $8,259 +3.1% | $447,232 +3% |
| 2019 | $8,011 +6.1% | $434,206 +3% |
| 2018 | $7,551 | $421,560 +3% |
| 2017 | $7,551 +4% | $409,282 +3% |
| 2016 | $7,261 +3.1% | $397,361 +3% |
| 2015 | $7,045 +6.2% | $385,787 +1.1% |
| 2014 | $6,635 -0.6% | $381,606 +3% |
| 2013 | $6,672 +11.8% | $370,491 +3.6% |
| 2012 | $5,967 | $357,621 -0.6% |
| 2011 | -- | $359,700 +3% |
| 2010 | -- | $349,223 +3% |
| 2009 | -- | $339,051 +77.9% |
| 2008 | -- | $190,598 +242.3% |
| 2007 | -- | $55,685 +3% |
| 2006 | -- | $54,063 +1696.1% |
| 2005 | -- | $3,010 |
Find assessor info on the county website
Monthly payment
Est. payment
Payment breakdown
Explore the cost of this home by adjusting the details. Changes won't be saved.Climate risks
Neighborhood: 97478
Nearby schools
Schools provided by the listing agent
- Elementary: Ridgeview
- Middle: Agnes Stewart
- High: Thurston
Source: RMLS (OR). This data may not be complete. We recommend contacting the local school district to confirm school assignments for this home.
Similar homes
- $699,0004 bd4 ba2.7k sqft6171 Fernhill Loop, Springfield, OR 97478Active

 MLS ID #740728574, Angela Burrell, Triple Oaks Realty LLC. RMLS (OR)
 - $950,0004 bd5 ba4.1k sqft6107 Forest Ridge Dr, Springfield, OR 97478Active
 MLS ID #348472997, Rachel Buciarski, Triple Oaks Realty LLC. RMLS (OR)
 - $829,0004 bd3 ba2.3k sqft980 S 66th Pl, Springfield, OR 97478Active
 MLS ID #339723122, Sarah Gonzalez, Bell Real Estate. RMLS (OR)
 - $510,0004 bd3 ba2.5k sqft620 S 67th St, Springfield, OR 97478Active
 MLS ID #555442868, Blake Mitchell, United Real Estate Properties. RMLS (OR)
 - $675,0003 bd3 ba2.3k sqft729 S 68th Pl, Springfield, OR 97478ActiveMLS ID #768788273, Laura Winner, Hybrid Real Estate. RMLS (OR)
- $699,0004 bd4 ba3.3k sqft3466 Ambleside Dr, Springfield, OR 97477ActiveMLS ID #780614600, Nicole Ferrell, Triple Oaks Realty LLC. RMLS (OR)
- $525,0005 bd3 ba2.3k sqft553 S 48th Pl, Springfield, OR 97478ActiveMLS ID #624018135, Debi Svingen, Elite Realty Professionals. RMLS (OR)
- $535,0003 bd3 ba2.3k sqft755 S 47th Pl, Springfield, OR 97478ActiveMLS ID #589252394, Caroline Lind, Triple Oaks Realty LLC. RMLS (OR)
- $589,0003 bd3 ba2.1k sqft7260 Glacier Dr, Springfield, OR 97478ActiveMLS ID #218761473, Lynne Gately, John L. Scott Eugene. RMLS (OR)
- $665,0003 bd2 ba1.8k sqft84911 Tenas Ln, Pleasant Hill, OR 97455ActiveMLS ID #639482595, Alice Holmes, Windermere RE Lane County. RMLS (OR)
- $629,0004 bd3 ba2.9k sqft5094 Cedar View Dr, Springfield, OR 97478ActiveMLS ID #260116740, Amber Combs, John L. Scott Eugene. RMLS (OR)
- $842,0004 bd4 ba2.7k sqft1930 Hawkins Ln, Eugene, OR 97405ActiveMLS ID #642601932, Shawn Jon Young, United Real Estate Properties. RMLS (OR)
- $1,095,0004 bd3 ba3.6k sqft39125 Easton Ln, Springfield, OR 97478ActiveMLS ID #397899070, Jessica Johnston, RE/MAX Integrity. RMLS (OR)
- $910,0003 bd2 ba2k sqft92296 Cascade Woods Dr, Springfield, OR 97478ActiveMLS ID #131852286, Christopher Mackey, Windermere RE Lane County. RMLS (OR)
- $790,0005 bd3 ba2.4k sqft3595 Mountain Quail Ln, Eugene, OR 97405ActiveMLS ID #663696200, Beth Wirth, InEugene Real Estate, LLC. RMLS (OR)
- $1,145,0003 bd5 ba5.2k sqft35662 High Ranch Dr, Springfield, OR 97478ActiveMLS ID #768918865, Stacy Haugen, Triple Oaks Realty LLC. RMLS (OR)
- $699,9006 bd4 ba3.5k sqft2262 Todd St, Eugene, OR 97405ActiveMLS ID #359863460, Amy Thompson, Hybrid Real Estate. RMLS (OR)
- $674,0006 bd3 ba2.7k sqft2615 3rd St, Springfield, OR 97477ActiveMLS ID #398271185, Teri Dibos, Keller Williams Realty Eugene and Springfield. RMLS (OR)
- $474,0003 bd3 ba2k sqft5290 Squirrel St, Springfield, OR 97478ActiveMLS ID #711138732, Stephen Bates, United Real Estate Properties. RMLS (OR)
- $840,0005 bd3 ba3.4k sqft27 Marlboro Ln, Eugene, OR 97405ActiveMLS ID #447295103, Lori Stenshoel, Hybrid Real Estate. RMLS (OR)
