Once in a Blue Moon does an Absolutely stunning architectural showplace in the Peacock Development of Agoura Hills That oozes modern luxury & meticulous craftsmanship come to the market. Situated in one of the largest lots in the development, Every detail has been re-imagined to create a contemporary masterpiece w/finest finishes. Gorgeous Smooth Stucco exterior finish with imported Italian Stone Steps leading to Eichler Inspired Gated Front Courtyard, to Separate Impeccably REDONE 5-Star Resort-Like Casitas/Guest Suite perfect for guests. 20 Foot Ceilings greet you as you step inside the main residence, and a lavish soundproof home theater, setting the stage for an immersive entertainment experience. Wrought iron staircase adds a touch of elegance, guiding you through the home's dynamic spaces. All-new doors & windows invite natural light, seamlessly blending interior with the exterior & perfect for indoor/outdoor living! Open-concept kitchen & family room are an entertainer's DREAM, featuring top of the line appliances inc. Subzero Refrigerator, Viking Appliances & the BEST Miele automatic coffeemaker on the market! Disappearing Nanowall glass doors reveal beautiful views & luscious landscape. This space is a perfect blend of sophistication and comfort, ideal for both intimate family moments & grand entertaining. You feel like you’re truly on vacation in this home and designed for entertainment. The grand master suite is a retreat in itself, with custom fireplaces, soaring vaulted ceilings, and panoramic mountain views. The modern and dramatic ensuite bathroom is a unique expression of luxury & contemporary design. Beyond the interiors, the grounds are a paradise of complete privacy and tranquility. A custom-covered patio, complete with an outdoor fireplace, invites al fresco living. Meticulously landscaped backyard , oh so private yard includes a luscious garden, fruit trees, & manicured lawns, huge trees for privacy. Relax in your own private custom Sauna and Jacuzzi in the evening.
Additionally, three-car garage, Lutron lighting and imported stone floors, custom walls and cabinetry. The property is a rare architectural opportunity, showcasing a level of sophistication and elegance that is truly special. Don't miss the chance to experience this unique offering rarely available Peacock Development in Agoura Hills. MLS square footage is the measured square footage. Tax assessor states square footage as 3442 sqft.
Sold for $1,990,000
Zillow last checked:
Listing updated:
Bought with:
Atif Ahmad, DRE #01938390
Compass
Source: CRMLS,MLS#: SR23225878 Originating MLS: California Regional MLS
Originating MLS: California Regional MLSPrice history
| Date | Event | Price |
|---|---|---|
| 2/23/2024 | Sold | $1,990,000-0.3%$550/sqft |
Source:  CRMLS #SR23225878 Report a problem CRMLS #SR23225878 Report a problem | ||
| 2/22/2024 | Pending sale | $1,995,000$551/sqft |
Source: CRMLS #SR23225878 Report a problem | ||
| 2/20/2024 | Listed for sale | $1,995,000$551/sqft |
Source: CRMLS #SR23225878 Report a problem | ||
| 2/10/2024 | Pending sale | $1,995,000$551/sqft |
Source: CRMLS #SR23225878 Report a problem | ||
| 1/4/2024 | Listed for sale | $1,995,000$551/sqft |
Source: CRMLS #SR23225878 Report a problem | ||
| 12/19/2023 | Pending sale | $1,995,000$551/sqft |
Source: CRMLS #SR23225878 Report a problem | ||
| 12/16/2023 | Listed for sale | $1,995,000+12.1%$551/sqft |
Source: CRMLS #SR23225878 Report a problem | ||
| 4/8/2020 | Sold | $1,779,000-1.2%$491/sqft |
Source:  CSMAOR #220001555 Report a problem CSMAOR #220001555 Report a problem | ||
| 3/11/2020 | Pending sale | $1,799,950$497/sqft |
Source: RE/MAX ONE #220001555 Report a problem | ||
| 2/11/2020 | Listed for sale | $1,799,950$497/sqft |
Source: RE/MAX ONE #220001555 Report a problem | ||
Nearby homes
- $1,998,5005 bd4 ba3.6k sqft6078 Lake Lindero Dr, Agoura Hills, CA 91301Off Market
- $1,836,0004 bd4 ba3.7k sqft6043 Rainbow Hill Rd, Agoura Hills, CA 91301Off Market
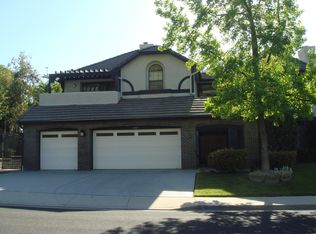
- $1,792,3004 bd4 ba3.9k sqft6057 Rainbow Hill Rd, Agoura Hills, CA 91301Sold
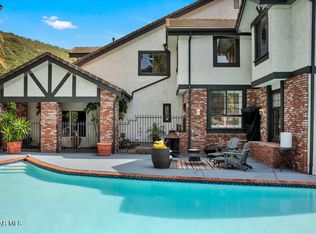
- $1,807,4003 bd3 ba3.7k sqft6033 Rainbow Hill Rd, Agoura Hills, CA 91301Off Market
Get a cash offer in 3 minutes
Find out how much your home could sell for in as little as 3 minutes with a no-obligation cash offer.
Estimated market value
$2,090,200
