Step into the Hampton plan at Briar Creek, where thoughtful design meets everyday comfort. Built by Pulte Homes, the Hampton welcomes you with a front room that's just right for remote work or a quiet evening in. The heart of the home is an open, light-filled kitchen and living area anchored by a warm fireplace designed to keep conversations flowing. Cook up your favorites in a kitchen that features quartz counters, a sizeable island and stainless-steel appliances. Hosting overnight guests? A tucked-away guest bedroom and full bath on the main floor offer privacy and flexibility, great for family visits or anyone needing their own space. Upstairs, discover a roomy loft that's ready to become whatever you need like an office, movie spot, or creative corner. A second-floor laundry room adds to the home's convenience. The owner's suite offers a quiet break from the day, with a tray ceiling overhead and a walk-in closet off the private ensuite that features double vanities and a tiled shower. The home's exterior offers a durable and timeless design with 3-sides brick. Briar Creek blends neighborhood charm with modern living, just minutes from shopping, dining, and major travel routes. Available October 2026. *Photos are reflective of a model home.
Active
Price cut: $15K (8/8)
$449,540
6084 Marigold Way, Atlanta, GA 30349
5beds
2,622sqft
Single Family Residence
Built in 2026
7,840 Square Feet Lot
$449,100 Zestimate®
$171/sqft
$137/mo HOA
What's special
Sizeable islandStainless-steel appliancesQuartz counters
- 52 days
- 36
- 3
Zillow last checked:
Listing updated:
Listed by:
Jaymie Dimbath 404-777-0267,
Pulte Realty of Georgia, Inc
Source: GAMLS,MLS#: 10813579
Facts & features
Interior
Bedrooms & bathrooms
- Bedrooms: 5
- Bathrooms: 3
- Full bathrooms: 3
- Main level bathrooms: 1
- Main level bedrooms: 1
Rooms
- Room types: Foyer, Laundry, Loft
Dining room
- Features: Dining Rm/Living Rm Combo
Kitchen
- Features: Breakfast Area, Kitchen Island, Solid Surface Counters, Walk-in Pantry
Heating
- Central, Zoned
Cooling
- Ceiling Fan(s), Central Air, Zoned
Appliances
- Included: Dishwasher, Disposal, Microwave, Other, Oven/Range (Combo), Stainless Steel Appliance(s)
- Laundry: In Hall, Upper Level
Features
- Double Vanity, High Ceilings, Other, Separate Shower, Soaking Tub, Tray Ceiling(s), Walk-In Closet(s)
- Flooring: Carpet, Hardwood, Tile
- Windows: Double Pane Windows
- Basement: None
- Number of fireplaces: 1
- Fireplace features: Family Room
- Common walls with other units/homes: No Common Walls
Interior area
- Total structure area: 2,622
- Total interior livable area: 2,622 sqft
- Finished area above ground: 2,622
- Finished area below ground: 0
Video & virtual tour
Property
Parking
- Total spaces: 2
- Parking features: Attached, Garage, Garage Door Opener, Kitchen Level
- Has attached garage: Yes
Features
- Levels: Two
- Stories: 2
- Patio & porch: Patio
- Exterior features: Other
- Waterfront features: No Dock Or Boathouse
- Body of water: None
Lot
- Size: 7,840 Square Feet
- Features: Corner Lot, Level, Other, Private
- Residential vegetation: Cleared, Grassed
Details
- Parcel number: 14F0125 LL1509
Construction
Type & style
- Home type: SingleFamily
- Architectural style: Brick 3 Side,Traditional
- Property subtype: Single Family Residence
Materials
- Brick, Concrete, Other
- Foundation: Slab
- Roof: Composition,Other
Condition
- Under Construction
- New construction: Yes
- Year built: 2026
Details
- Warranty included: Yes
Utilities & green energy
- Electric: 220 Volts
- Sewer: Public Sewer
- Water: Public
- Utilities for property: Cable Available, Electricity Available, Natural Gas Available, Phone Available, Sewer Available, Underground Utilities, Water Available
Community & HOA
Community
- Features: Sidewalks, Street Lights
- Security: Smoke Detector(s)
- Subdivision: Briar Creek
HOA
- Has HOA: Yes
- Services included: Maintenance Grounds, Other, Reserve Fund
- HOA fee: $1,640 annually
Location
- Region: Atlanta
Financial & listing details
- Price per square foot: $171/sqft
- Date on market: 7/25/2026
- Cumulative days on market: 52 days
- Listing agreement: Exclusive Right To Sell
- Listing terms: Cash,Conventional,FHA,VA Loan
- Electric utility on property: Yes
Estimated market value
$449,100
$427,000 - $472,000
$3,076/mo
Price history
| Date | Event | Price |
|---|---|---|
| 8/8/2026 | Price change | $449,540-3.2%$171/sqft |
Source:  FMLS GA #7810715 Report a problem FMLS GA #7810715 Report a problem | ||
| 7/25/2026 | Listed for sale | $464,540$177/sqft |
Source: FMLS GA #7810715 Report a problem | ||
Public tax history
Tax history is unavailable.
Monthly payment
Est. payment
Payment breakdown
Explore the cost of this home by adjusting the details. Changes won't be saved.Climate risks
Neighborhood: 30349
Nearby schools
Schools provided by the listing agent
- Elementary: Wolf Creek
- Middle: Sandtown
- High: Langston Hughes
Source: GAMLS. This data may not be complete. We recommend contacting the local school district to confirm school assignments for this home.
- $397,9904 bd3 ba2.6k sqft6082 Marigold Way, Atlanta, GA 30349Pending
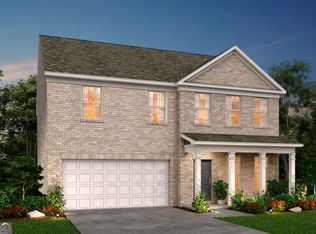
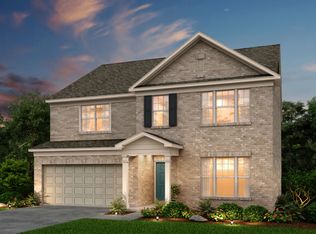
- $478,0745 bd3 ba2.6k sqft6088 Marigold Way, Atlanta, GA 30349New Construction

- from $426,9904 bd3 ba2.9k sqftMitchell Plan, Briar Creek, Atlanta, GA 30349New Construction
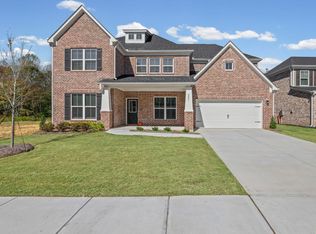
- from $493,9904 bd3 ba3k sqftWoodward Plan, Briar Creek, Atlanta, GA 30349New Construction
Similar homes
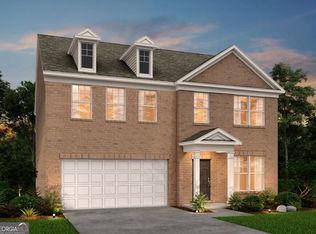
- $439,9965 bd3 ba2.6k sqft6147 Marigold Way, Atlanta, GA 30349Active
 GAMLS
GAMLS - $448,4475 bd3 ba2.6k sqft6138 Marigold Way, Atlanta, GA 30349ActiveGAMLS
- $468,0055 bd3 ba2.9k sqft6090 Marigold Way, Atlanta, GA 30349Active
 GAMLS
GAMLS - from $426,9904 bd3 ba2.9k sqftMitchell Plan, Briar Creek, Atlanta, GA 30349New ConstructionPulte
- $420,0004 bd3 ba2.5k sqft4004 Riverchess Ln SW, Atlanta, GA 30331ActiveMLS ID #10716991, Charnel Miller, Lindsey Marketing Group. GAMLS
- $440,1655 bd4 ba2.7k sqft8034 Dickens Dr, Fairburn, GA 30213ActiveGAMLS
- $479,7894 bd3 ba2.5k sqft8035 Dickens Dr, Fairburn, GA 30213ActiveGAMLS
- $420,1904 bd3 ba2.5k sqft6729 Homer Ln, Fairburn, GA 30213ActiveGAMLS
- $520,3934 bd3 ba2.6k sqft5345 Vinci Pl, Douglasville, GA 30135ActiveMLS ID #10839851, Kristle Breland, Adams Homes Realty Inc.. GAMLS
- $431,9905 bd4 ba2.7k sqft8043 Joyce Way, Fairburn, GA 30213ActiveGAMLS
- $518,1384 bd3 ba2.6k sqft3354 Siena Pl, Douglasville, GA 30135ActiveMLS ID #10817524, Kristle Breland, Adams Homes Realty Inc.. GAMLS
- $425,0004 bd3 ba2.3k sqft2127 Apple Orchard Way, Austell, GA 30168ActiveMLS ID #10838069, The Keely Collective, Century 21 Results. GAMLS
- $456,9905 bd4 ba2.7k sqft8051 Dickens Dr, Atlanta, GA 30213ActiveGAMLS
- $409,9904 bd3 ba2.5k sqft4557 Ajo Walk SW #28, Atlanta, GA 30331ActiveMLS ID #10766924, Courtney Vankinscott, Rockhaven Realty. GAMLS
