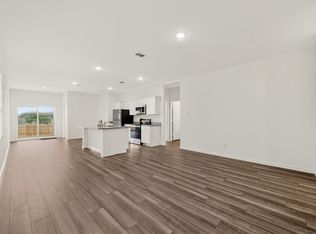
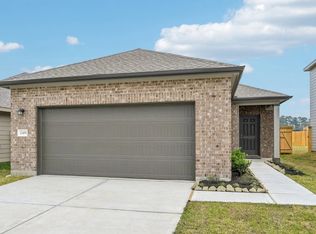
MLS# 21221157 - Built by Starlight Homes - Ready Now! ~ This property is available with a 3.25% interest rate on a 5-1 ARM when using the Builders partner lender. This stunning new construction single-family residence, set within the desirable Windmill Farms subdivision, boasts 1,200 square feet of thoughtfully designed living space. With three spacious primary bedrooms and two full bathrooms, this traditional home offers both comfort and functionality. The open floorplan is accentuated by luxurious finishes, including granite countertops and walk-in closets. Enjoy the convenience of central heating and cooling, along with cable and high-speed internet availability. The property features a durable composition roof, slab foundation, and a two-car garage. Located within the Forney ISD, residents will benefit from proximity to Blackburn Elementary, Brown Middle, and North Forney High Schools. Estimated completion is April 17, 2026, making this an exceptional opportunity for future homeowners.
Pending
Price cut: $4K (5/11)
$215,000
6084 Mojave Dr, Forney, TX 75126
3beds
1,200sqft
Single Family Residence
Built in 2026
4,800 Square Feet Lot
$220,600 Zestimate®
$179/sqft
$41/mo HOA
What's special
Open floorplanTwo-car garageLuxurious finishesGranite countertopsCentral heating and coolingWalk-in closetsThree spacious primary bedrooms
- 106 days |
- 10 |
- 0 |
Zillow last checked:
Listing updated:
Listed by:
Ben Caballero 888-872-6006,
HomesUSA.com 888-872-6006
Source: NTREIS,MLS#: 21221157
Facts & features
Interior
Bedrooms & bathrooms
- Bedrooms: 3
- Bathrooms: 2
- Full bathrooms: 2
Primary bedroom
- Level: First
- Dimensions: 14 x 12
Bedroom
- Level: First
- Dimensions: 10 x 11
Kitchen
- Level: First
- Dimensions: 16 x 14
Living room
- Level: First
- Dimensions: 14 x 16
Heating
- Central
Cooling
- Central Air
Appliances
- Included: Dryer, Dishwasher, Electric Range, Microwave, Refrigerator, Washer
- Laundry: Washer Hookup, Electric Dryer Hookup, Laundry in Utility Room
Features
- Granite Counters, High Speed Internet, Open Floorplan, Cable TV, Walk-In Closet(s)
- Flooring: Carpet, Luxury Vinyl Plank
- Has basement: No
- Has fireplace: No
Interior area
- Total interior livable area: 1,200 sqft
Property
Parking
- Total spaces: 2
- Parking features: Garage Faces Front
- Garage spaces: 2
Features
- Levels: One
- Stories: 1
- Pool features: None
- Fencing: Wood
Lot
- Size: 4,800 Square Feet
- Dimensions: 40 x 120
- Features: Subdivision
Details
- Parcel number: 240079
Construction
Type & style
- Home type: SingleFamily
- Architectural style: Traditional,Detached
- Property subtype: Single Family Residence
Materials
- Brick
- Foundation: Slab
- Roof: Composition
Condition
- Year built: 2026
Utilities & green energy
- Sewer: Public Sewer
- Water: Public
- Utilities for property: Natural Gas Available, Sewer Available, Separate Meters, Underground Utilities, Water Available, Cable Available
Community & HOA
Community
- Features: Park, Sidewalks
- Subdivision: Windmill Farms
HOA
- Has HOA: Yes
- Services included: Association Management
- HOA fee: $495 annually
- HOA name: Essex Management
- HOA phone: 972-428-2030
Location
- Region: Forney
Financial & listing details
- Price per square foot: $179/sqft
- Tax assessed value: $45,000
- Annual tax amount: $1,238
- Date on market: 3/27/2026
- Cumulative days on market: 103 days
Estimated market value
$220,600
$210,000 - $232,000
$1,920/mo
Price history
| Date | Event | Price |
|---|---|---|
| 5/18/2026 | Pending sale | $215,000$179/sqft |
Source: NTREIS #21221157 Report a problem | ||
| 5/11/2026 | Price change | $215,000-1.8%$179/sqft |
Source: NTREIS #21221157 Report a problem | ||
| 5/6/2026 | Price change | $219,000-2.2%$183/sqft |
Source:  Starlight Homes Report a problem Starlight Homes Report a problem | ||
| 4/27/2026 | Price change | $224,000-2.2%$187/sqft |
Source: NTREIS #21221157 Report a problem | ||
| 4/20/2026 | Price change | $229,000-4.2%$191/sqft |
Source: NTREIS #21221157 Report a problem | ||
| 4/17/2026 | Price change | $239,000-4%$199/sqft |
Source: NTREIS #21221157 Report a problem | ||
| 4/14/2026 | Price change | $249,000+4.2%$208/sqft |
Source: NTREIS #21221157 Report a problem | ||
| 4/14/2026 | Price change | $239,000-5%$199/sqft |
Source: Starlight Homes Report a problem | ||
| 3/27/2026 | Listed for sale | $251,490$210/sqft |
Source: NTREIS #21221157 Report a problem | ||
Public tax history
| Year | Property taxes | Tax assessment |
|---|---|---|
| 2025 | $1,238 | $45,000 |
Find assessor info on the county website
Monthly payment
Est. payment$--/mo
Payment breakdown
Explore the cost of this home by adjusting the details. Changes won't be saved.All calculations are estimates and provided by Zillow, Inc. for informational purposes only. Actual amounts may vary.
HOA fees may include property taxes on listings classified as Co-Ops. Contact the listing agent and/or owner for fee details.
Mortgage interest rates are dependent on a number of factors, including credit score, down payment, and repayment length. Interest rate data provided by Zillow Group Marketplace, Inc. as of 1/1/1970 from various mortgage lenders with which we have lead or other similar arrangements; the Estimated Payment is an average of those rates.
See how much you could borrow to make a competitive offer.
Climate risks
Neighborhood: 75126
Nearby schools
GreatSchools rating
- 4/10Smith IntGrades: 5-6Distance: 1.3 mi
- 4/10Brown Middle SchoolGrades: 7-8Distance: 1.9 mi
- 3/10North Forney High SchoolGrades: 9-12Distance: 1 mi
Schools provided by the listing agent
- Elementary: Blackburn
- Middle: Brown
- High: North Forney
- District: Forney ISD
Source: NTREIS. This data may not be complete. We recommend contacting the local school district to confirm school assignments for this home.
- $231,3003 bd2 ba1.4k sqft6086 Mojave Dr, Forney, TX 75126Off Market
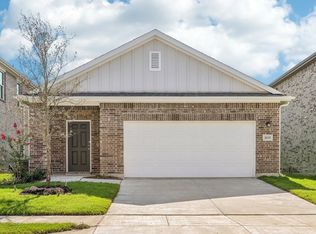
- $45,000-- bd-- ba-- sqft6082 Mojave Dr, Forney, TX 75126Off Market
- $229,0003 bd2 ba1.4k sqft6083 Mojave Dr, Forney, TX 75126Pending
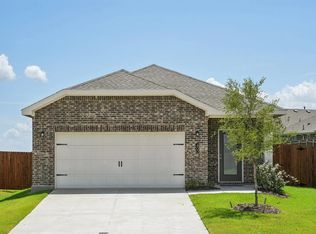
- $45,000-- bd-- ba-- sqft6081 Mojave Dr, Forney, TX 75126Off Market
- $212,6003 bd2 ba1.2k sqft6087 Mojave Dr, Forney, TX 75126Off Market
- $--5 bd4 ba2.7k sqft6076 Mojave Dr, Forney, TX 75126Sold
- $299,0005 bd4 ba2.7k sqft6076 Mohave Dr, Forney, TX 75126Off Market
- $45,000-- bd-- ba-- sqft6075 Mojave Dr, Forney, TX 75126Off Market
A local agent can set up tours, give advice and negotiate with sellers.
Similar homes
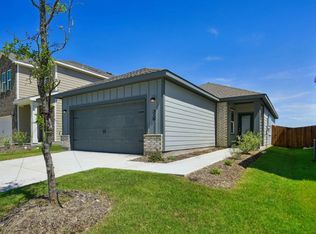
- $239,0003 bd2 ba1.4k sqft5512 Hastings Ln, Forney, TX 75126New Construction
 NTREIS
 - $225,0003 bd2 ba1.2k sqft5720 Roadhouse Dr, Forney, TX 75126New Construction
 NTREIS
 - $225,0003 bd2 ba1.2k sqft5725 Roadhouse Dr, Forney, TX 75126New Construction
 Starlight Homes
 - from $245,9903 bd2 ba1.2k sqftAtlantis Plan, Windmill Farms, Forney, TX 75126New ConstructionStarlight Homes
- $239,0003 bd2 ba1.4k sqft5719 Roadhouse Dr, Forney, TX 75126New ConstructionStarlight Homes
- $238,5003 bd2 ba1.2k sqft3119 Holstein Dr, Forney, TX 75126For SaleMLS ID #21249997, Lisa Nichols-Sheppard. NTREIS
- $249,0003 bd2 ba1.4k sqft5726 Roadhouse Dr, Forney, TX 75126New ConstructionStarlight Homes
- from $262,9903 bd2 ba1.4k sqftOdyssey Plan, Windmill Farms, Forney, TX 75126New ConstructionStarlight Homes
- from $255,9903 bd2 ba1.4k sqftEnterprise Plan, Windmill Farms, Forney, TX 75126New ConstructionStarlight Homes
- $247,9904 bd2 ba1.4k sqft3515 Spring Time St, Talty, TX 75126New ConstructionMLS ID #21324643, Kim Reasor. NTREIS
- $249,9003 bd2 ba1.5k sqft1138 Barbary Fields St, Forney, TX 75126For SaleMLS ID #21248155, Adrian Galindo. NTREIS
- $259,9903 bd2 ba1.5k sqft1076 Clear Dusk Ln, Forney, TX 75126New ConstructionNTREIS
- $230,9903 bd2 ba1.1k sqft3535 Spring Time St, Talty, TX 75126New ConstructionMLS ID #21260032, Kim Reasor. NTREIS
- $249,9903 bd2 ba1.3k sqft6087 Determine Ln, Forney, TX 75126For SaleMLS ID #21201343, Jhante Penigar. NTREIS
- $259,9903 bd2 ba1.7k sqft1759 Gleasondale Pl, Forney, TX 75126For SaleMLS ID #21305612, Huong Tran. NTREIS
- $269,9003 bd2 ba1.7k sqft3105 Clear Springs Dr, Forney, TX 75126For SaleMLS ID #21173640, Julia Luo. NTREIS
- $238,9903 bd2 ba1.2k sqft3411 Cedarwood Dr, Talty, TX 75126New ConstructionMLS ID #21303915, Kim Reasor. NTREIS
- $243,9903 bd2 ba1.4k sqft3419 Cedarwood Dr, Forney, TX 75126For SaleMLS ID #21303960, Kim Reasor. NTREIS
- $251,7993 bd2 ba1.5k sqft1018 Old Oaks Dr, Forney, TX 75126For SaleMLS ID #21094230, Noahmi Parra. NTREIS
- $279,7204 bd3 ba1.6k sqft2463 Arbutus Dr, Forney, TX 75126New ConstructionNTREIS
- Texas
- Kaufman County
- Forney
- 75126
- 6084 Mojave Dr
Nearby cities
Nearby neighborhoods
Nearby zip codes
Other Forney Topics
